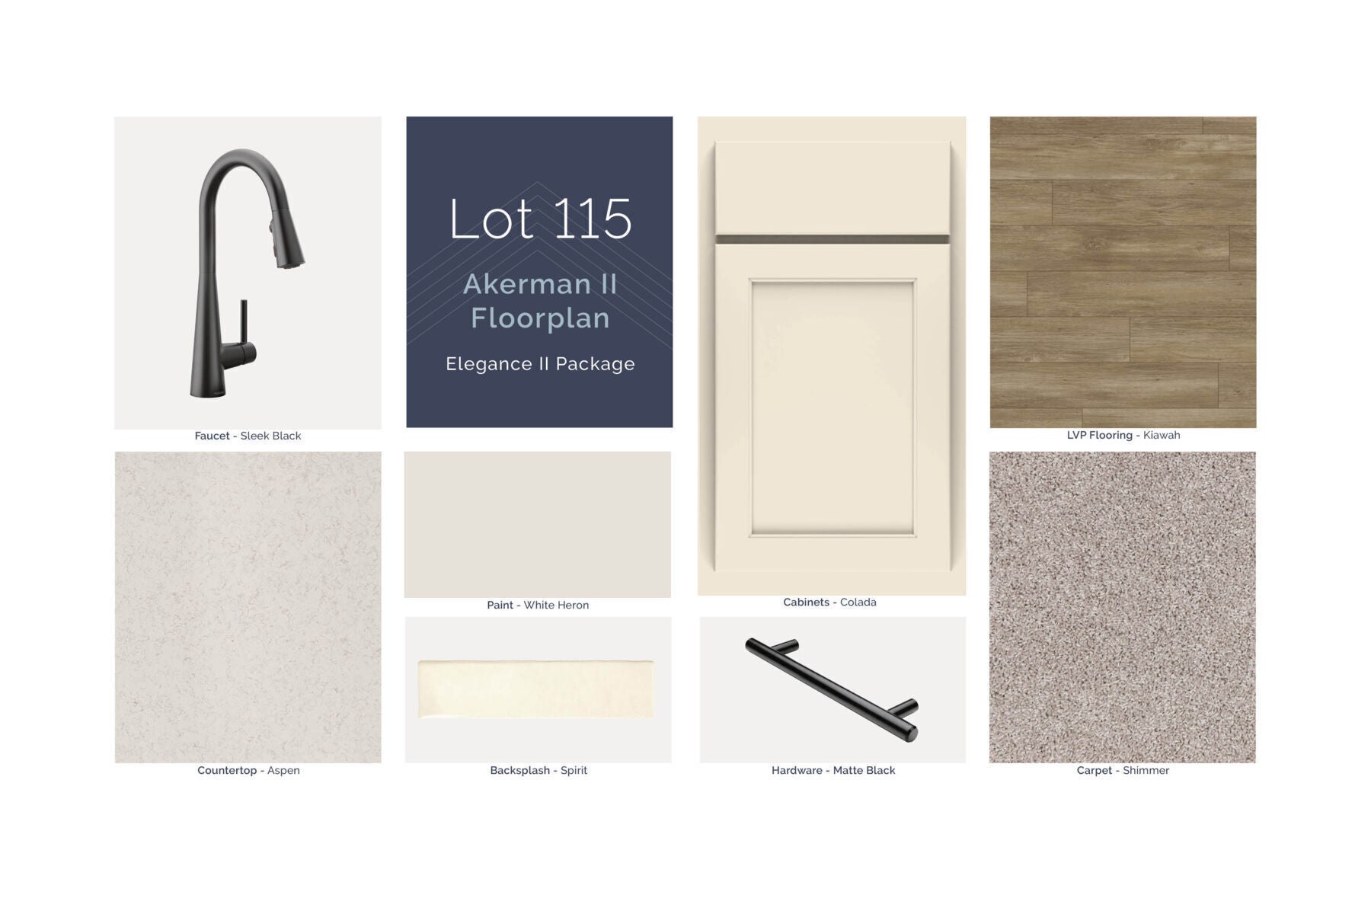
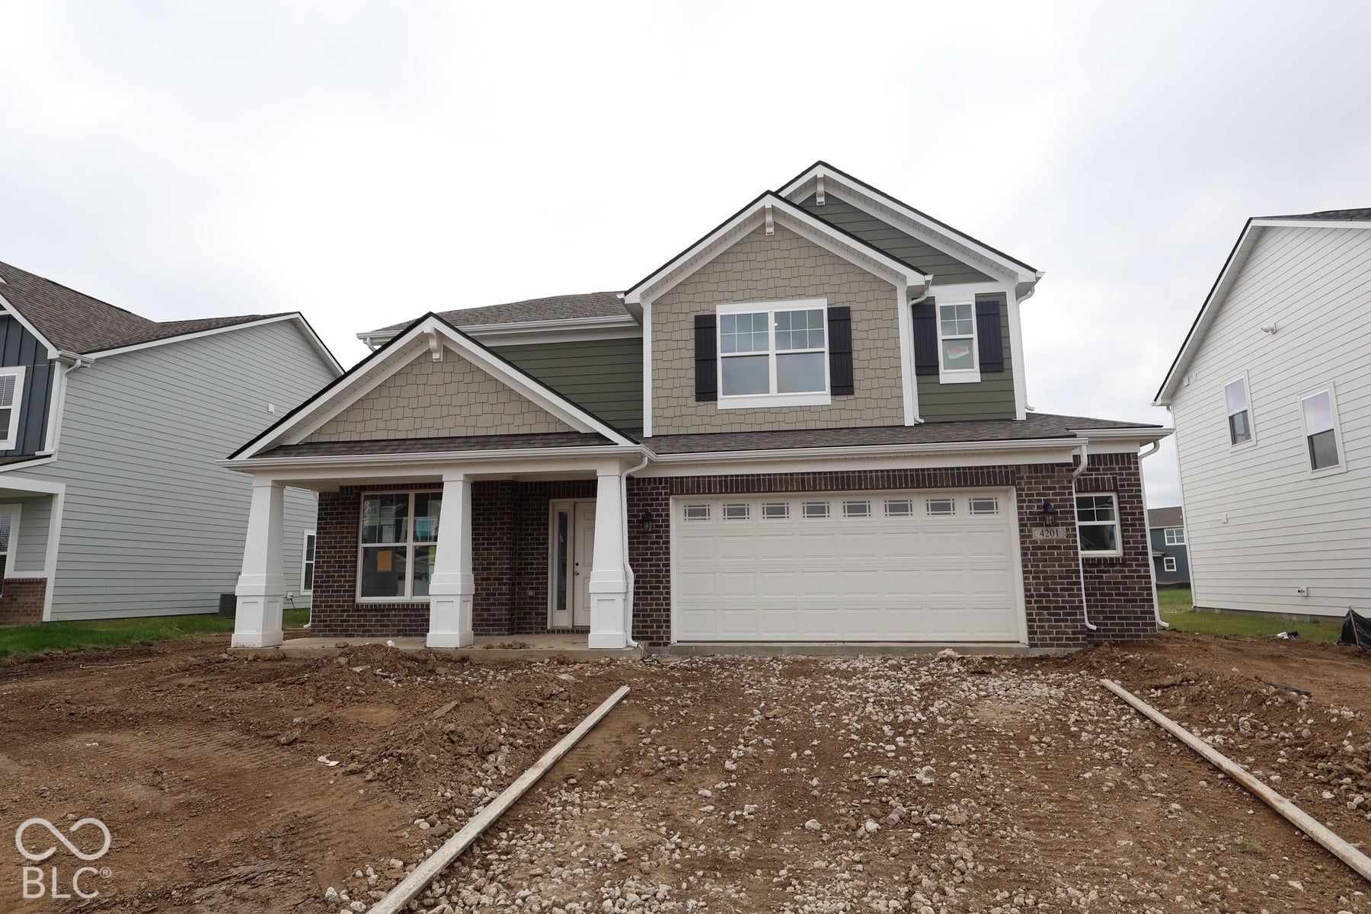
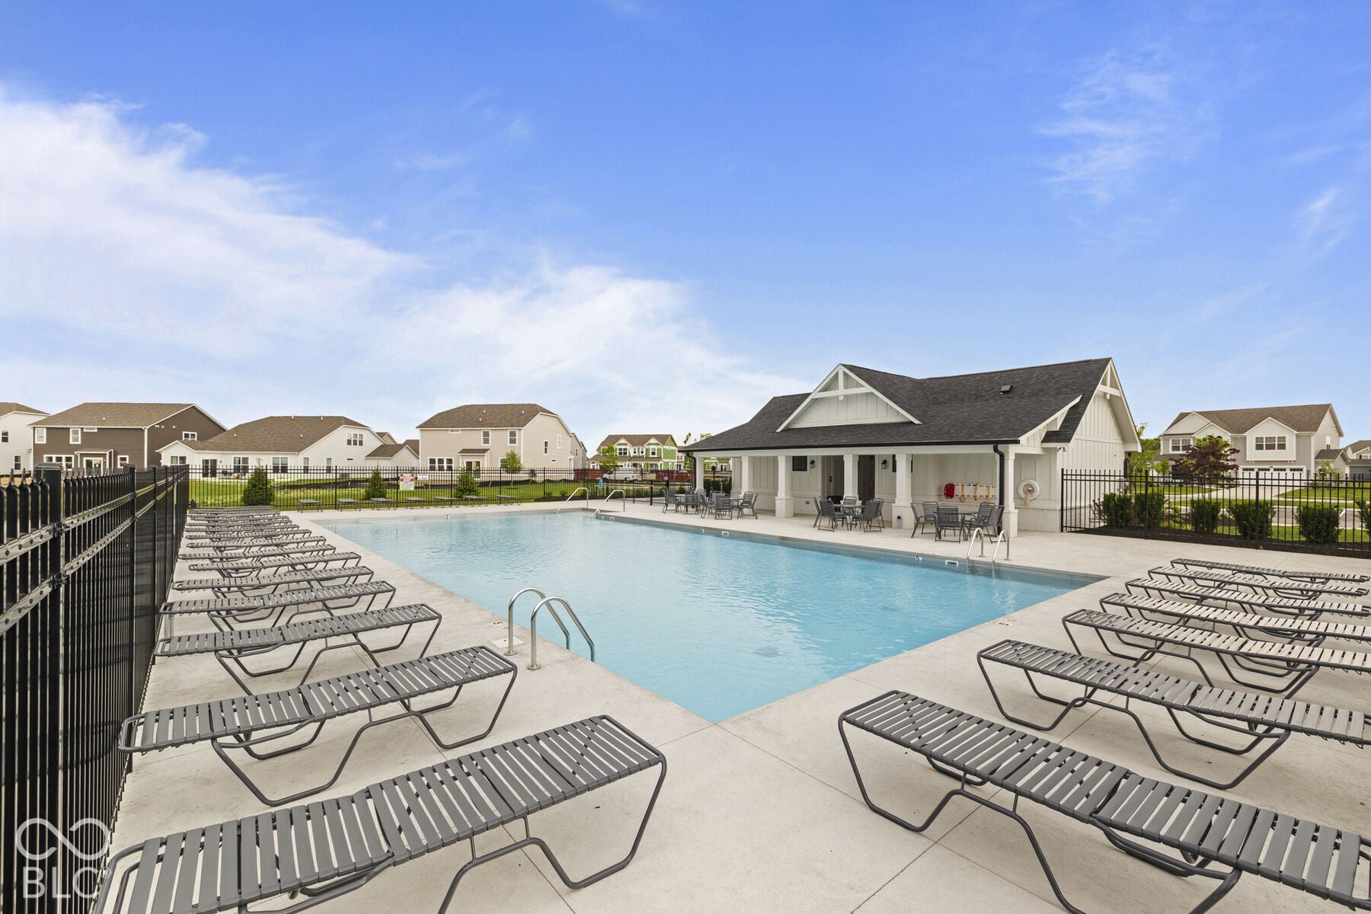
Located at 4201 Hayden Valley Drive in Bargersville, this new construction home for sale offers 2,469 square feet of thoughtfully designed living space across 2 levels. The floorplan balances shared gathering areas with private retreats, making it well suited to a range of daily routines. An open-concept living space anchors the main level, connecting the kitchen, dining, and living areas into one continuous area that supports both everyday living and entertaining. Natural light moves easily through the space, and the layout allows for flexible furniture arrangements and clear sightlines between rooms. The home includes 4 bedrooms, giving families room for sleeping quarters, a home office, guest accommodations, or a hobby room. The owner's bedroom features an en-suite bathroom, providing a separate space away from the secondary bedrooms. Key features of this home include: 4 bedrooms, 2.5 bathrooms 2,469 square feet of living space Open-concept living space on the main level First-floor study Owner's bedroom with en-suite bathroom Veranda Loft 2.5-car garage Construction quality reflects established building standards, with attention given to materials, structural details, and functional layout throughout each level of this newly built home!
Save
Ask
Tour
Hide
Share
Listing Snapshot
Price
$484,990
Days On Site
0 Days
Bedrooms
4
Inside Area (SqFt)
2,469 sqft
Total Baths
3
Full Baths
2
Partial Baths
1
Lot Size
0.253 Acres
Year Built
2026
MLS® Number
22131581
Status
Active
Property Tax
N/A
HOA/Condo/Coop Fees
$310 Semi-Annually
Sq Ft Source
Builder
Friends & Family
React
Invite
Recent Activity
6 hours ago
Listing updated with changes from the MLS®
6 hours ago
Listing first seen on site
General Features
Acres
0.253
Direction Faces
Northeast
Foundation
Slab
Garage
Yes
Garage Spaces
2
Home Warranty
Yes
Levels
Two
Parking
Garage Door OpenerAttached
Property Condition
New ConstructionUnder Construction
Property Sub Type
Single Family Residence
SqFt Total
2469
Style
Other
Utilities
Cable AvailableElectricity ConnectedNatural Gas AvailableSewer ConnectedWater Connected
Water Source
Public
Interior Features
Appliances
DishwasherElectric Water HeaterDisposalMicrowaveGas OvenRefrigerator
Listing courtesy of M/I Homes of Indiana, L.P. (317) 475-3603
Listings courtesy of Metropolitan Indianapolis Board of REALTORS® as distributed by MLS GRID. All information is provided exclusively for consumers’ personal, non-commercial use, and may not be used for any purpose other than to identify prospective properties that a consumer may be interested in purchasing. All information is believed to be reliable but is not guaranteed and should be independently verified.
Based on information submitted to the MLS GRID as of 2026-10-15 03:18 AM UTC.
All data is obtained from various sources and may not have been verified by broker or MLS GRID. Supplied
Open House Information is subject to change without notice. All information should be independently reviewed
and verified for accuracy. Properties may or may not be listed by the office/agent presenting the information.