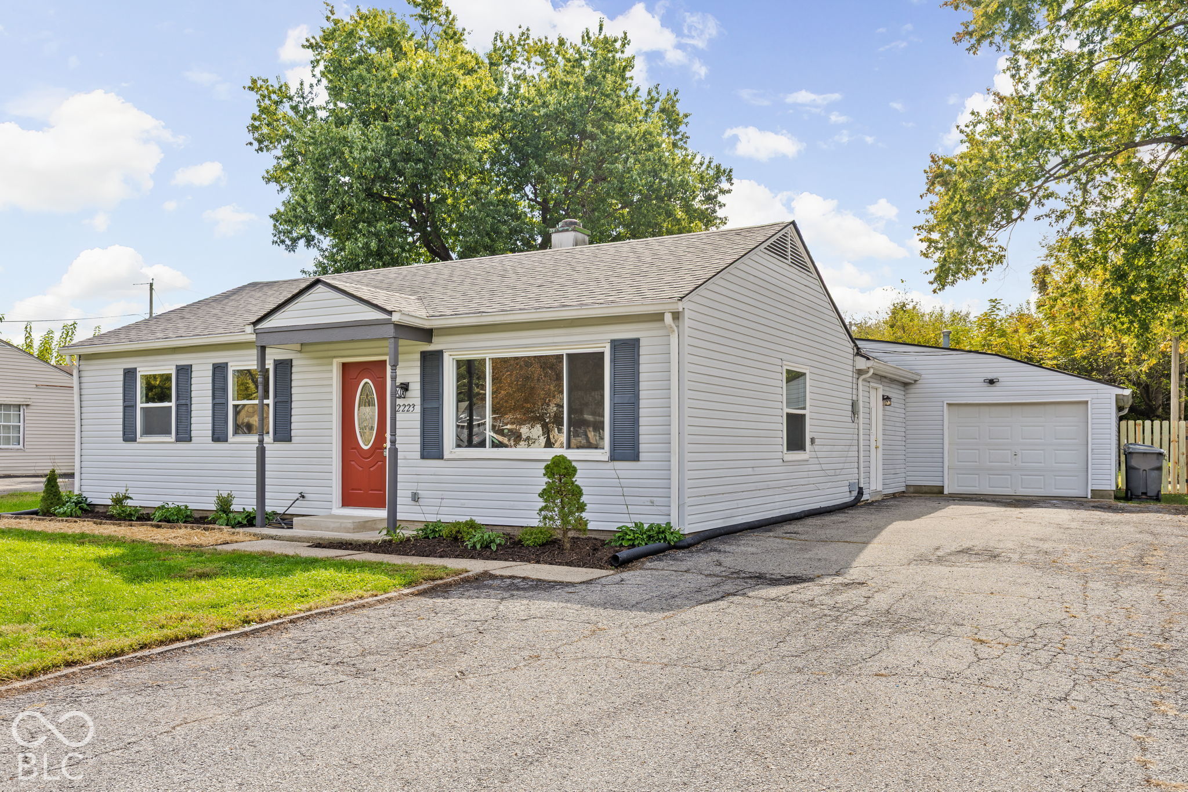
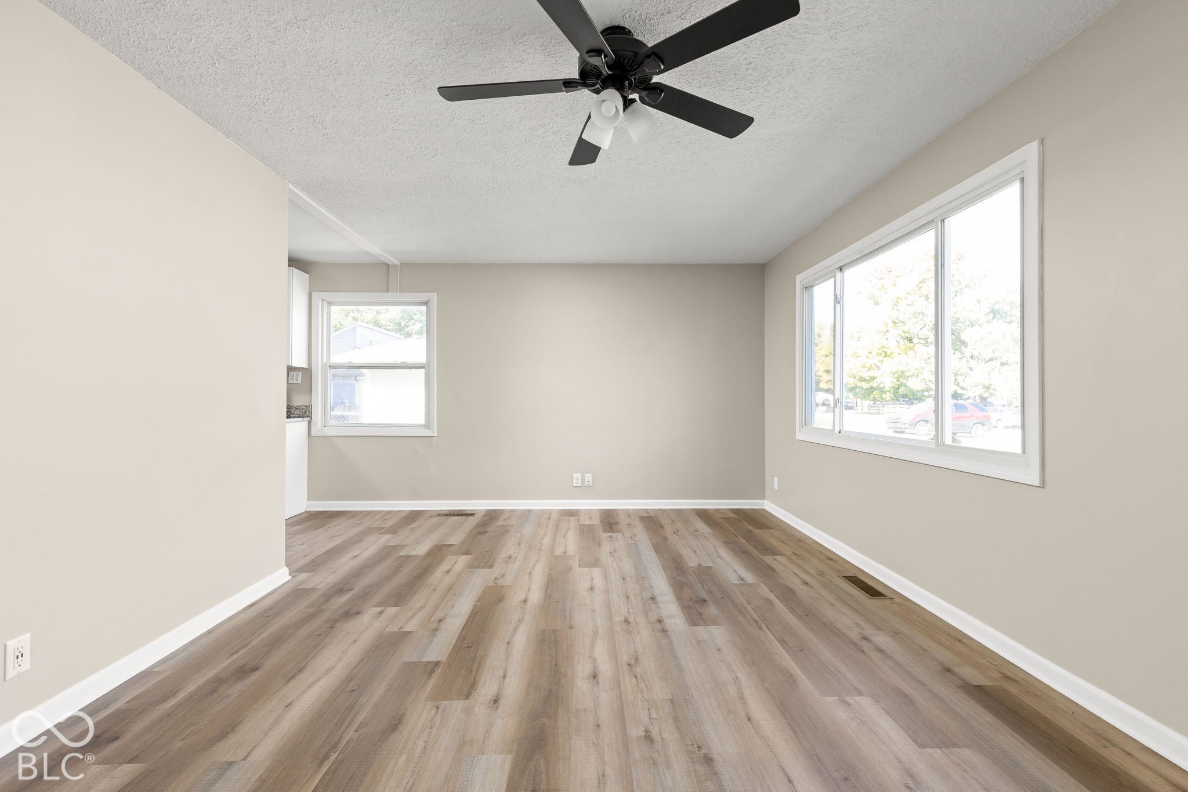
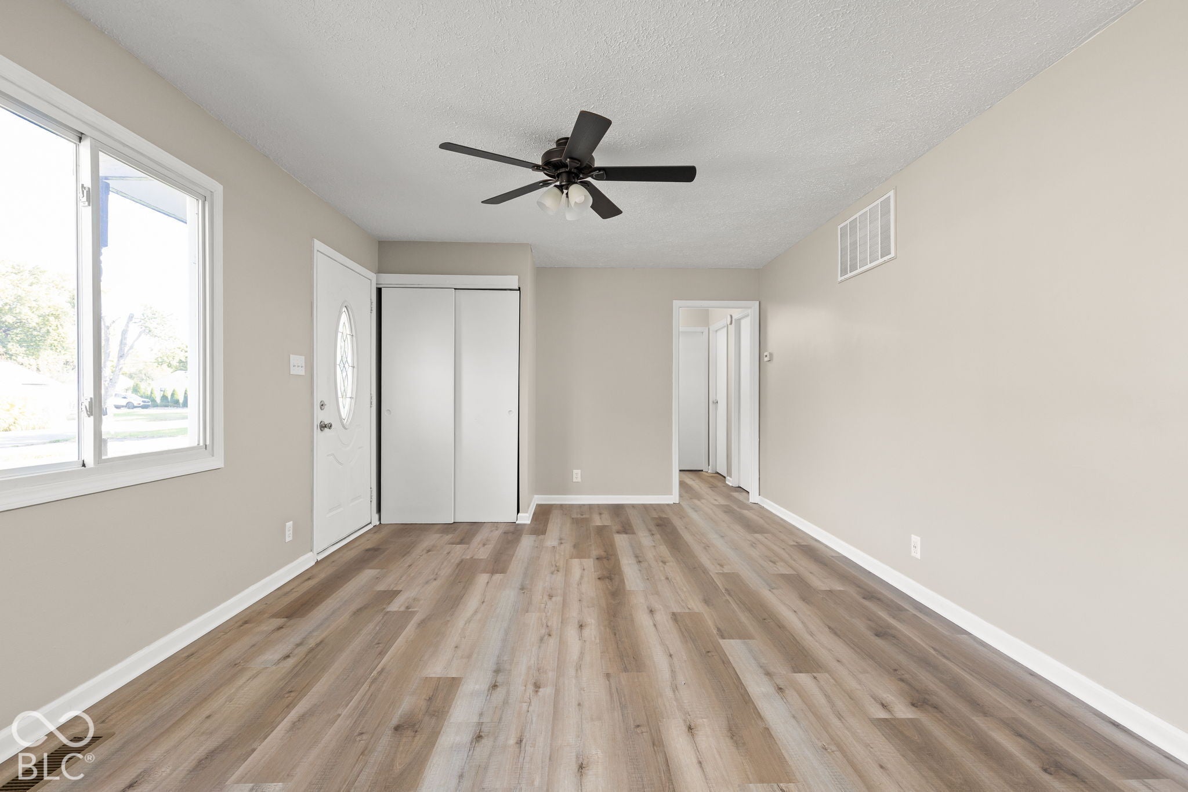
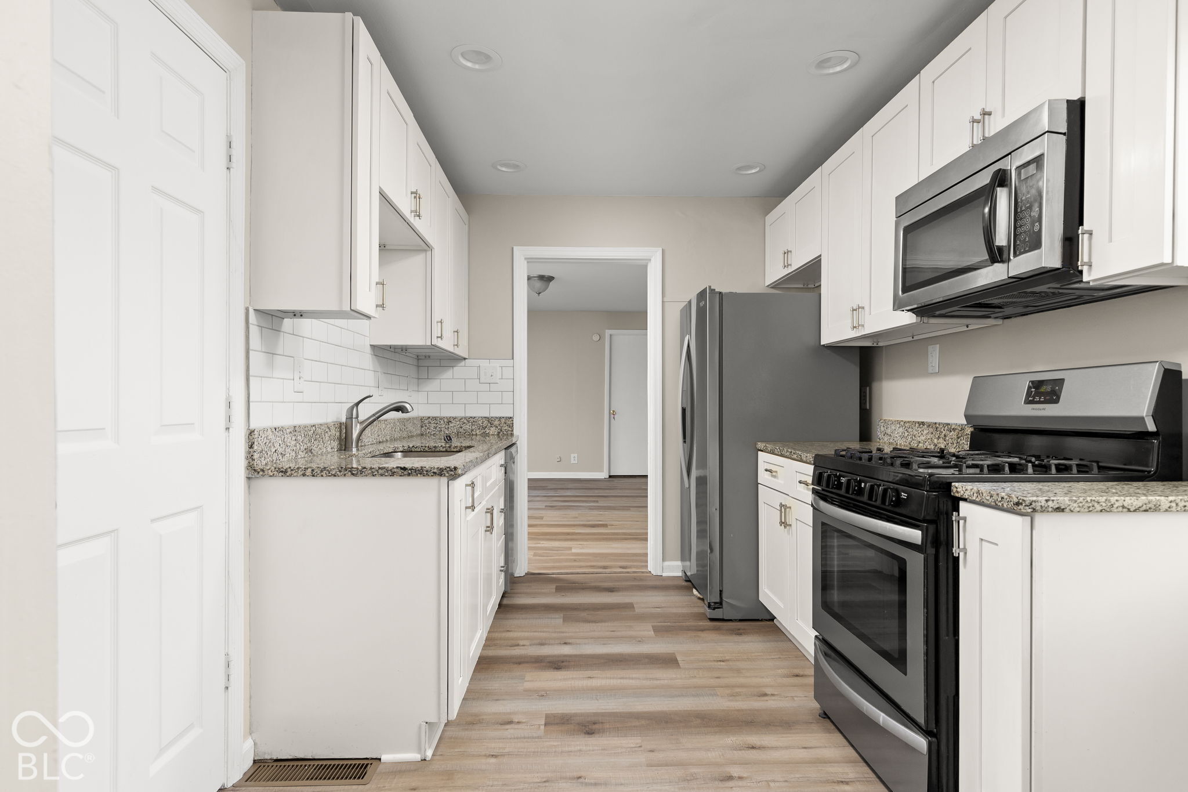
Move-in ready 4-bedroom, 2-full-bath home featuring a private master suite and stylish updates throughout! Located outside of a flood plain, this home offers all-new paint, new LVP flooring, and carpeted bedrooms. The updated kitchen boasts white shaker soft-close cabinets, granite countertops, LED can lighting, and stainless steel appliances. Enjoy peace of mind with a 2-year-old roof, 1-year-old water heater, and 6-year-old gas furnace and central AC. The attached one-car garage features drywall and a new garage door opener. Outside, enjoy a large fully fenced backyard with a spacious storage shed and fresh front landscaping. Conveniently located near award-winning Washington Township schools, with easy access to Broad Ripple Village, Keystone at the Crossing, and Nora. Beautifully updated, move-in ready, and ideally located-don't miss this opportunity!
Save
Ask
Tour
Hide
Share
Listing Snapshot
Price
$299,800
Days On Site
0 Days
Bedrooms
4
Inside Area (SqFt)
1,410 sqft
Total Baths
2
Full Baths
2
Partial Baths
N/A
Lot Size
0.35 Acres
Year Built
1953
MLS® Number
22131579
Status
Active
Property Tax
N/A
HOA/Condo/Coop Fees
N/A
Sq Ft Source
Assessor
Friends & Family
React
Comment
Invite
No Comments Yet
Did you know? You can invite friends and family to your search. They can join your search, rate and discuss listings with you.
Recent Activity
6 hours ago
Listing first seen on site
6 hours ago
Listing updated with changes from the MLS®
General Features
Acres
0.35
Foundation
Slab
Garage
Yes
Garage Spaces
1
Levels
One
Parking
AsphaltAttached
Property Sub Type
Single Family Residence
SqFt Total
1410
Style
Ranch
Water Source
Public
Interior Features
Appliances
DishwasherGas Water HeaterMicrowaveGas OvenRefrigeratorWater Softener Owned
Cooling
Central Air
Heating
Forced Air
Interior
Eat-in Kitchen
Main Level Bedrooms
4
Window Features
Low Emissivity Windows
Save
Ask
Tour
Hide
Share
Exterior Features
Construction Details
Vinyl Siding
Fencing
FencedGate
Patio And Porch
Patio
View
Trees/Woods
Waterview
Trees/Woods
Windows/Doors
Low Emissivity Windows
Community Features
MLS Area
4903 – Marion – Washington
School District
MSD Washington Township
Township
Washington
Horse Property
None
Schools
School District
MSD Washington Township
Elementary School
Clearwater Elementary School
Middle School
Eastwood Middle School
High School
North Central High School
Listing courtesy of Mentor Listing Realty Inc (219) 472-4457
Listings courtesy of Metropolitan Indianapolis Board of REALTORS® as distributed by MLS GRID. All information is provided exclusively for consumers’ personal, non-commercial use, and may not be used for any purpose other than to identify prospective properties that a consumer may be interested in purchasing. All information is believed to be reliable but is not guaranteed and should be independently verified.
Based on information submitted to the MLS GRID as of 2026-10-15 03:18 AM UTC.
All data is obtained from various sources and may not have been verified by broker or MLS GRID. Supplied
Open House Information is subject to change without notice. All information should be independently reviewed
and verified for accuracy. Properties may or may not be listed by the office/agent presenting the information.




Did you know? You can invite friends and family to your search. They can join your search, rate and discuss listings with you.