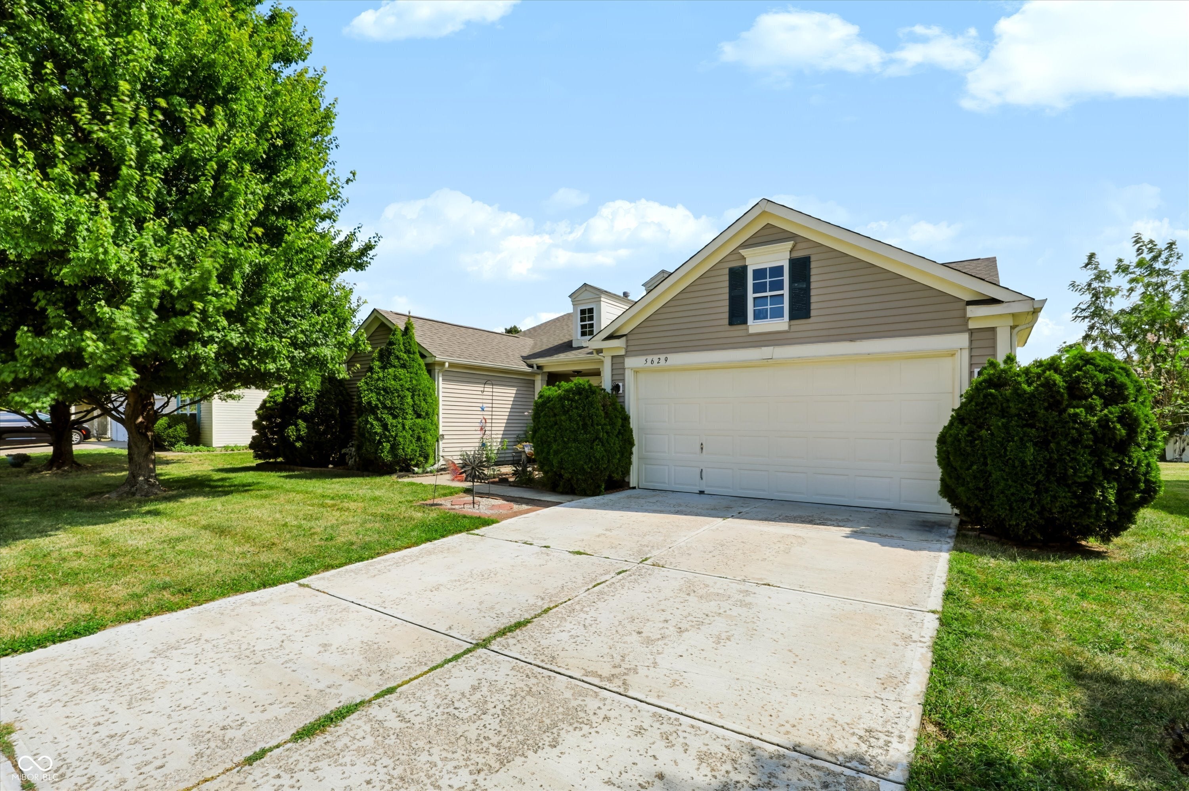
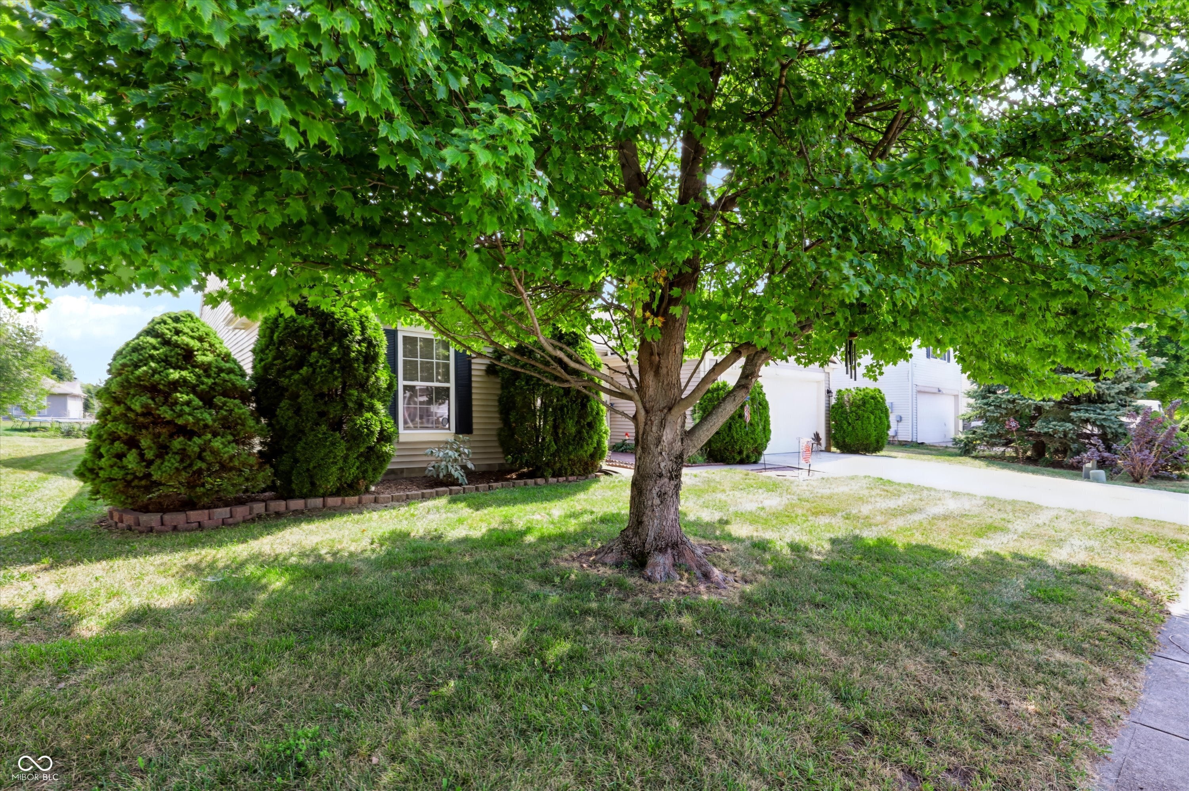
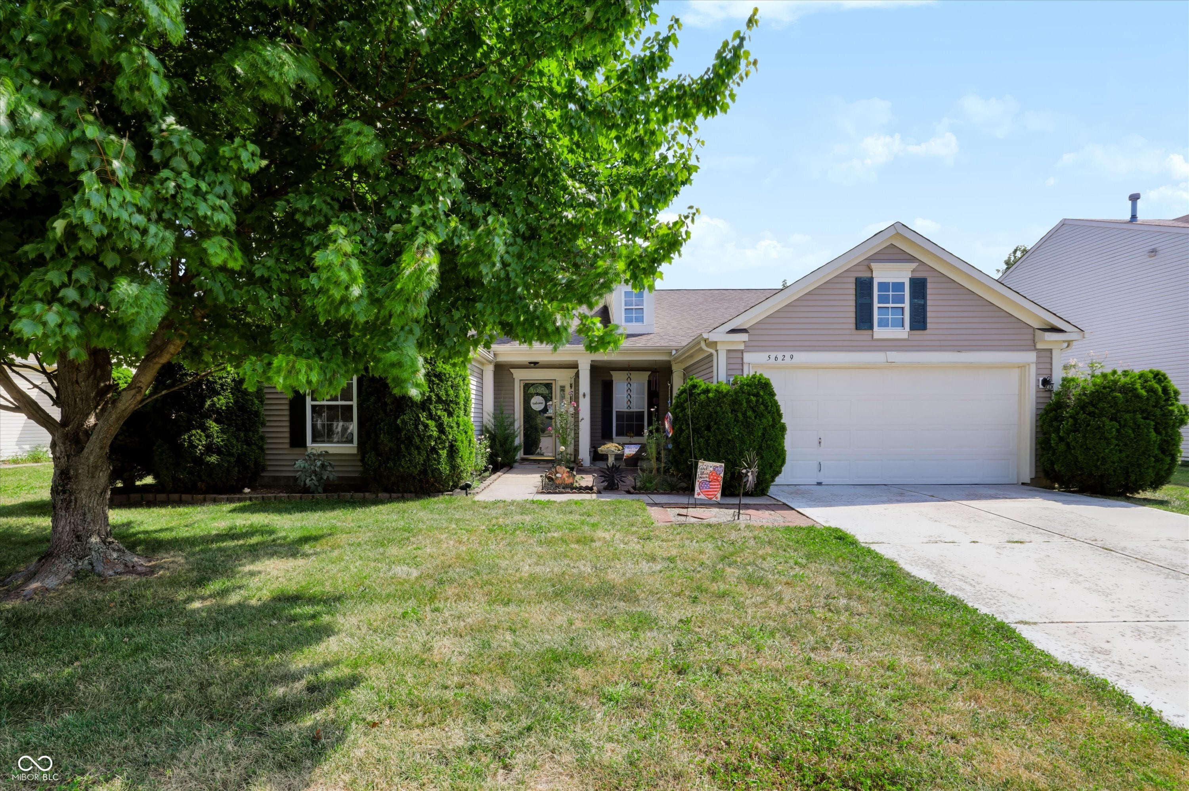
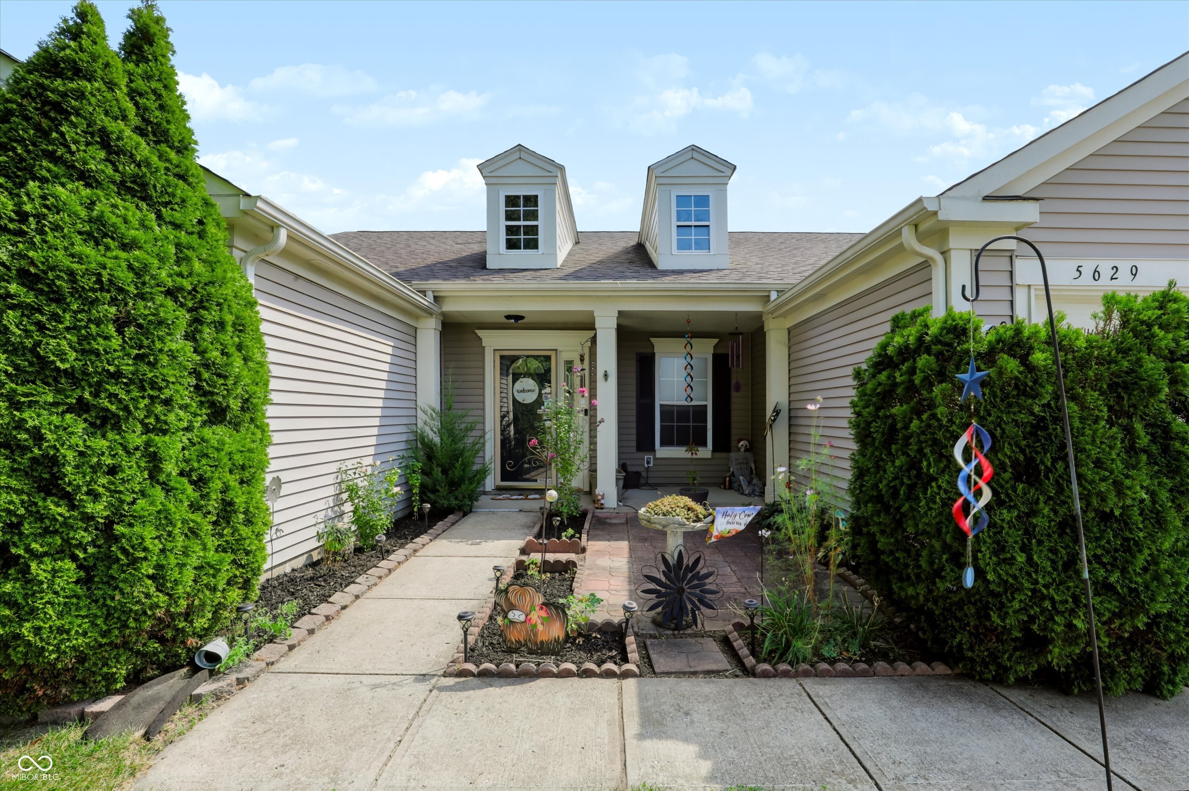
Welcome home to this spacious ranch offering 4 bedrooms, 2 full baths, and a comfortable open-concept layout designed for everyday living and entertaining. A large foyer welcomes you into the home and flows seamlessly into the inviting kitchen, dining area, and living room, creating a bright and connected main living space. The generous primary suite provides a relaxing retreat and features a private ensuite bath. An additional office offers the perfect space for working from home, a study, or flex space to fit your needs. Outside, enjoy the privacy of a fully fenced backyard complete with a patio-ideal for morning coffee, gatherings, or relaxing at the end of the day. With one-level living, versatile spaces, and a great indoor-outdoor flow, this ranch is ready to welcome you home.
Save
Ask
Tour
Hide
Share
Listing Snapshot
Price
$309,500
Days On Site
0 Days
Bedrooms
4
Inside Area (SqFt)
2,294 sqft
Total Baths
2
Full Baths
2
Partial Baths
N/A
Lot Size
0.22 Acres
Year Built
2003
MLS® Number
22131511
Status
Active
Property Tax
N/A
HOA/Condo/Coop Fees
N/A
Sq Ft Source
Builder
Friends & Family
React
Invite
Recent Activity
9 hours ago
Listing first seen on site
9 hours ago
Listing updated with changes from the MLS®
General Features
Acres
0.22
Foundation
Slab
Garage
Yes
Garage Spaces
2
Levels
One
Parking
Attached
Property Sub Type
Single Family Residence
SqFt Total
2294
Style
Ranch
Water Source
Public
Interior Features
Appliances
Electric CooktopDishwasherElectric OvenRefrigeratorGas Water HeaterWater Softener Owned
Cooling
Central Air
Fireplace
Yes
Fireplace Features
Family RoomGas StarterWood Burning
Fireplaces
1
Heating
Forced Air
Interior
Walk-In Closet(s)Eat-in Kitchen
Main Level Bedrooms
4
Window Features
Screens
Save
Ask
Tour
Hide
Share
Exterior Features
Construction Details
Vinyl Siding
Windows/Doors
Screens
Community Features
MLS Area
4906 – Marion – Franklin
School District
Franklin Township Com Sch Corp
Township
Franklin
Horse Property
None
Schools
School District
Franklin Township Com Sch Corp
Elementary School
Unknown
Middle School
Unknown
High School
Unknown
Listing courtesy of United Real Estate Indpls (317) 285-9391
Listings courtesy of Metropolitan Indianapolis Board of REALTORS® as distributed by MLS GRID. All information is provided exclusively for consumers’ personal, non-commercial use, and may not be used for any purpose other than to identify prospective properties that a consumer may be interested in purchasing. All information is believed to be reliable but is not guaranteed and should be independently verified.
Based on information submitted to the MLS GRID as of 2026-10-15 04:01 AM UTC.
All data is obtained from various sources and may not have been verified by broker or MLS GRID. Supplied
Open House Information is subject to change without notice. All information should be independently reviewed
and verified for accuracy. Properties may or may not be listed by the office/agent presenting the information.