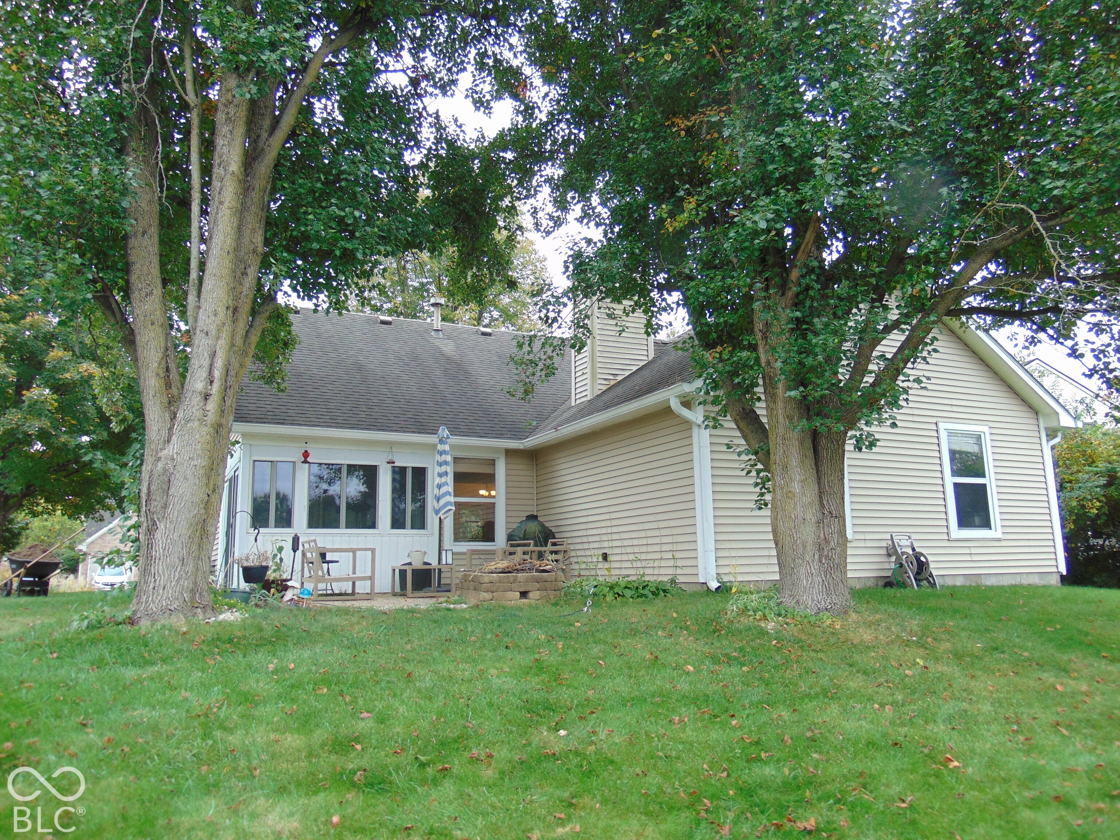
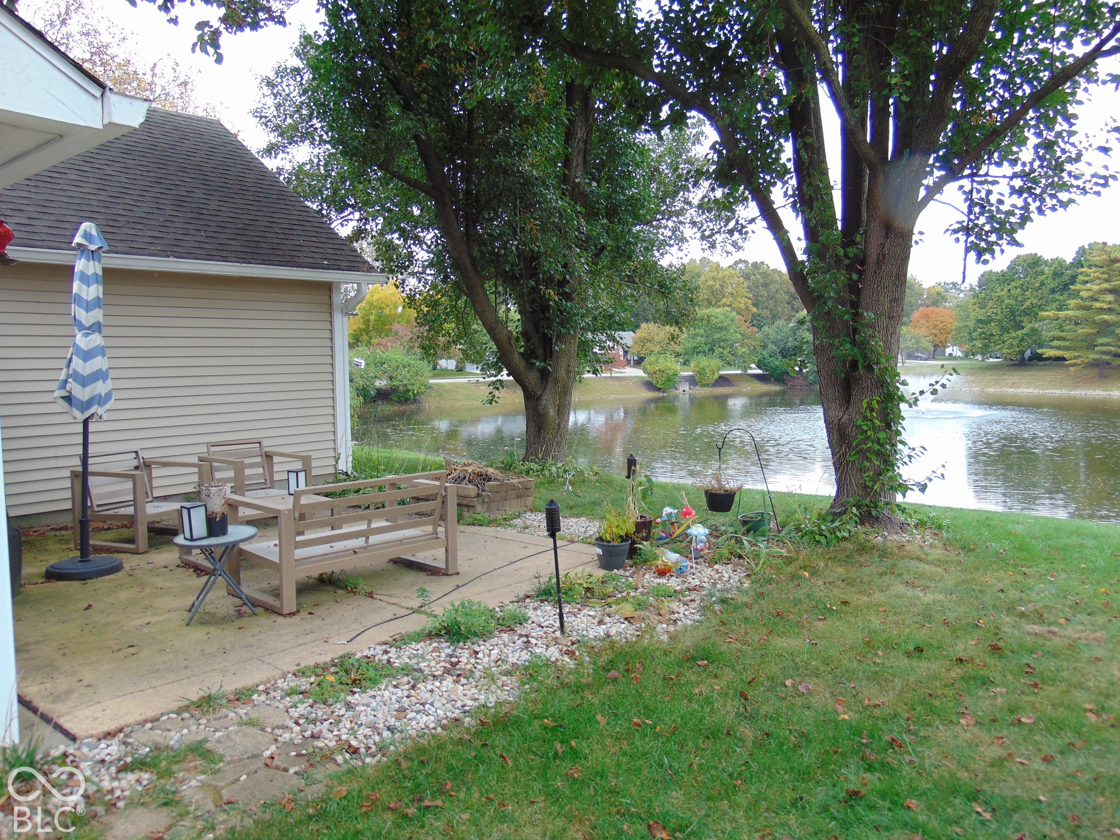
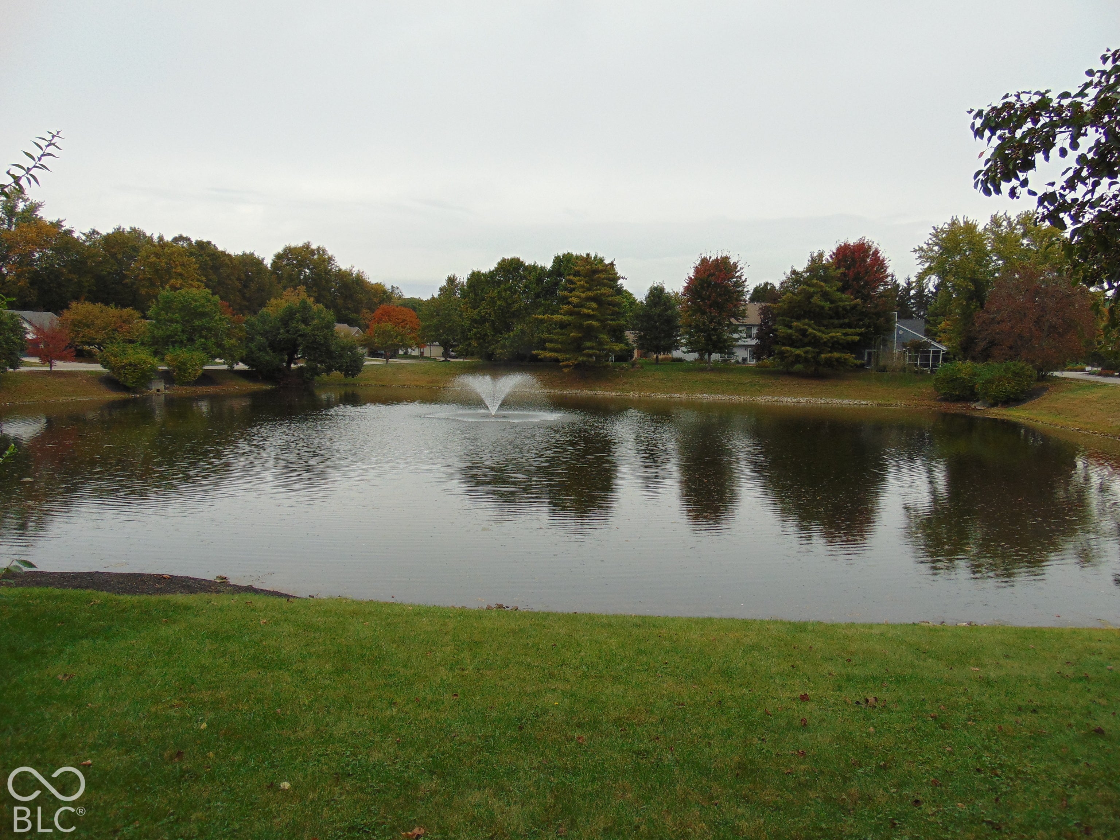
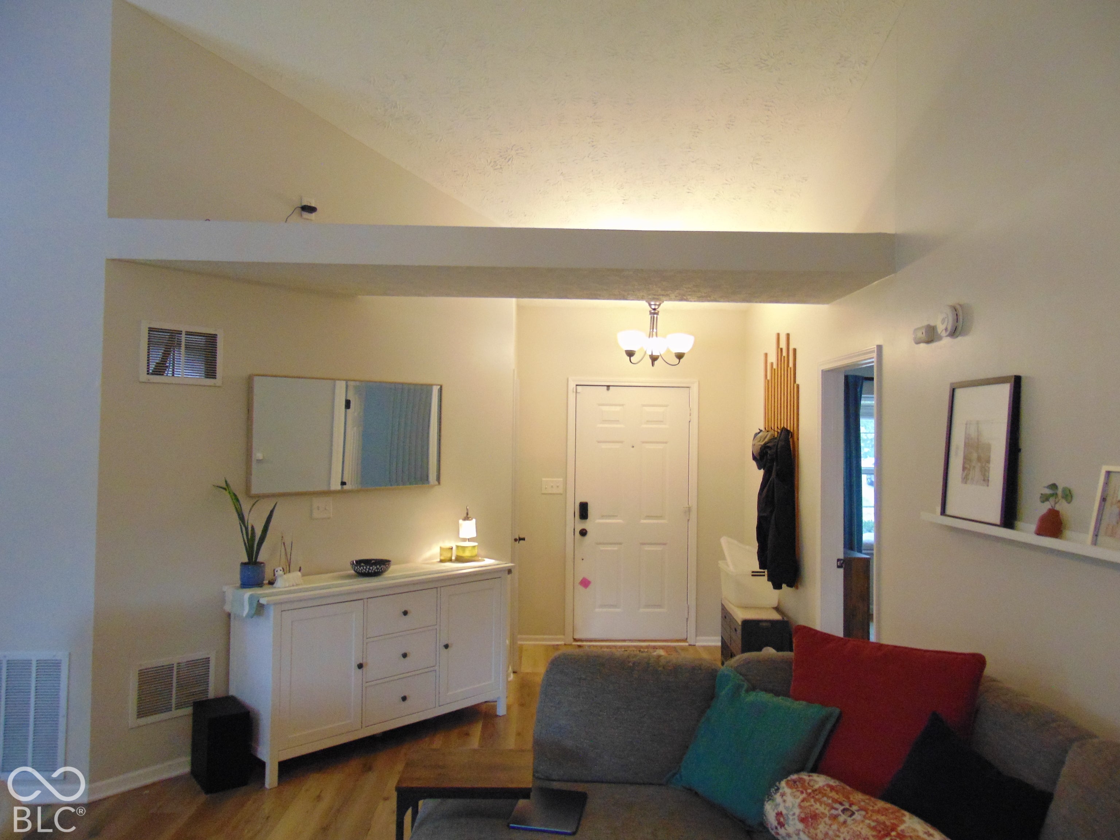
**Welcome to 6796 Wild Cherry Drive, Fishers, IN!** This charming, updated ranch offers 1,500 square feet of comfortable living space with 3 bedrooms, 2 full bathrooms, and a long list of improvements that make it ready for its next homeowner. Let's start with the kitchen, because this one deserves a closer look! Featuring stainless steel appliances, a center island, and solid-surface countertops, this updated kitchen is as functional as it is attractive. Take a closer look at the quality cabinetry, complete with dovetail drawer construction, multiple pull-out shelves, a convenient built-in trash bin, and double-stacked pantry cabinets with even more pull-out drawers. Add in the farmhouse sink and custom tile backsplash, and you have a kitchen that combines style with some seriously practical storage! The living room is equally inviting, with a high vaulted ceiling that creates an open, airy feel. A cozy fireplace provides the perfect spot to unwind on cooler evenings, while built-in shelving offers a great place to display your favorite books, photos, and decor. Throughout the main living areas, you'll appreciate the newer luxury plank flooring, adding a fresh, modern touch. The three bedrooms and two full bathrooms provide comfortable accommodations for everyday living, guests, or a home office. Need more space to relax? You've got options! Enjoy your morning coffee or unwind in the sunroom, or head outside to the patio with its fire pit and take in the peaceful views overlooking the large pond. It's the perfect setting for entertaining friends, enjoying a quiet evening, or simply taking in the scenery. And let's not forget the attached two-car garage! **Updated kitchen, inviting living spaces, peaceful pond views, and the easy living of a ranch home-all in one great package.** Come see for yourself what makes this Wild Cherry Drive home so special. You might just find yourself right at home!
Save
Ask
Tour
Hide
Share
Listing Snapshot
Price
$324,900
Days On Site
0 Days
Bedrooms
3
Inside Area (SqFt)
1,500 sqft
Total Baths
2
Full Baths
2
Partial Baths
N/A
Lot Size
0.18 Acres
Year Built
1990
MLS® Number
22131448
Status
Active
Property Tax
N/A
HOA/Condo/Coop Fees
$224 Semi-Annually
Sq Ft Source
Assessor
Friends & Family
React
Invite
Recent Activity
4 hours ago
Listing first seen on site
4 hours ago
Listing updated with changes from the MLS®
General Features
Acres
0.18
Direction Faces
South
Foundation
Slab
Garage
Yes
Garage Spaces
2
Levels
One
Parking
Attached
Property Sub Type
Single Family Residence
SqFt Total
1500
Style
RanchTraditional
Water Source
Public
Interior Features
Appliances
DishwasherDisposalMicrowaveElectric OvenRefrigeratorGas Water HeaterWater Softener Owned
Listing courtesy of Ebeyer Realty, LLC (317) 557-4554
Listings courtesy of Metropolitan Indianapolis Board of REALTORS® as distributed by MLS GRID. All information is provided exclusively for consumers’ personal, non-commercial use, and may not be used for any purpose other than to identify prospective properties that a consumer may be interested in purchasing. All information is believed to be reliable but is not guaranteed and should be independently verified.
Based on information submitted to the MLS GRID as of 2026-10-15 03:13 AM UTC.
All data is obtained from various sources and may not have been verified by broker or MLS GRID. Supplied
Open House Information is subject to change without notice. All information should be independently reviewed
and verified for accuracy. Properties may or may not be listed by the office/agent presenting the information.