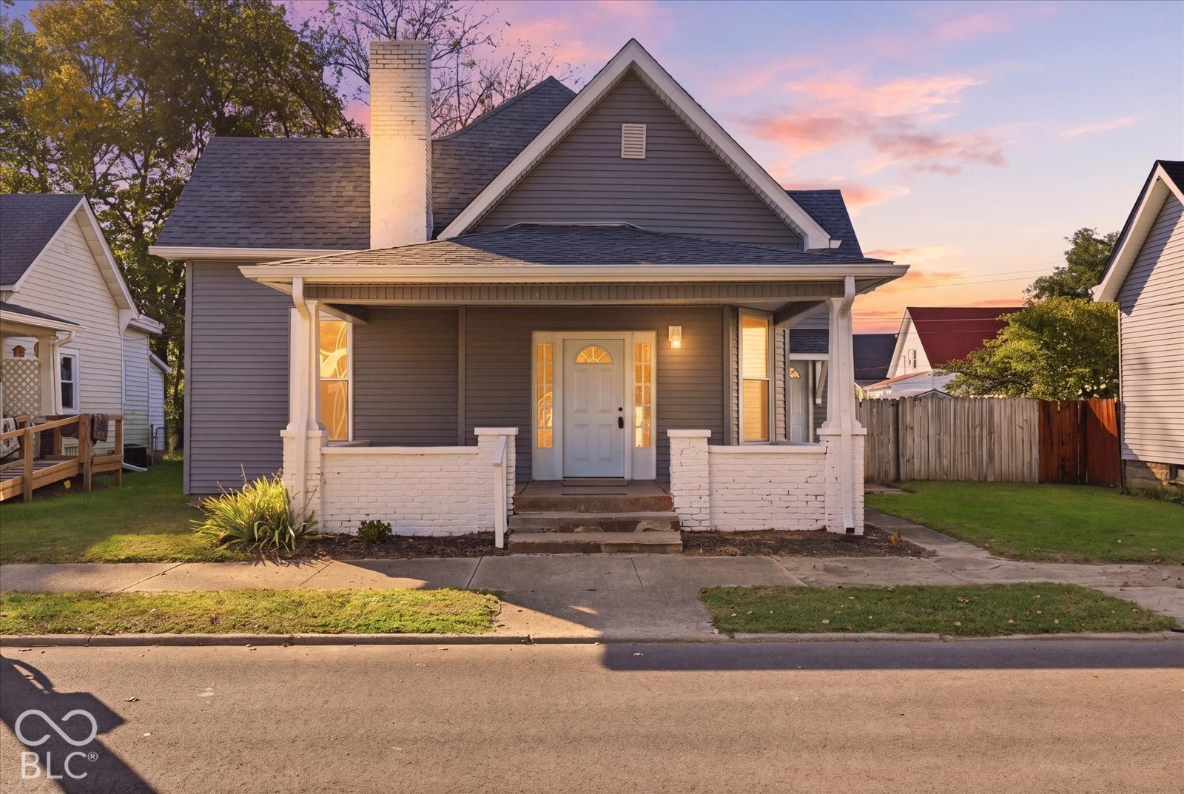
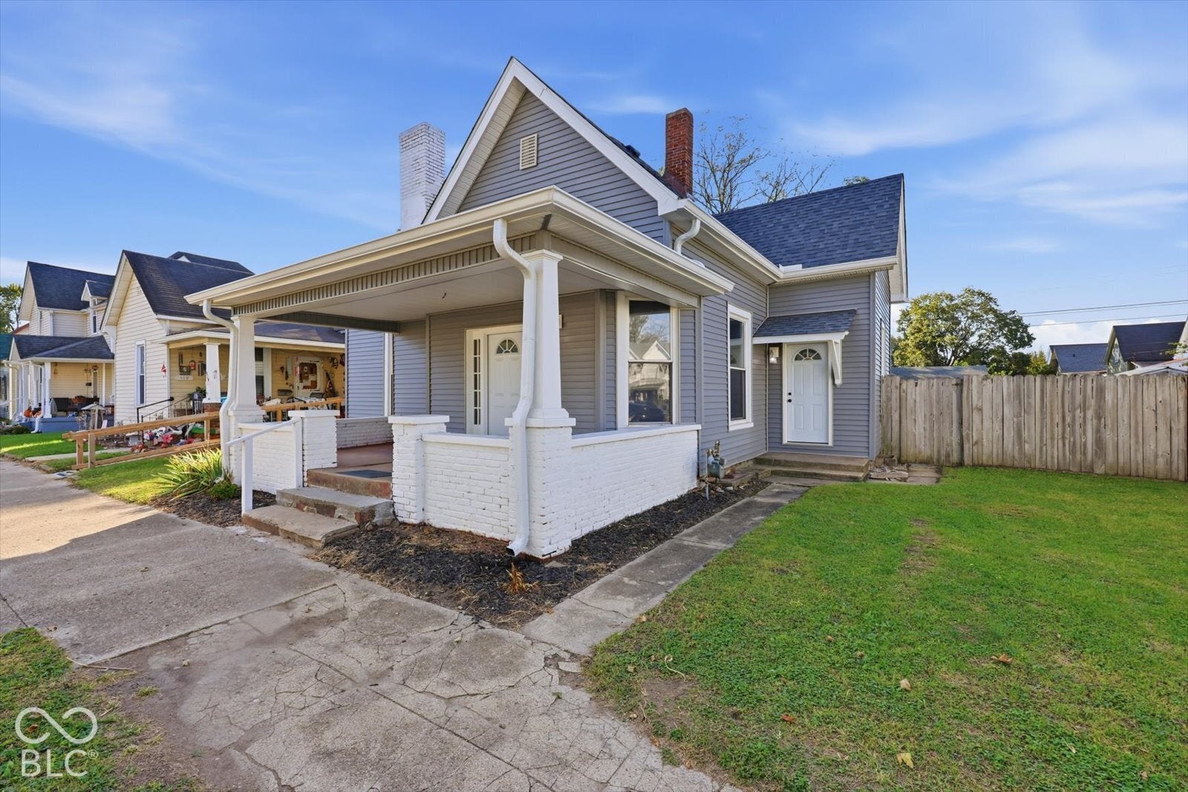
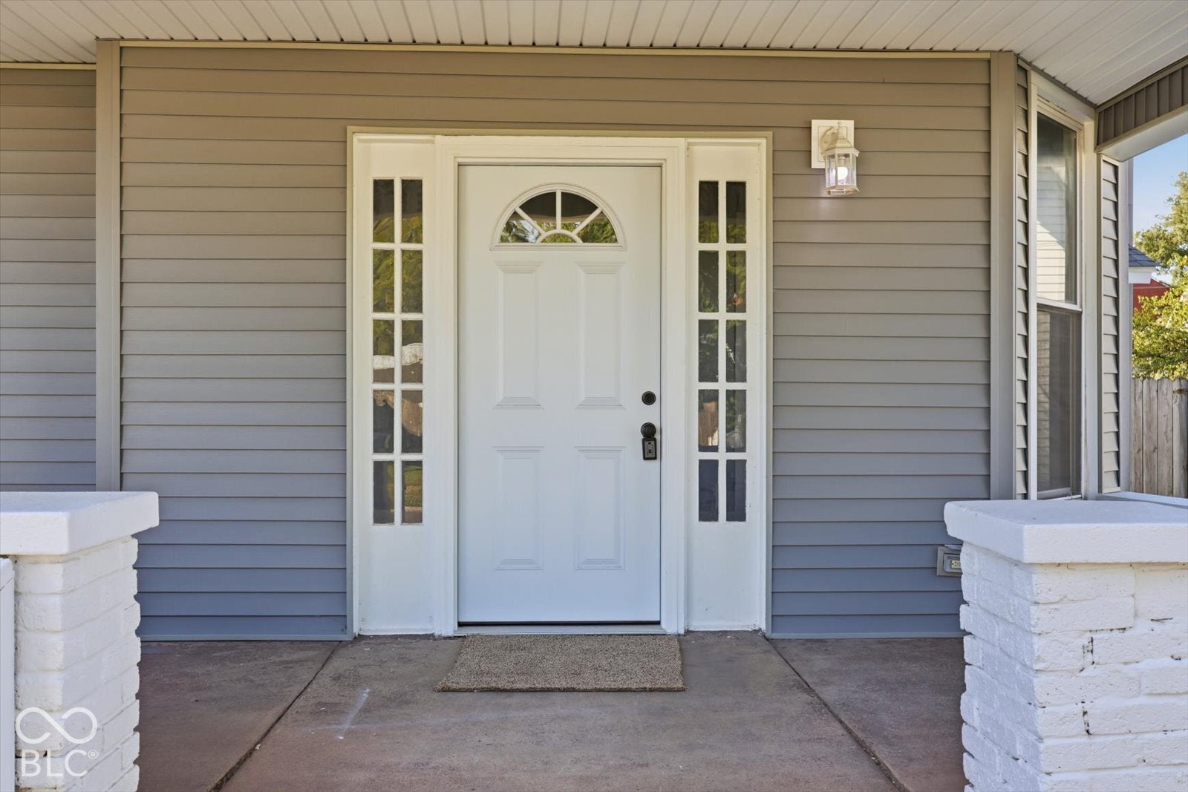
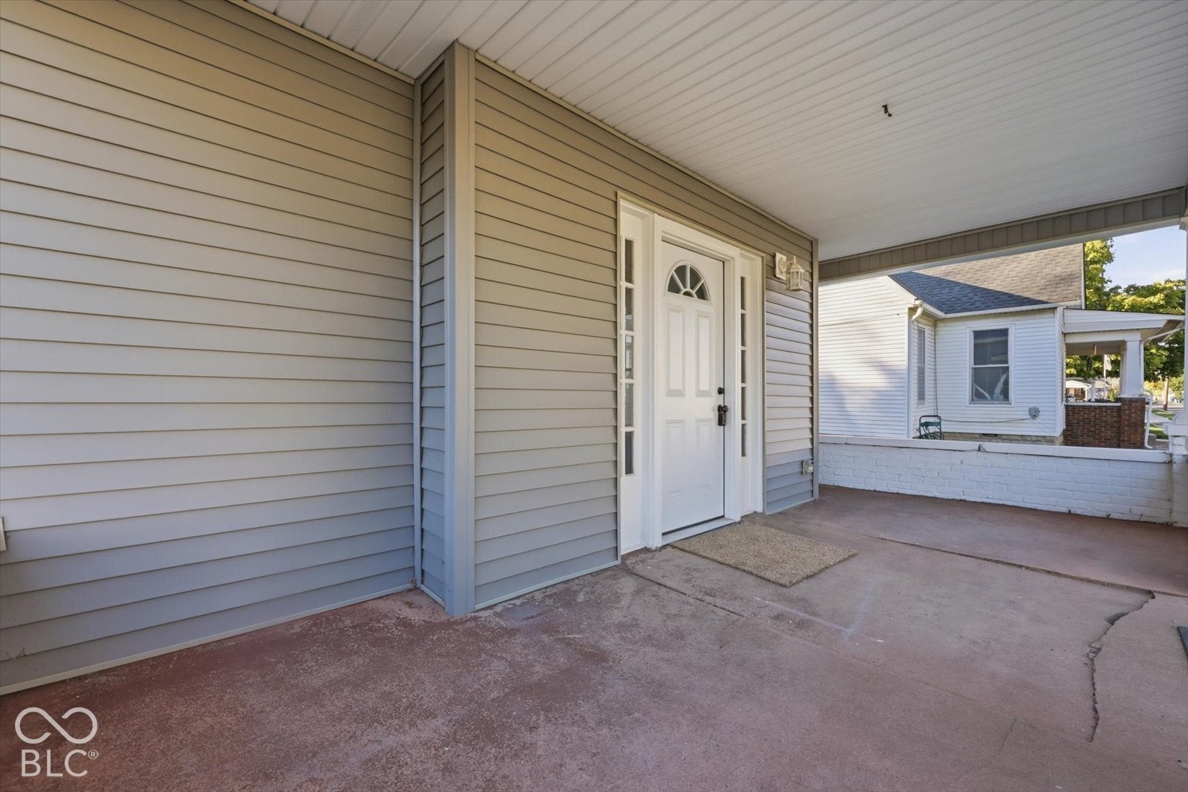
This beautifully remodeled home sits right in the heart of town, just moments from downtown shopping, dining, and everyday conveniences. Inside, you'll find high ceilings, a spacious living room, and a dedicated dining room that create an open, inviting feel. The updated kitchen features new cabinets, new appliances, and fresh flooring that continues throughout the home. With 2 bedrooms and 1 fully renovated bath, this home offers comfortable living plus a fencedin backyard and offstreet parking in the rear. A large basement provides exceptional storage space. Major updates include new windows, new roof, new siding, new flooring, new bathroom, and more giving you peace of mind and a truly moveinready experience. A charming, modernized home in a walkable location-perfect for anyone wanting convenience and comfort in one package.
Save
Ask
Tour
Hide
Share
Listing Snapshot
Price
$184,900
Days On Site
2 Days
Bedrooms
2
Inside Area (SqFt)
1,360 sqft
Total Baths
2
Full Baths
1
Partial Baths
1
Lot Size
0.14 Acres
Year Built
1959
MLS® Number
22131241
Status
Active
Property Tax
N/A
HOA/Condo/Coop Fees
N/A
Sq Ft Source
Assessor
Friends & Family
React
Invite
Recent Activity
11 hours ago
Status changed to Active
11 hours ago
Listing updated with changes from the MLS®
2 days ago
Listing first seen on site
General Features
Acres
0.14
Foundation
BlockBrick/Mortar
Levels
One
Parking
Detached
Property Condition
Updated/Remodeled
Property Sub Type
Single Family Residence
SqFt Total
2720
Style
Traditional
Utilities
Cable AvailableElectricity ConnectedNatural Gas ConnectedSewer ConnectedWater Connected
Water Source
Public
Interior Features
Appliances
RefrigeratorElectric Oven
Basement
Unfinished
Cooling
Central Air
Fireplace
Yes
Fireplace Features
Living Room
Fireplaces
1
Heating
Forced Air
Laundry Features
Laundry Room
Main Level Bedrooms
2
Save
Ask
Tour
Hide
Share
Exterior Features
Construction Details
Vinyl Siding
Fencing
FullPartialPrivacy
Lot Features
City Lot
Patio And Porch
Covered
Community Features
MLS Area
7308 – Shelby – Addison
School District
Shelbyville Central Schools
Township
Addison
Horse Property
None
Schools
School District
Shelbyville Central Schools
Elementary School
Thomas A Hendricks Elementary Sch
Middle School
Shelbyville Middle School
High School
Shelbyville Sr High School
Listing courtesy of The Property Shop of Indiana (317) 840-5786
Listings courtesy of Metropolitan Indianapolis Board of REALTORS® as distributed by MLS GRID. All information is provided exclusively for consumers’ personal, non-commercial use, and may not be used for any purpose other than to identify prospective properties that a consumer may be interested in purchasing. All information is believed to be reliable but is not guaranteed and should be independently verified.
Based on information submitted to the MLS GRID as of 2026-10-14 02:43 AM UTC.
All data is obtained from various sources and may not have been verified by broker or MLS GRID. Supplied
Open House Information is subject to change without notice. All information should be independently reviewed
and verified for accuracy. Properties may or may not be listed by the office/agent presenting the information.