
Find Your Next Property

With T&H Realty

Save
Ask
Tour
Hide
Share
$349,900
New Listing

4701 N Weir Drive
Muncie, IN 47304

For Sale|Single Family Residence|Active
3
Beds
3
Total Baths
2
Full Baths
1
Partial Bath
2,501
SqFt
$140
/SqFt
1978
Built
Subdivision:
Farmington
County:
Delaware
Listing courtesy of Coldwell Banker Real Estate Group (317) 701-5006
Call Now: (317)669-1745
Is this the listing for you? We can help make it yours.
(317)669-1745
4701 N Weir Drive4701 N Weir Drive4701 N Weir Drive4701 N Weir Drive
Save
Ask
Tour
Hide
Share

Mortgage Calculator

Monthly Payment (Est.)

Enter an interest rate to see your estimated monthly payment.
Calculator powered by Showcase IDX, a Constellation1 Company. Copyright ©2026 Information is deemed reliable but not guaranteed.

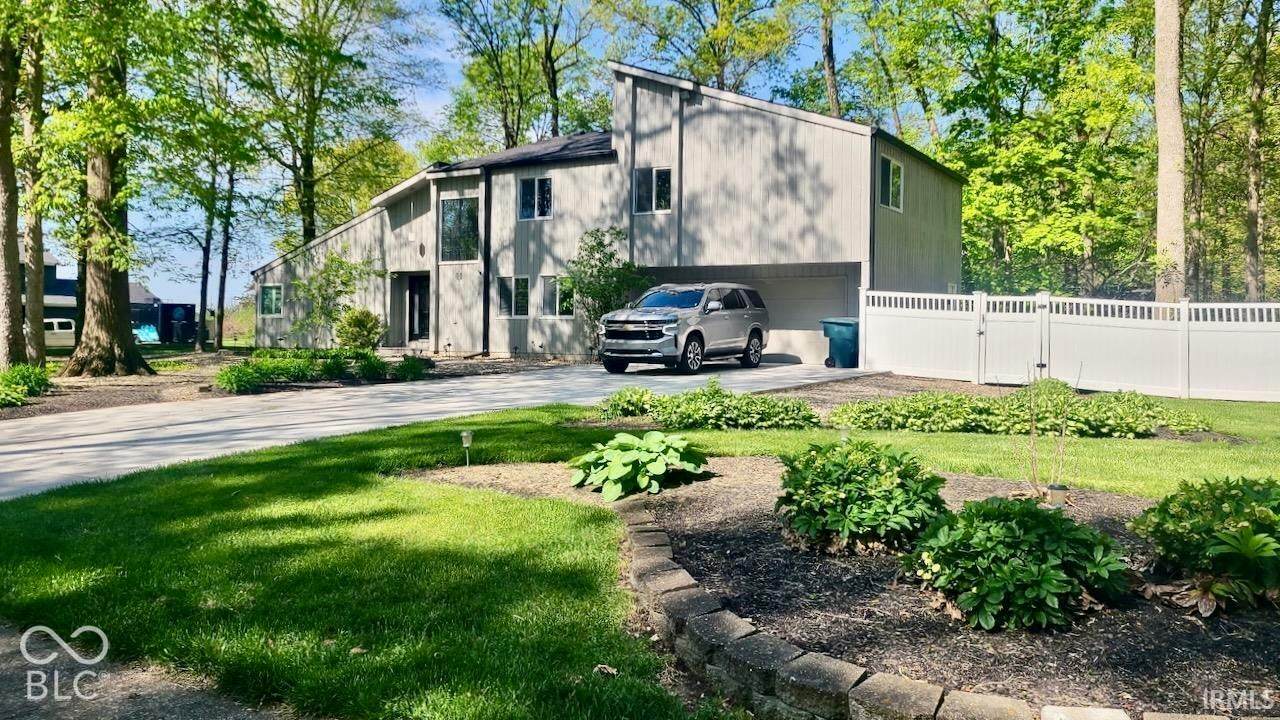
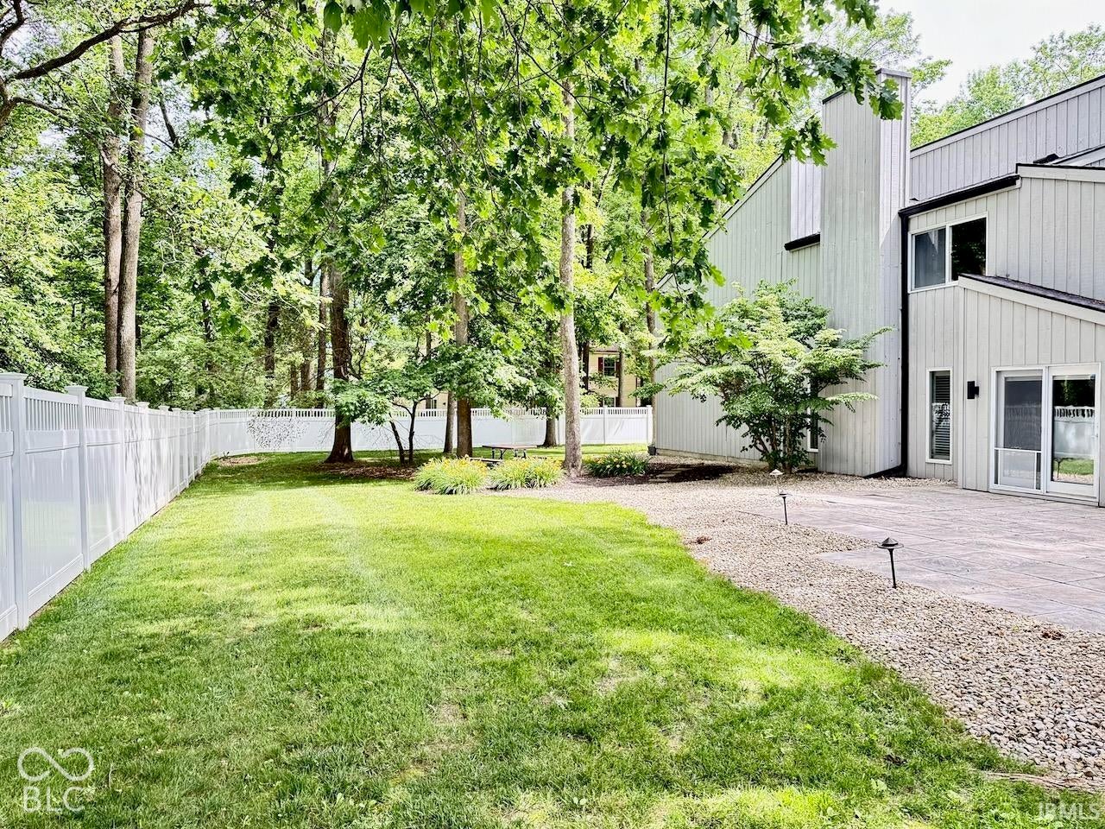
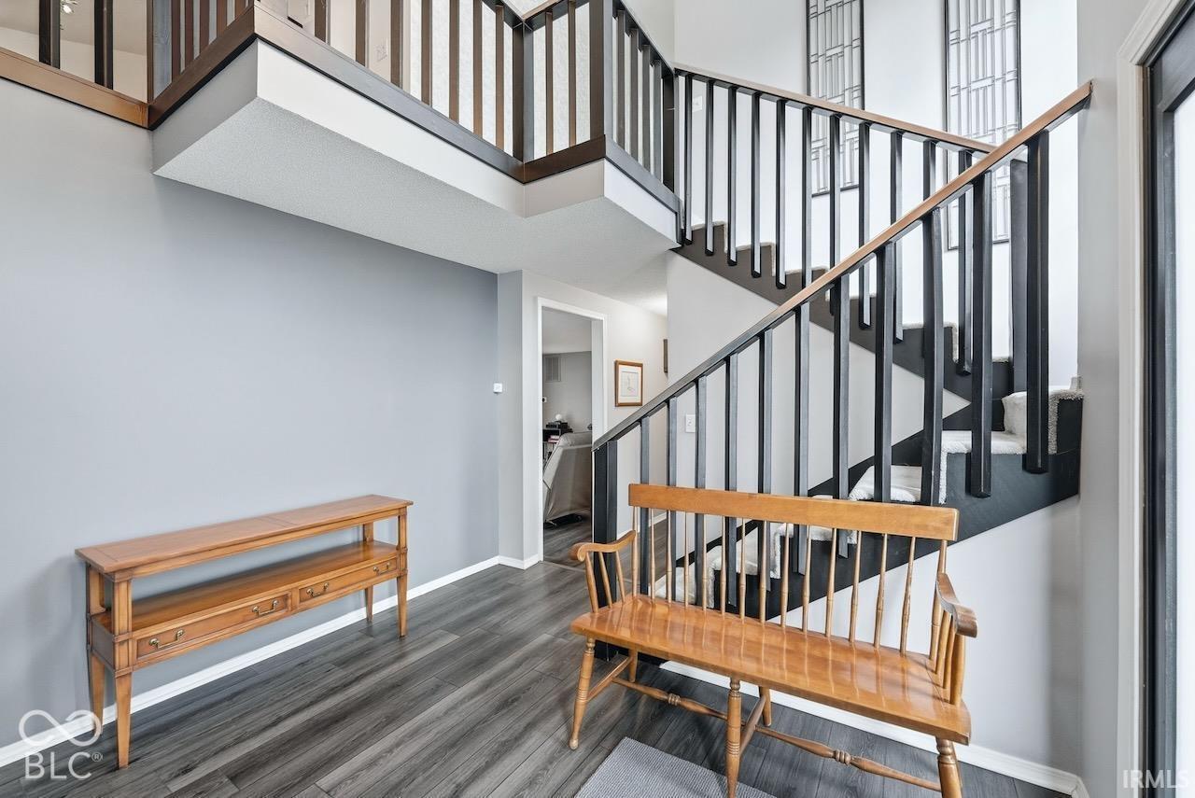
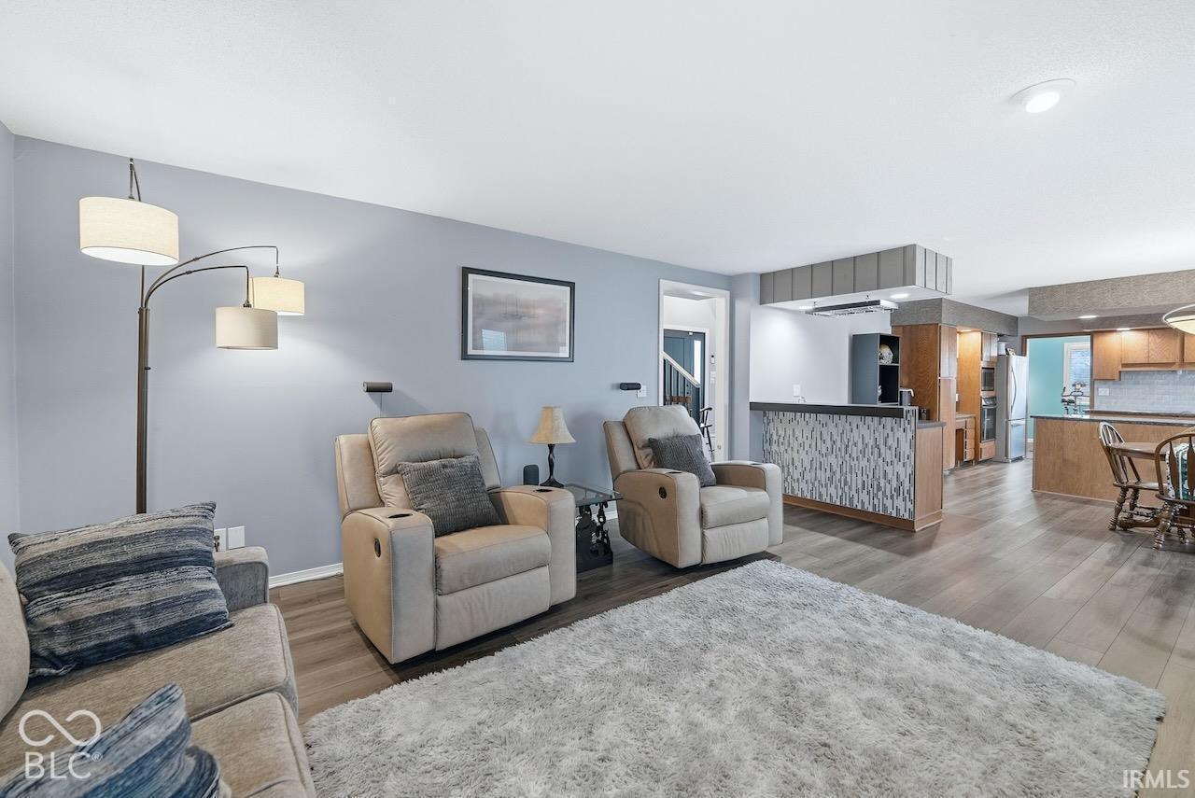
Some homes simply offer more personality than others. Tucked among the mature trees of Farmington Addition, this beautifully remodeled contemporary home offers the perfect combination of architectural character, modern updates, and a peaceful wooded setting that's increasingly difficult to find. From the moment you enter, soaring vaulted ceilings, expansive windows, and an open living space create an inviting first impression filled with natural light. Unlike today's cookie-cutter floor plans, this home was thoughtfully designed to create distinct spaces for relaxing, entertaining, and everyday living. The remodeled kitchen features granite countertops, newer appliances, and opens seamlessly to a spacious breakfast area with direct access to the fully privacy-fenced backyard. Just beyond, the generous family room with wet bar provides the perfect gathering space for everything from game days to holiday celebrations. Upstairs, the versatile loft makes an ideal home office, reading area, or creative workspace. The spacious primary suite was completely remodeled in 2018 and includes a luxurious spa-inspired bath with an oversized walk-in shower, soaking tub, dual vanities, and an exceptional custom walk-in closet created from the original fourth bedroom. Outside, the wooded lot creates a sense of privacy that's difficult to duplicate, while extensive landscaping, irrigation, landscape lighting, and a beautifully updated concrete driveway enhance the home's curb appeal. Whether enjoying your morning coffee beneath the trees or entertaining friends on the patio, you'll appreciate the peaceful setting this property provides. Major improvements offer peace of mind, including two heat pump systems (2025 & 2017), roof, gutters and leaf guards (2015), updated flooring, granite fireplace hearth with wood-burning conversion, smart thermostats, updated lighting, front entry improvements, and numerous additional updates throughout.

Save
Ask
Tour
Hide
Share
Listing Snapshot
Price 
$349,900
Days On Site 
0 Days
Bedrooms 
3
Inside Area (SqFt) 
2,501 sqft
Total Baths 
3
Full Baths 
2
Partial Baths 
1
Lot Size 
0.42 Acres
Year Built 
1978
MLS® Number 
22131227
Status 
Active
Property Tax 
N/A
HOA/Condo/Coop Fees 
N/A
Sq Ft Source 
Assessor
Friends & Family
Recent Activity
10 hours agoListing first seen on site
10 hours agoListing updated with changes from the MLS®
General Features
Acres 
0.42
Foundation 
Slab
Garage 
Yes
Garage Spaces 
2
Levels 
Two
Parking 
AttachedGarage Door Opener
Property Condition 
Updated/Remodeled
Property Sub Type 
Single Family Residence
SqFt Total 
2501
Style 
Contemporary
Water Source 
Public
Interior Features
Appliances 
Electric CooktopDishwasherDown DraftElectric Water HeaterExhaust FanMicrowaveElectric OvenRefrigerator
Cooling 
Central AirHeat Pump
Fireplace 
Yes
Fireplace Features 
Wood BurningBedroomLiving Room
Fireplaces 
1
Heating 
Heat PumpElectric
Interior 
Breakfast BarEntrance FoyerEat-in KitchenWalk-In Closet(s)Tray Ceiling(s)
Laundry Features 
Main LevelSinkLaundry Room
Save
Ask
Tour
Hide
Share
Exterior Features
Construction Details 
Wood SidingCedar
Exterior 
Fire Pit
Fencing 
FullPrivacyGate
Patio And Porch 
Patio
View 
Trees/Woods
Waterview 
Trees/Woods
Community Features
MLS Area 
1808 – Delaware – Center
School District 
Muncie Community Schools
Township 
Center
Horse Property 
None
Schools
School District
Muncie Community Schools
Elementary School
North View Elementary School
Middle School
Northside Middle School
High School
Muncie Central High School
Listing courtesy of Coldwell Banker Real Estate Group (317) 701-5006


Listings courtesy of Metropolitan Indianapolis Board of REALTORS® as distributed by MLS GRID. All information is provided exclusively for consumers’ personal, non-commercial use, and may not be used for any purpose other than to identify prospective properties that a consumer may be interested in purchasing. All information is believed to be reliable but is not guaranteed and should be independently verified.

Based on information submitted to the MLS GRID as of 2026-10-14 12:22 AM UTC. All data is obtained from various sources and may not have been verified by broker or MLS GRID. Supplied Open House Information is subject to change without notice. All information should be independently reviewed and verified for accuracy. Properties may or may not be listed by the office/agent presenting the information.

Copyright © 2026 Metropolitan Indianapolis Board of REALTORS®. All rights reserved.

Neighborhood & Commute
Source: Walkscore
Disclosure: Community information and market data powered by Constellation Data Labs. Information is deemed reliable but not guaranteed.
Save
Ask
Tour
Hide
Share

Our Team

90+ Years Combined Experience
