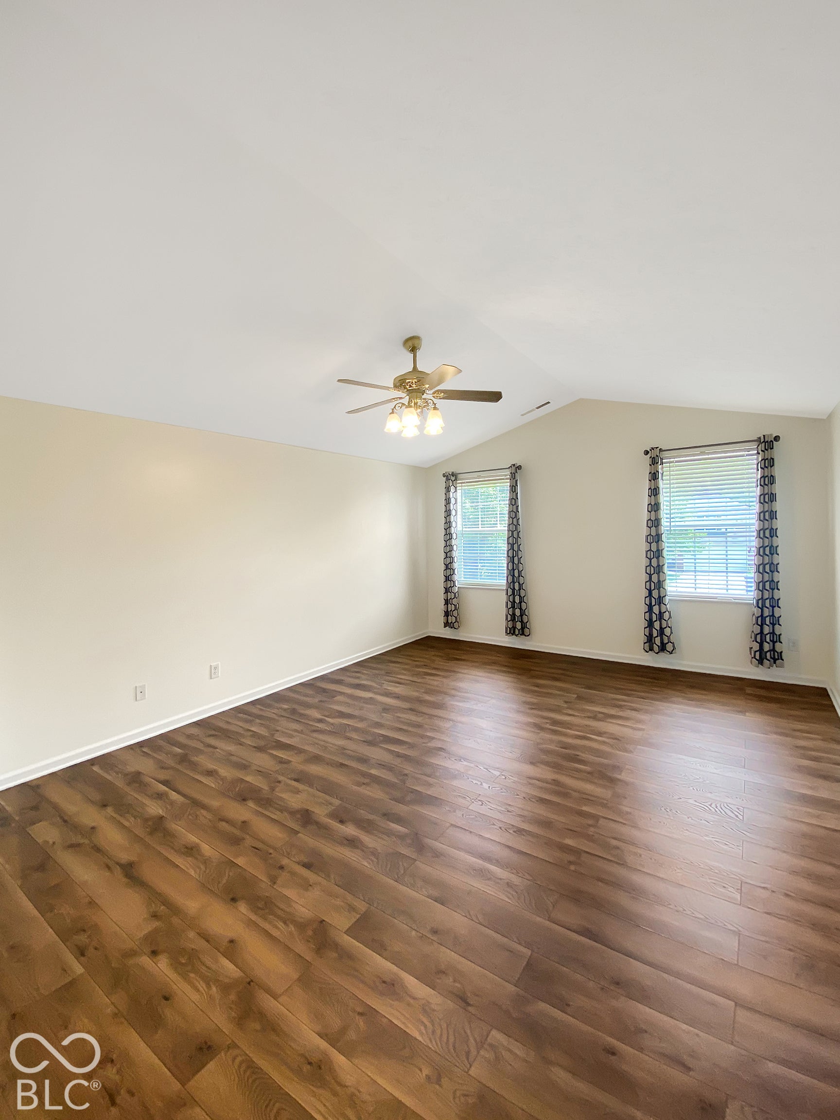
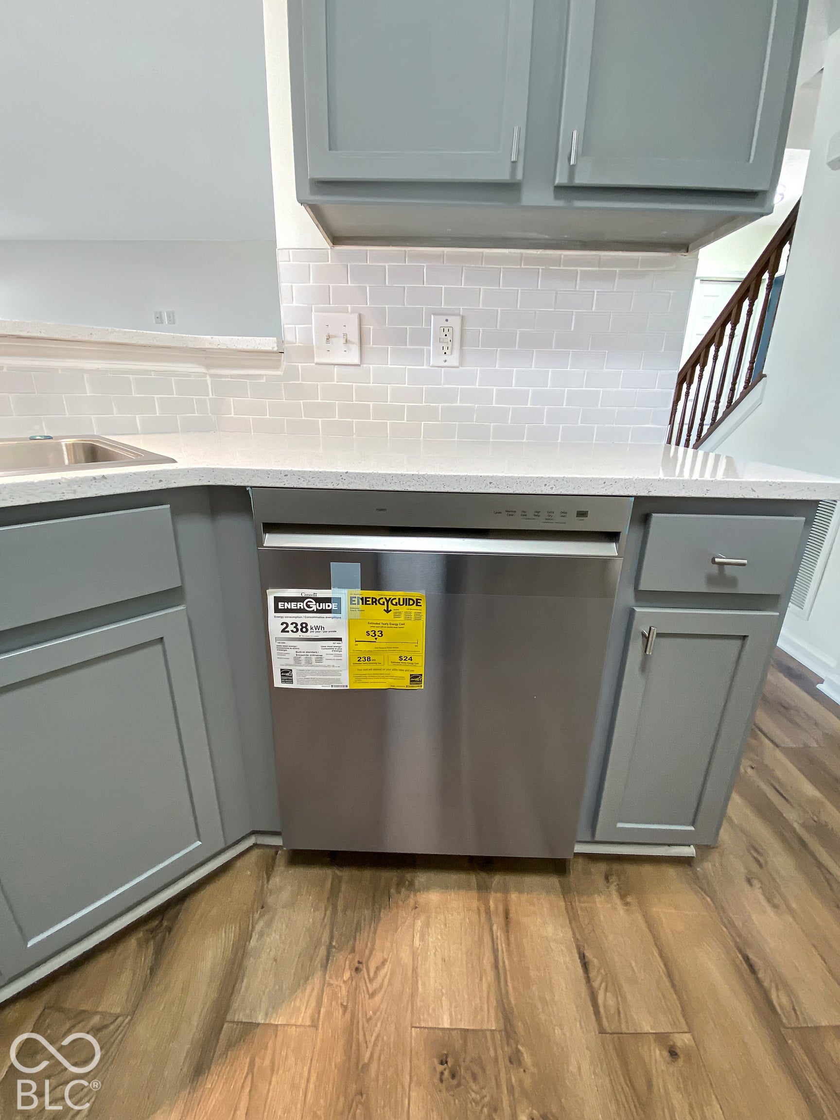
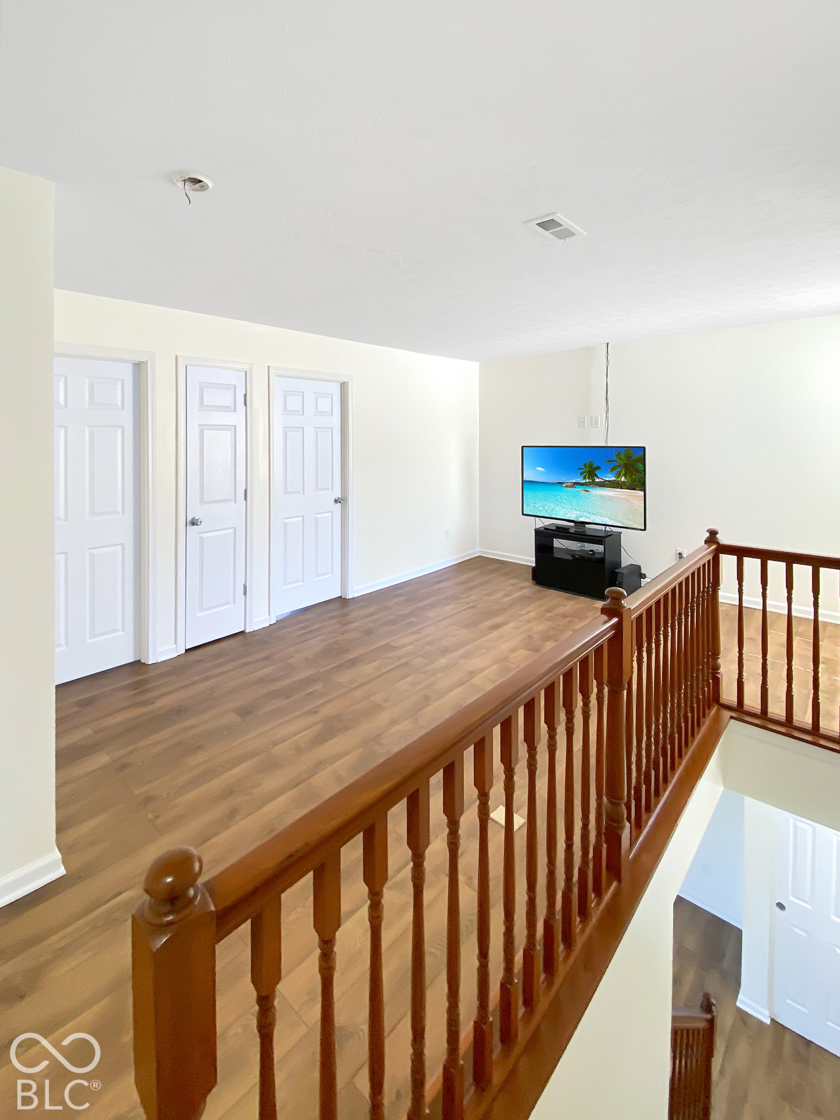
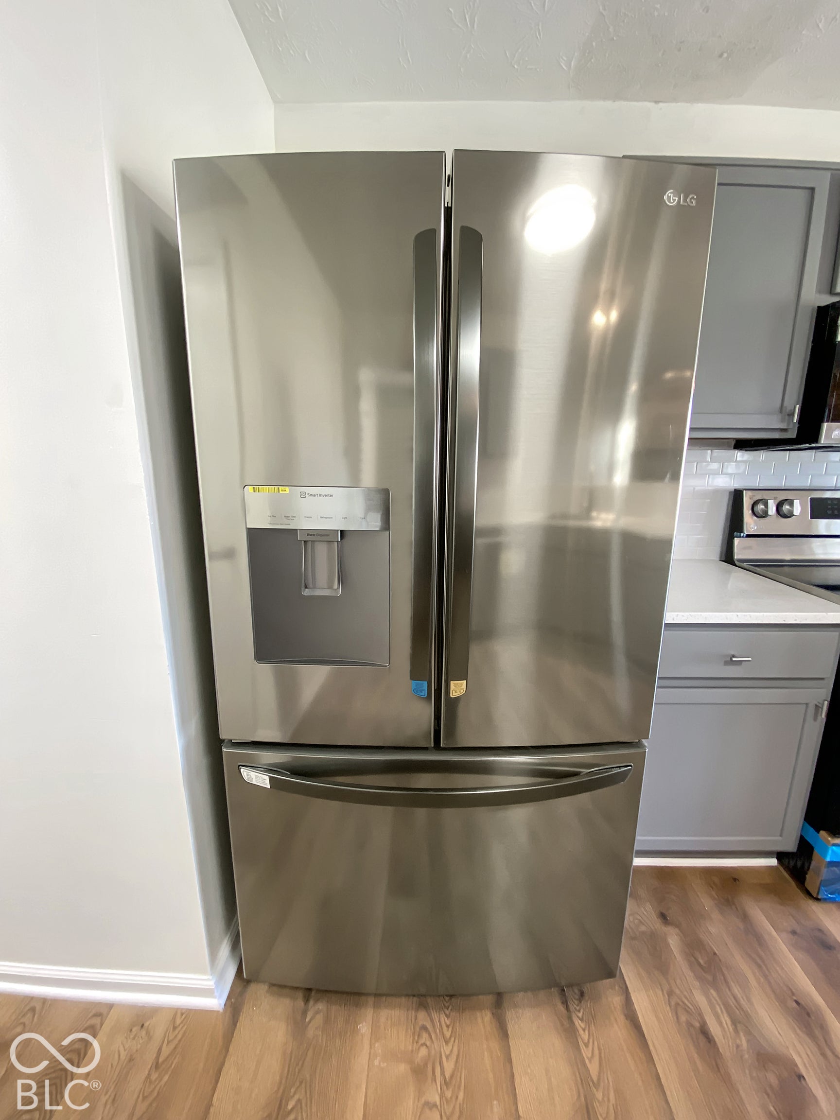
Welcome home to 4726 Eva Court! This beautifully remodeled, move-in-ready 3-bedroom, 2.5-bath home in Meridian Place offers approximately 1,784 square feet of comfortable living space with updates throughout! Step inside to discover an inviting floor plan featuring a spacious living room with a cozy fireplace, updated flooring, and a beautifully appointed kitchen complete with quartz countertops and stainless steel smart appliances. Upstairs, the primary suite features an elegant vaulted ceiling, walk-in closet, and an upgraded jetted soaking tub for your own private retreat. Additional highlights include a new water heater and a fully finished two-car garage with an insulated garage door. Step outside and enjoy one of this home's most impressive features-an exceptionally spacious backyard, described by the seller as the largest in the community, offering endless possibilities for outdoor entertaining, recreation, or simply relaxing. Conveniently located near shopping, dining, and everyday amenities, this home offers the perfect combination of modern updates, comfort, and outdoor space. Completely remodeled and ready for its next owner-schedule your showing today!
Save
Ask
Tour
Hide
Share
Listing Snapshot
Price
$275,000
Days On Site
1 Day
Bedrooms
3
Inside Area (SqFt)
1,784 sqft
Total Baths
3
Full Baths
2
Partial Baths
1
Lot Size
0.27 Acres
Year Built
2005
MLS® Number
22131214
Status
Active
Property Tax
N/A
HOA/Condo/Coop Fees
$29.83 monthly
Sq Ft Source
Assessor
Friends & Family
React
Comment
Invite
No Comments Yet
Did you know? You can invite friends and family to your search. They can join your search, rate and discuss listings with you.
Recent Activity
yesterday
Listing first seen on site
yesterday
Listing updated with changes from the MLS®
General Features
Acres
0.27
Direction Faces
West
Foundation
Slab
Garage
Yes
Garage Spaces
2
Home Warranty
Yes
Levels
Two
Parking
Garage Door OpenerAttached
Property Condition
Updated/Remodeled
Property Sub Type
Single Family Residence
SqFt Total
1784
Style
Traditional
Water Source
Public
Interior Features
Appliances
DishwasherElectric Water HeaterDisposalElectric OvenRefrigeratorMicrowave
Cooling
Central Air
Electric
200+ Amp Service
Fireplace
Yes
Fireplace Features
Gas LogGreat RoomMasonryLiving Room
Fireplaces
1
Heating
ElectricForced Air
Interior
Eat-in KitchenWalk-In Closet(s)
Laundry Features
Main Level
Window Features
ScreensLow Emissivity Windows
Save
Ask
Tour
Hide
Share
Exterior Features
Construction Details
Vinyl SidingBrick
Lot Features
Cul-De-Sac
Patio And Porch
CoveredPatio
Windows/Doors
ScreensLow Emissivity Windows
Community Features
Association Fee
$358.0
Association Fee Frequency
Annually
MLS Area
4907 – Marion – Perry
School District
Perry Township Schools
Township
Perry
Horse Property
None
Schools
School District
Perry Township Schools
Elementary School
Unknown
Middle School
Unknown
High School
Unknown
Listing courtesy of Carpenter, REALTORS® (317) 523-7817
Listings courtesy of Metropolitan Indianapolis Board of REALTORS® as distributed by MLS GRID. All information is provided exclusively for consumers’ personal, non-commercial use, and may not be used for any purpose other than to identify prospective properties that a consumer may be interested in purchasing. All information is believed to be reliable but is not guaranteed and should be independently verified.
Based on information submitted to the MLS GRID as of 2026-10-15 07:53 AM UTC.
All data is obtained from various sources and may not have been verified by broker or MLS GRID. Supplied
Open House Information is subject to change without notice. All information should be independently reviewed
and verified for accuracy. Properties may or may not be listed by the office/agent presenting the information.




Did you know? You can invite friends and family to your search. They can join your search, rate and discuss listings with you.