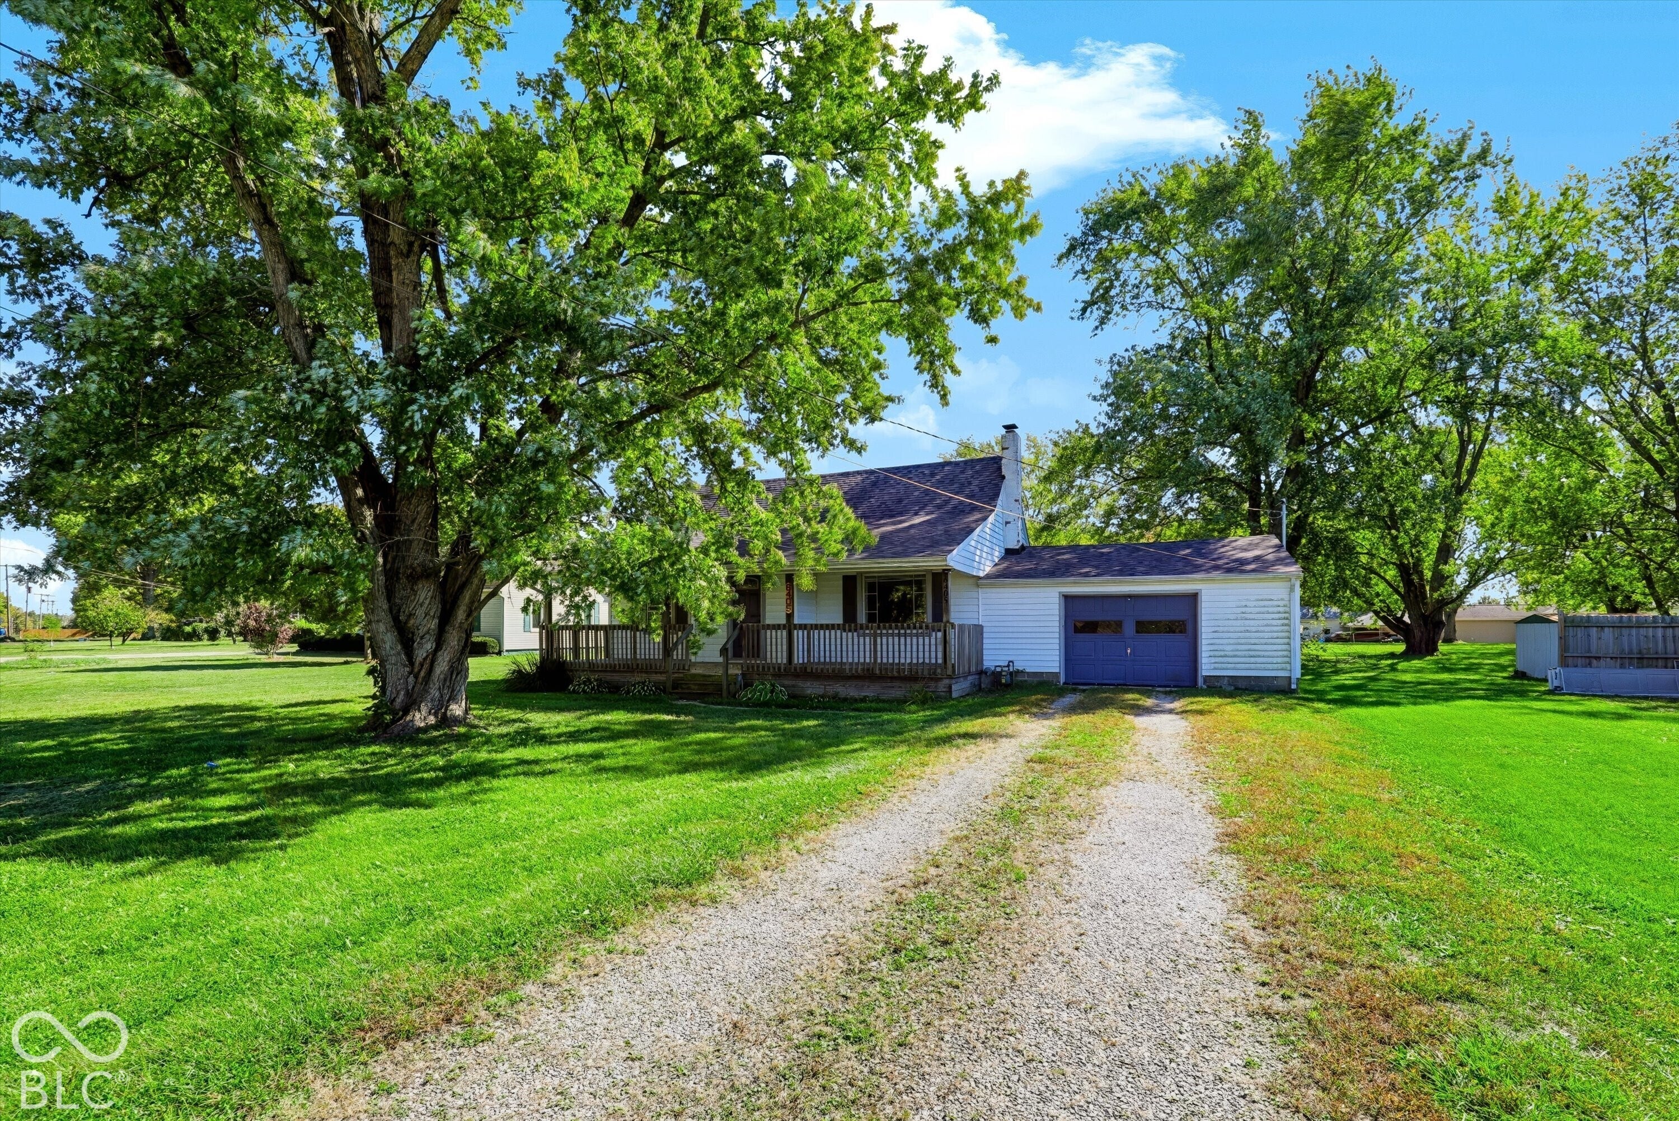
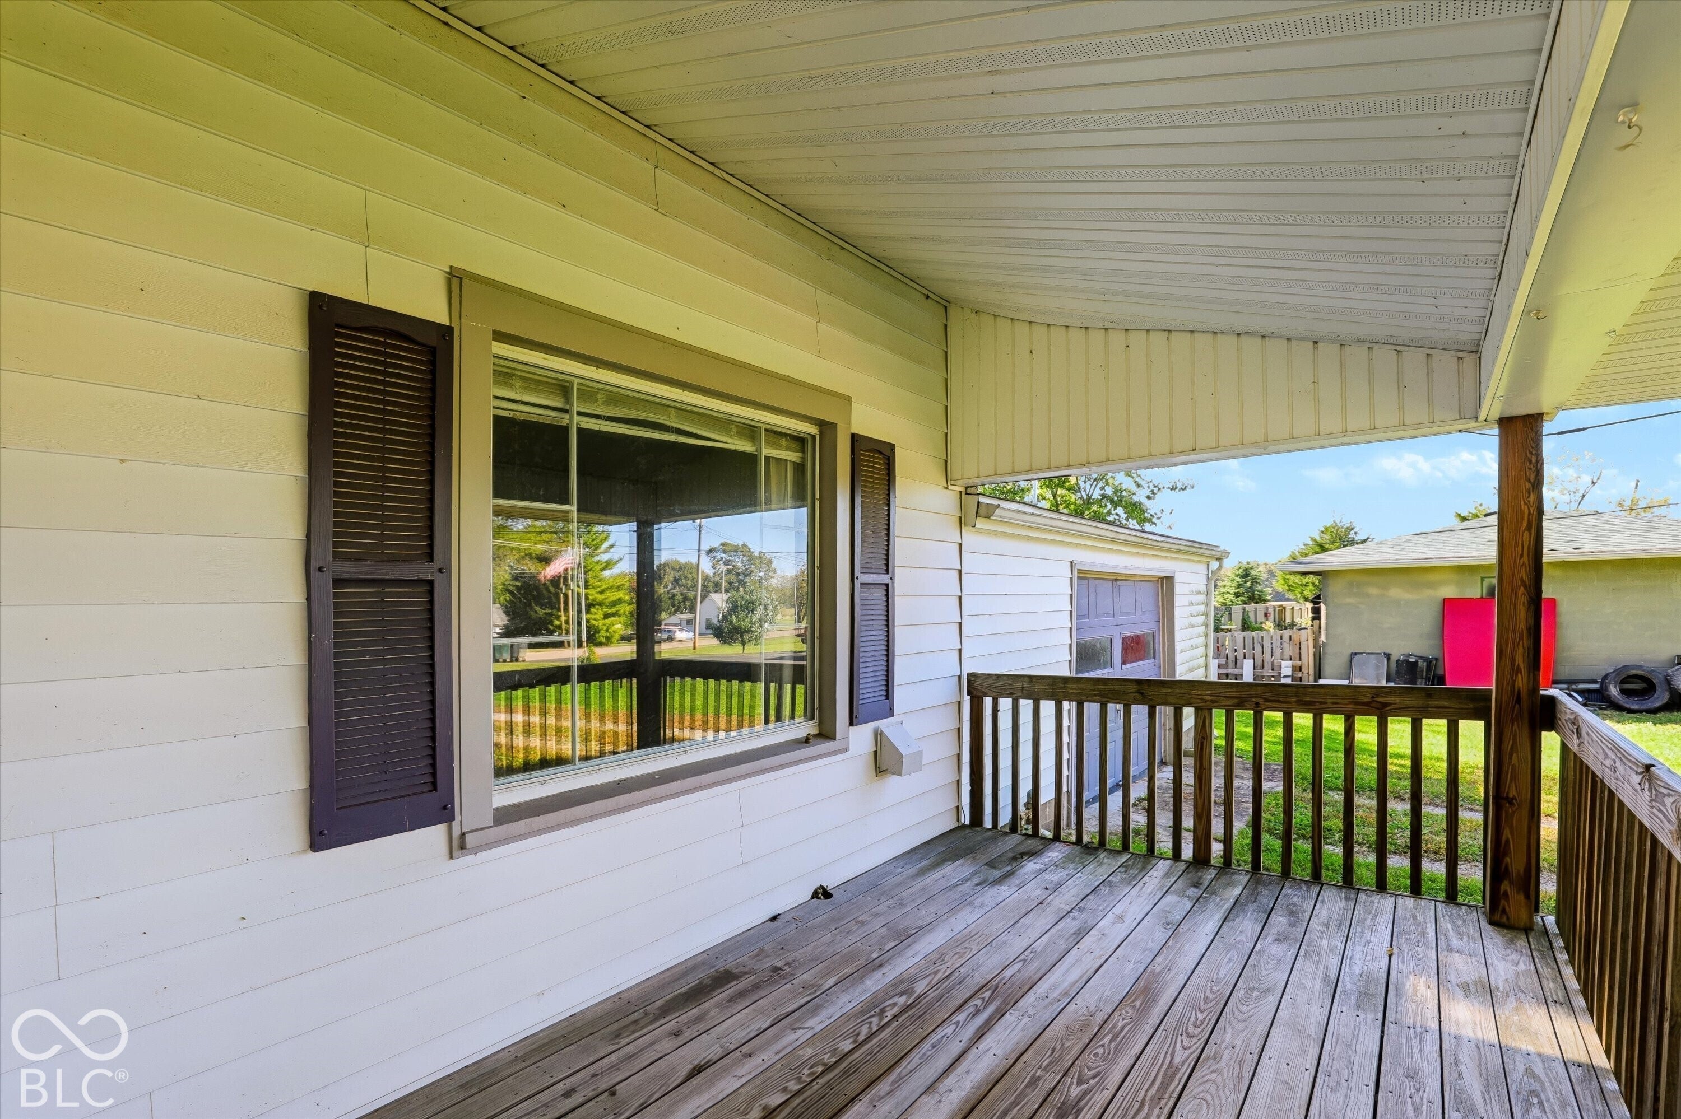
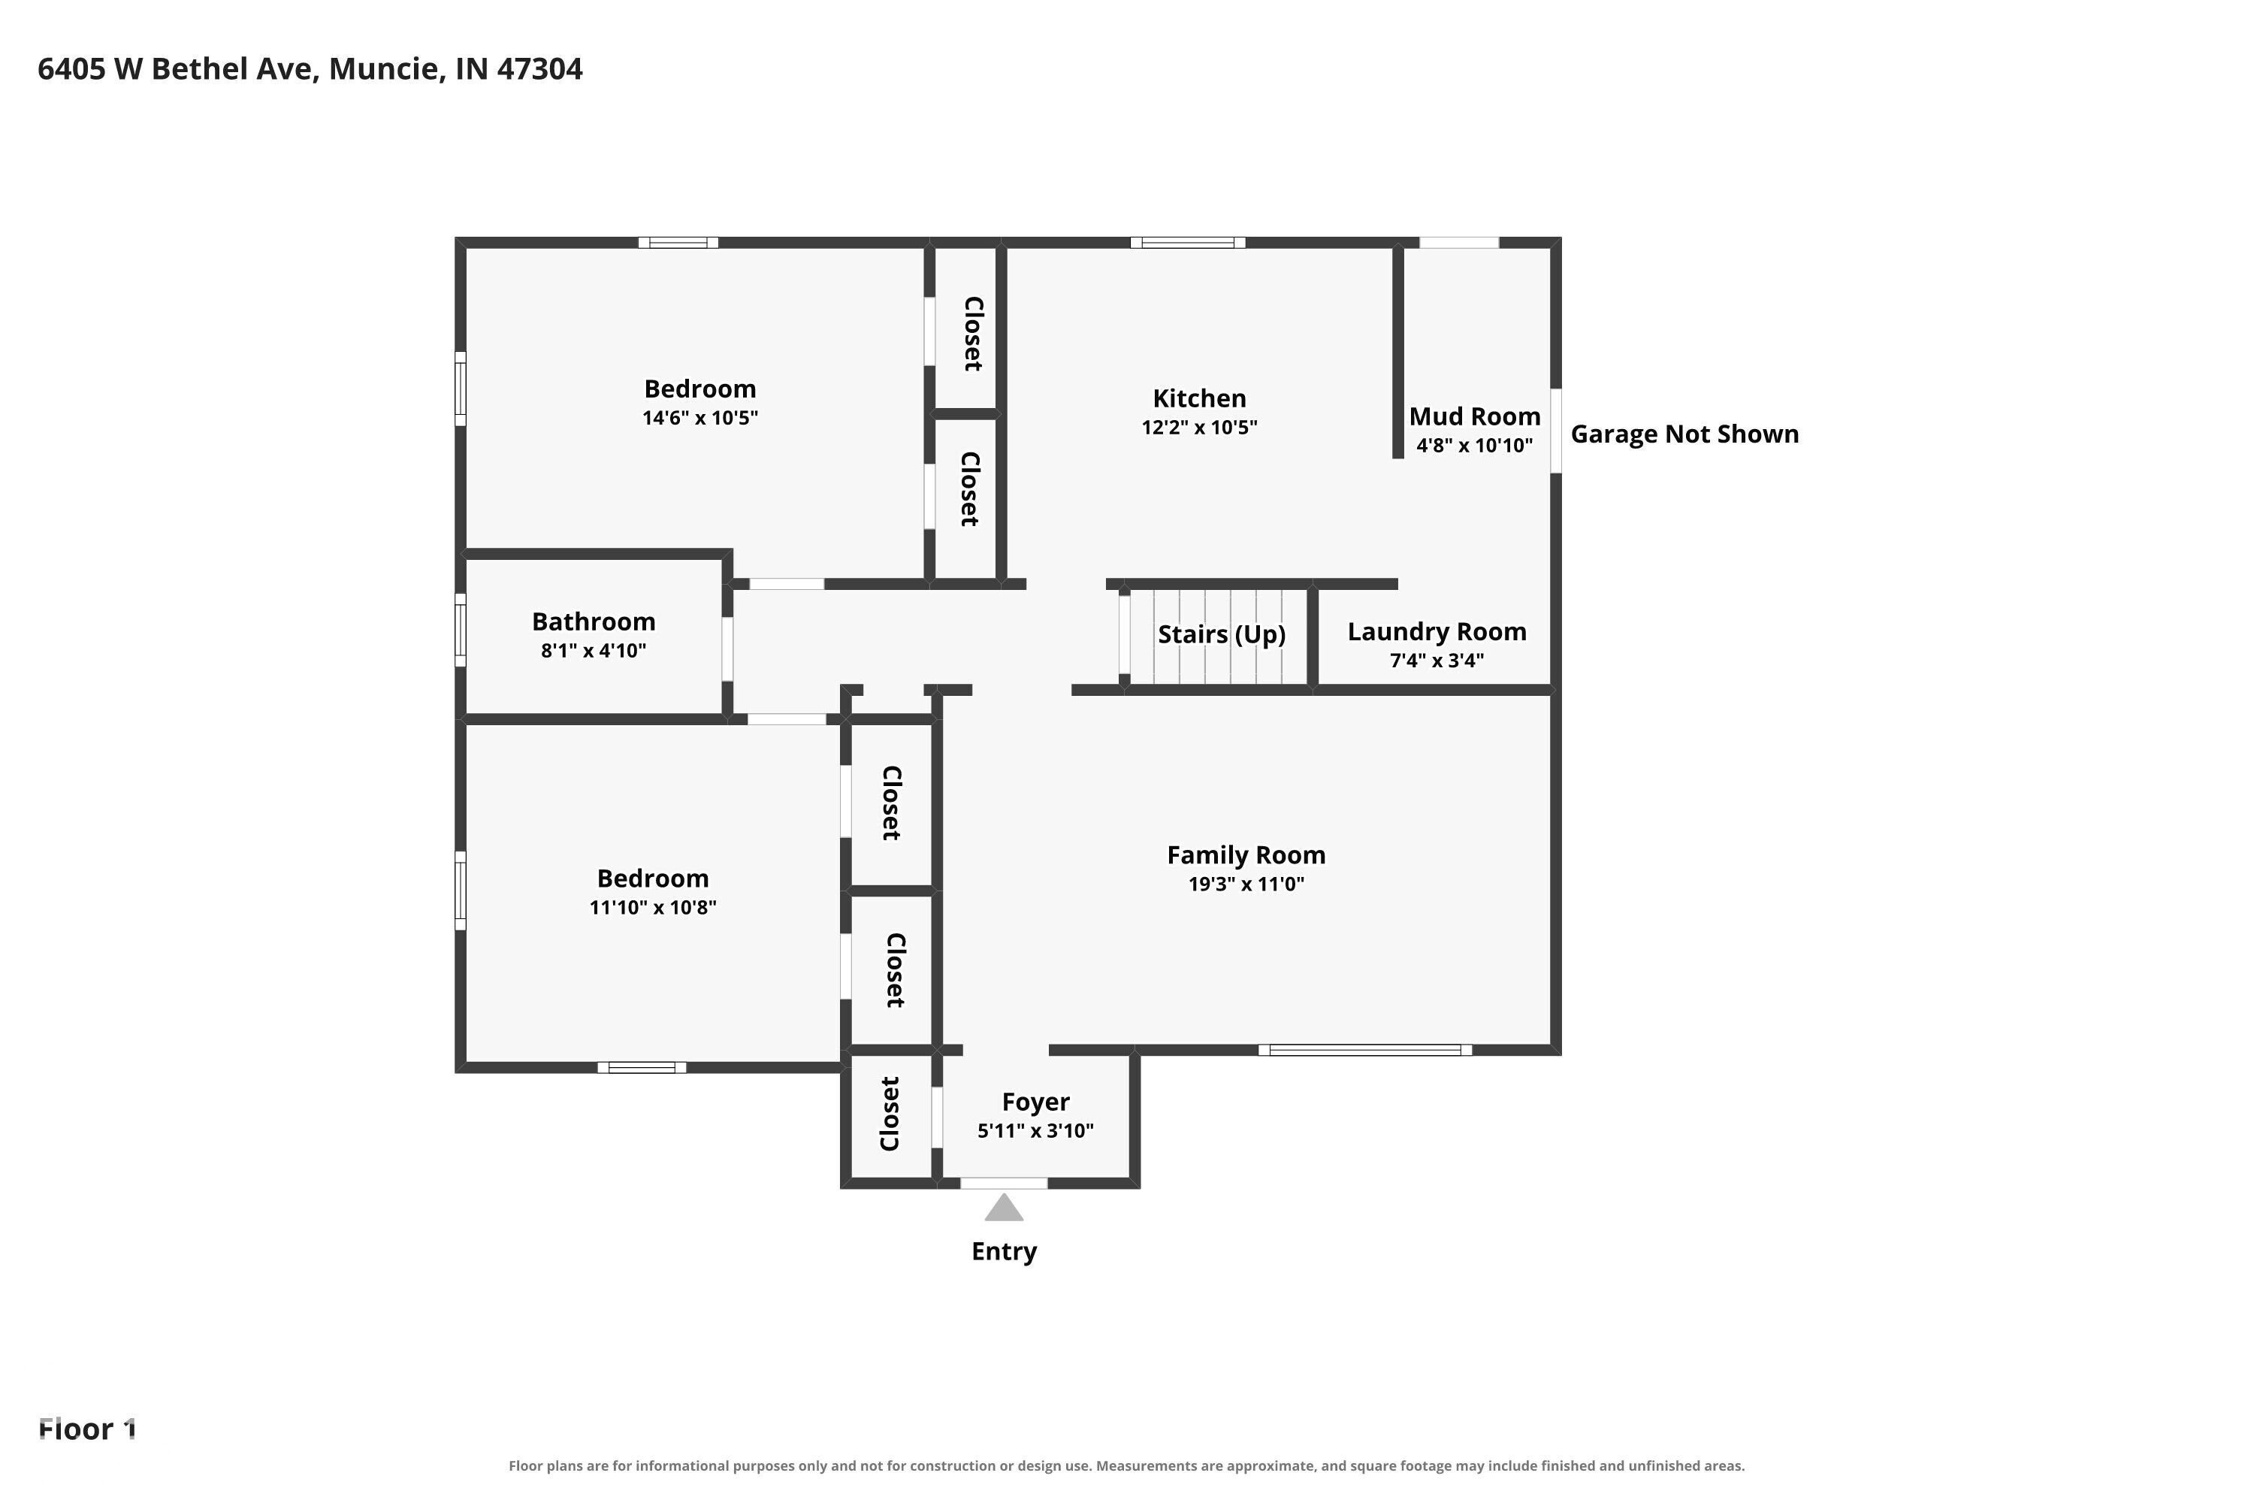
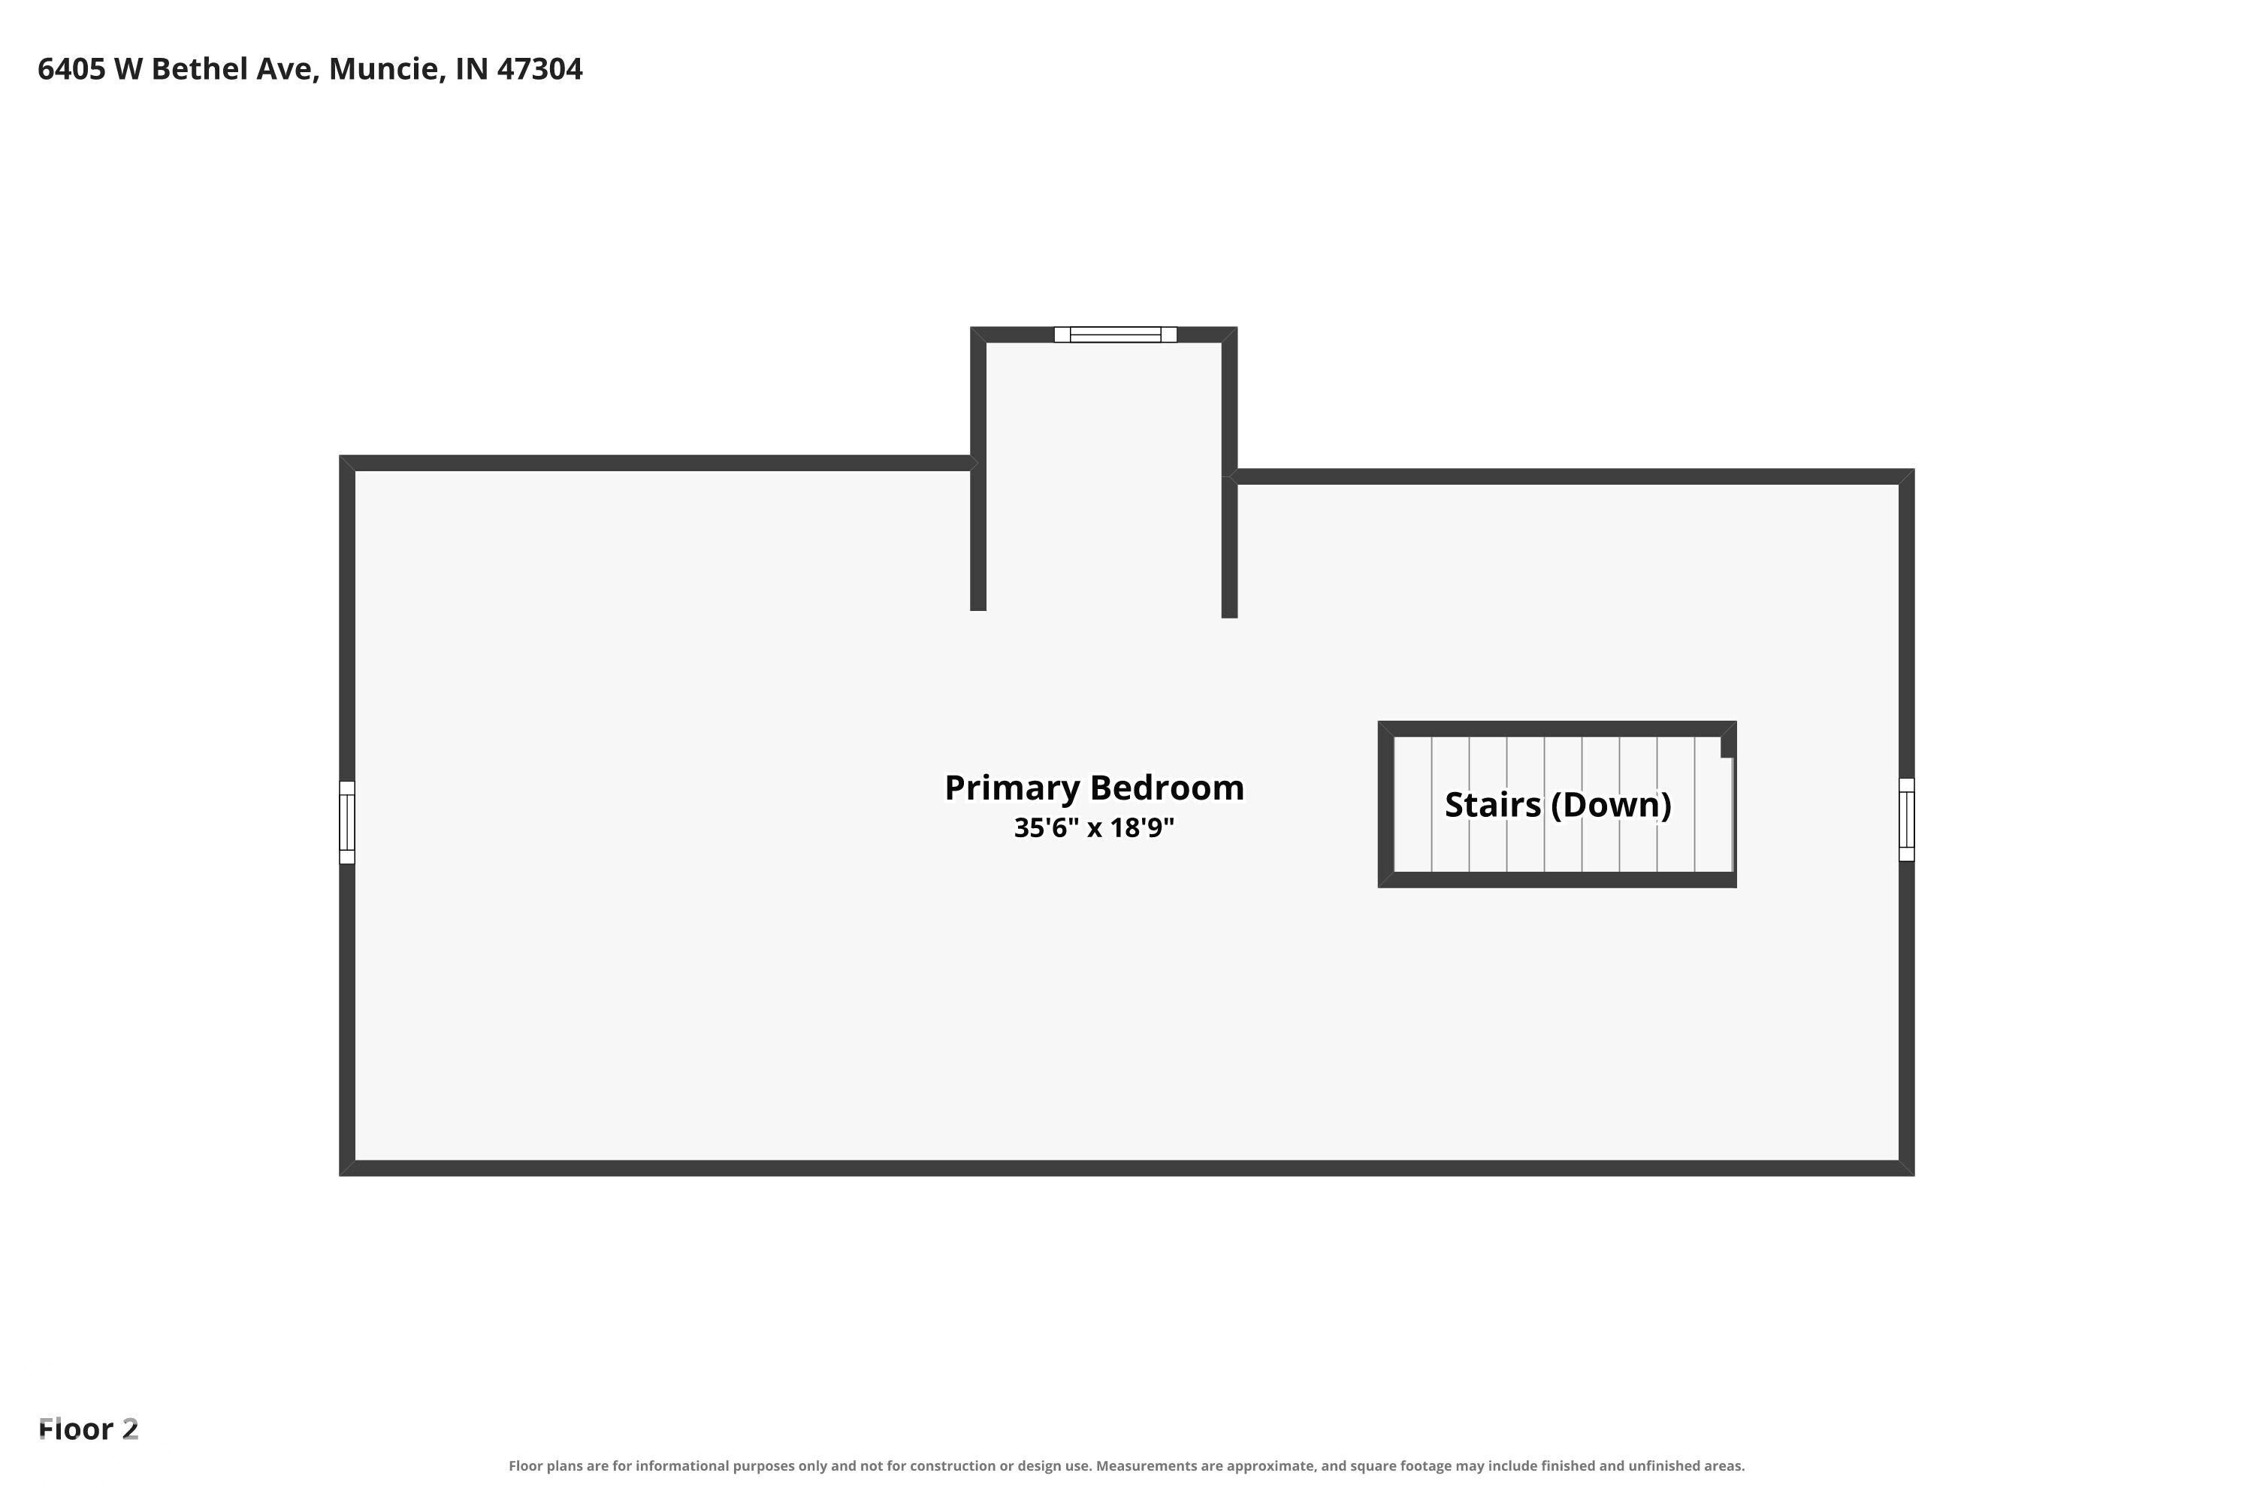
Character-filled 3-bedroom home on a 0.41-acre lot framed by mature shade trees, with a covered front porch made for morning coffee and a wide back yard with room to roam. Step inside to refinished hardwood floors and a bright, sunny living room. The kitchen is the kind of space that invites you to linger, with warm wood cabinetry, a gas range, stainless dishwasher and microwave, and just enough room to tuck in a table for easy everyday meals. The kitchen appliances stay, and so do the washer and dryer, tucked conveniently just off the back door. Two main-level bedrooms have fresh carpet less than a year old, while upstairs a finished attic bedroom with built-in shelving makes a wonderfully flexible retreat for a primary suite, guest room or hobby space. The big-ticket peace of mind is already done, with a roof under two years old on both the house and attached garage, plus a newer electric meter base. Meijer, Menards and everyday shopping are close by.
Save
Ask
Tour
Hide
Share
Listing Snapshot
Price
$145,000
Days On Site
0 Days
Bedrooms
3
Inside Area (SqFt)
1,768 sqft
Total Baths
1
Full Baths
1
Partial Baths
N/A
Lot Size
0.41 Acres
Year Built
1945
MLS® Number
22131197
Status
Active
Property Tax
N/A
HOA/Condo/Coop Fees
N/A
Sq Ft Source
Assessor
Friends & Family
React
Comment
Invite
No Comments Yet
Did you know? You can invite friends and family to your search. They can join your search, rate and discuss listings with you.
Recent Activity
9 hours ago
Listing first seen on site
9 hours ago
Listing updated with changes from the MLS®
General Features
Acres
0.41
Foundation
Block
Garage
Yes
Garage Spaces
2
Levels
One and One Half
Parking
Garage Door OpenerAttachedGravel
Property Sub Type
Single Family Residence
SqFt Total
1768
Style
Ranch
Utilities
Cable AvailableElectricity ConnectedNatural Gas ConnectedSewer Connected
Water Source
WellPrivate
Interior Features
Appliances
DishwasherDryerGas Water HeaterMicrowaveGas OvenRefrigeratorWasherWater Softener Rented
Cooling
Window Unit(s)
Flooring
Hardwood
Heating
Forced Air
Interior
Built-in FeaturesEat-in Kitchen
Laundry Features
Main Level
Main Level Bedrooms
2
Save
Ask
Tour
Hide
Share
Exterior Features
Construction Details
Vinyl Siding
Exterior
Lighting
Patio And Porch
Covered
Community Features
MLS Area
1804 – Delaware – Harrison
School District
Wes-Del Community Schools
Township
Harrison
Horse Property
None
Schools
School District
Wes-Del Community Schools
Elementary School
Wes-Del Elementary School
Middle School
Unknown
High School
Wes-Del Middle/Senior High School
Listing courtesy of Mark Dietel Realty, LLC (317) 654-2593
Listings courtesy of Metropolitan Indianapolis Board of REALTORS® as distributed by MLS GRID. All information is provided exclusively for consumers’ personal, non-commercial use, and may not be used for any purpose other than to identify prospective properties that a consumer may be interested in purchasing. All information is believed to be reliable but is not guaranteed and should be independently verified.
Based on information submitted to the MLS GRID as of 2026-10-15 03:18 AM UTC.
All data is obtained from various sources and may not have been verified by broker or MLS GRID. Supplied
Open House Information is subject to change without notice. All information should be independently reviewed
and verified for accuracy. Properties may or may not be listed by the office/agent presenting the information.




Did you know? You can invite friends and family to your search. They can join your search, rate and discuss listings with you.