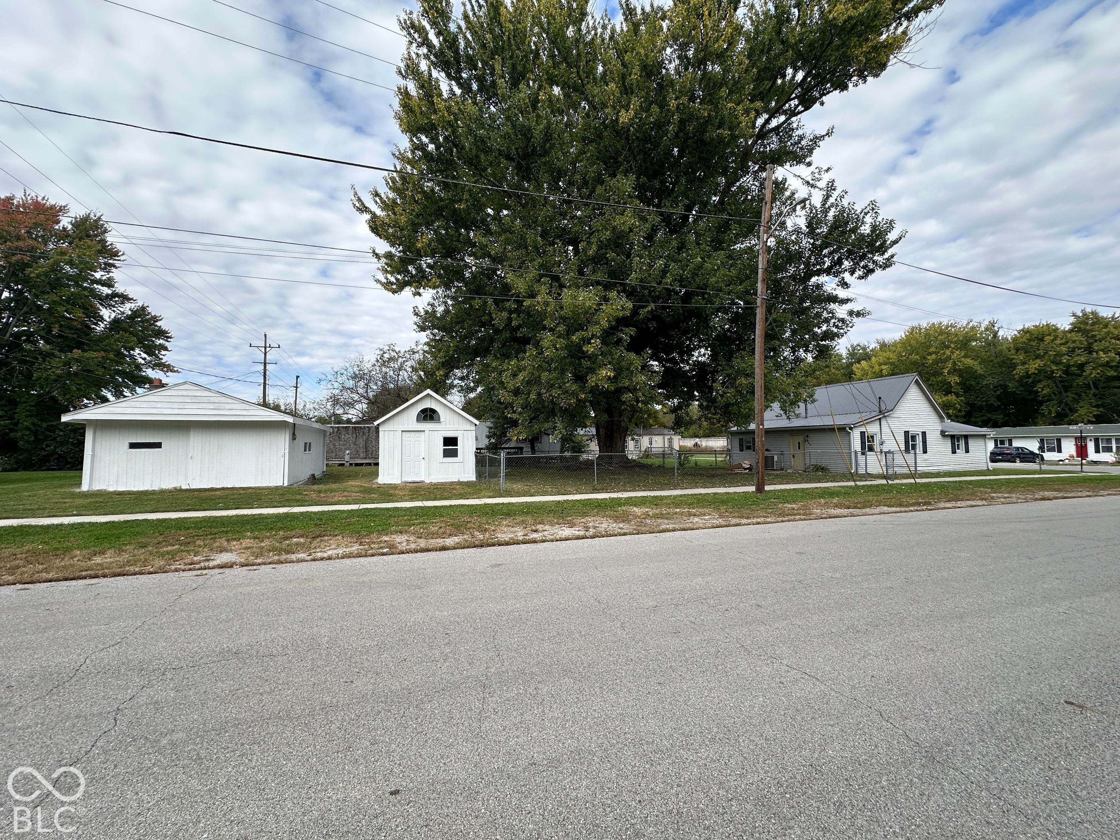
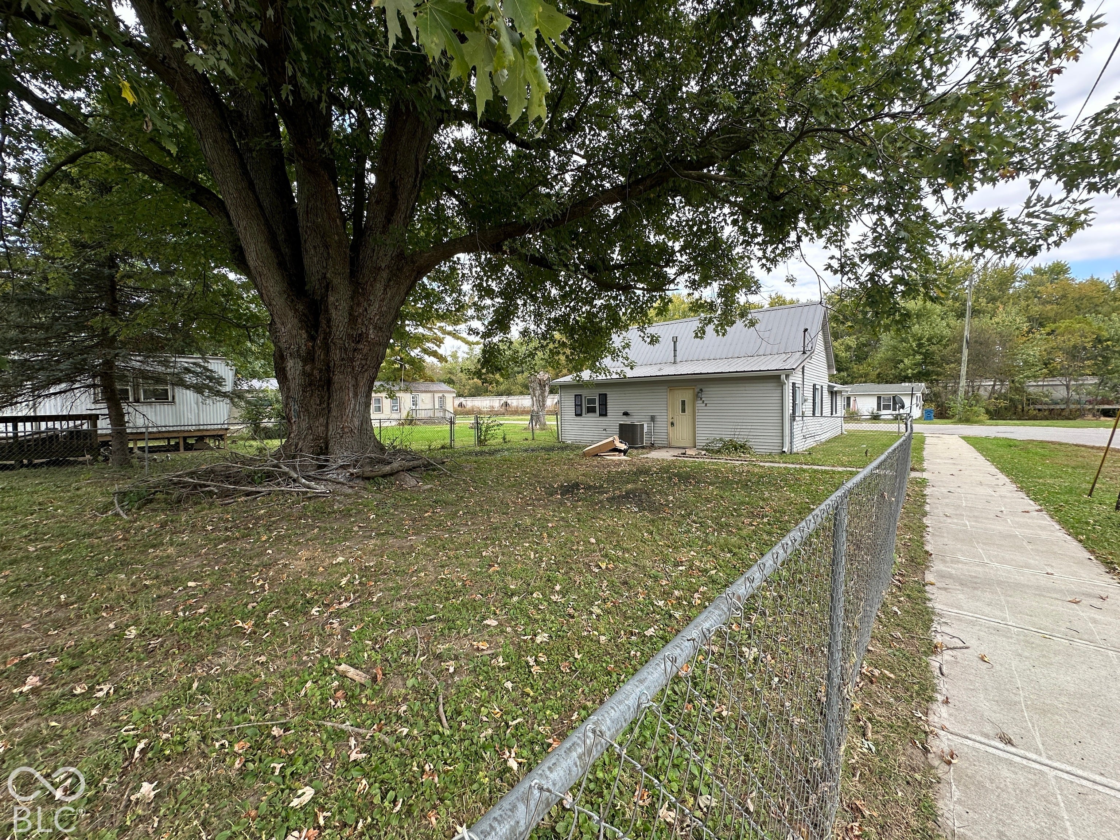
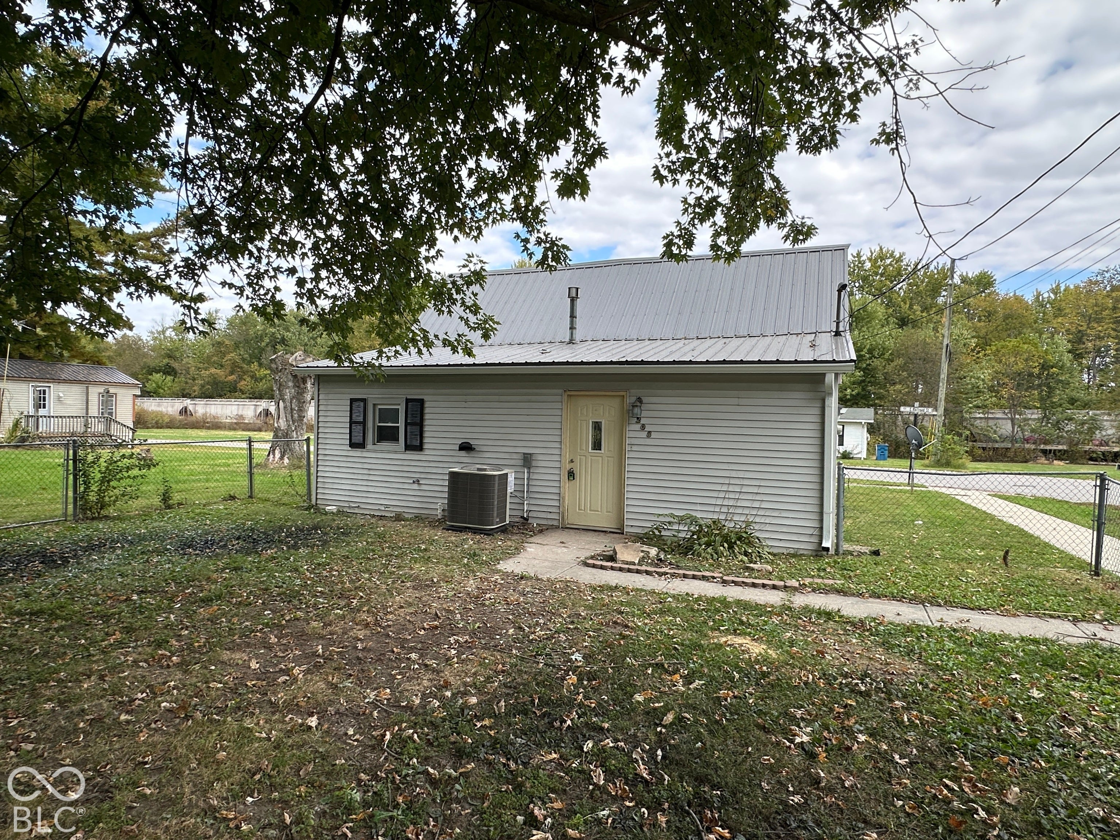
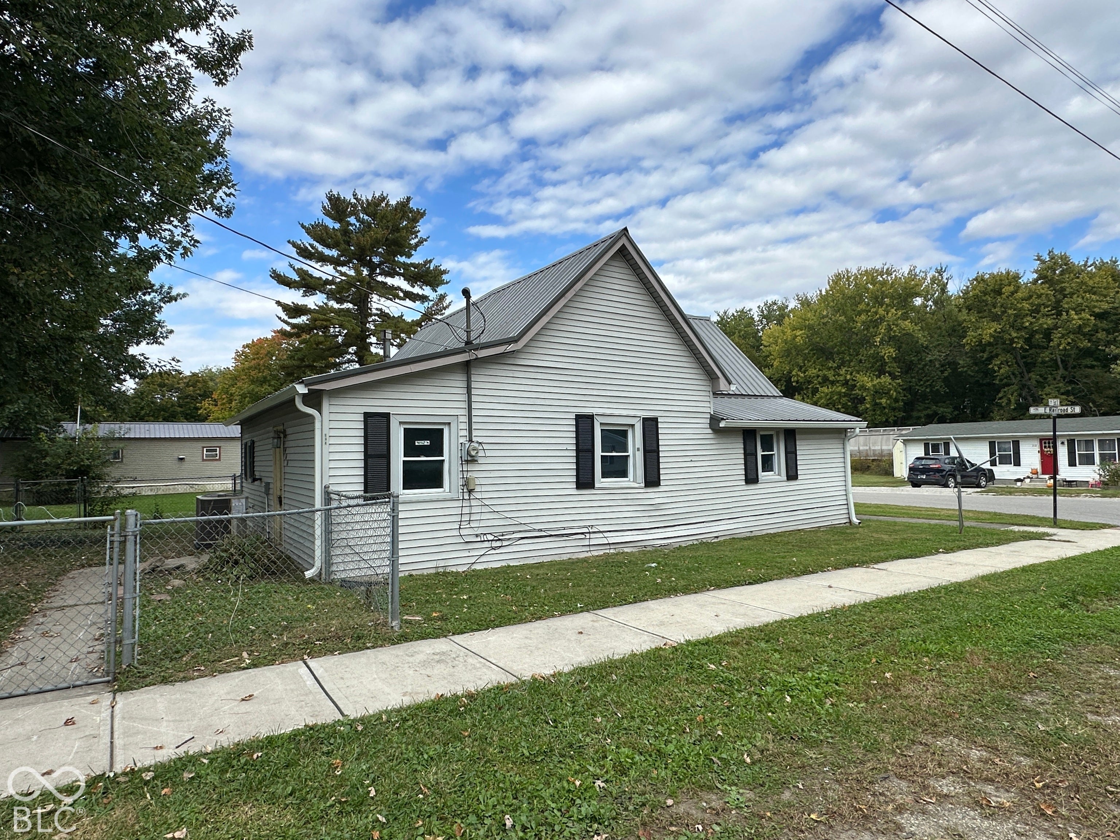
COMPLETELY REMODELED, REFRESHED & READY FOR YOU! This 1,185 SF home at the edge of town has been beautifully updated from top to bottom, offering 2 Bedrooms, 1 full Bathroom and a versatile Bonus Room that could easily serve as a 3rd Bedroom, Home Office or Play Room. Step inside to discover NEW laminate flooring throughout, freshly painted walls, ceilings and trim in EVERY room, plus all NEW light fixtures and ceiling fans! The stunning kitchen features NEW cabinetry, NEW butcher block countertops, NEW stainless steel appliances including stove, refrigerator, dishwasher and microwave, a NEW sink, built-in pantry space and additional storage shelving. There's also more than enough room for your dining table or a center island. The completely remodeled Bathroom shines with a NEW tub/shower combo, vanity, mirrored medicine cabinet, toilet and fixtures. You'll appreciate the spacious Mud Room and Laundry Room with NEW overhead cabinets for extra storage. And the BIG-TICKET UPDATES? NEW gas furnace, central A/C and water heater. Outside, enjoy a large corner lot with a fenced-in yard, 2-car detached Garage and a spacious 20×12 Mini Barn with concrete floor! Fresh, modern and packed with updates inside and out, all the work has been done. Now all you have to do is move in and enjoy!
Save
Ask
Tour
Hide
Share
Listing Snapshot
Price
$209,900
Days On Site
0 Days
Bedrooms
2
Inside Area (SqFt)
1,185 sqft
Total Baths
1
Full Baths
1
Partial Baths
N/A
Lot Size
0.17 Acres
Year Built
1950
MLS® Number
22131189
Status
Active
Property Tax
N/A
HOA/Condo/Coop Fees
N/A
Sq Ft Source
Assessor
Friends & Family
React
Comment
Invite
No Comments Yet
Did you know? You can invite friends and family to your search. They can join your search, rate and discuss listings with you.
Recent Activity
17 hours ago
Listing first seen on site
17 hours ago
Listing updated with changes from the MLS®
General Features
Acres
0.17
Foundation
Slab
Garage
Yes
Garage Spaces
2
Levels
One
Parking
DetachedStorage
Property Condition
Updated/Remodeled
Property Sub Type
Single Family Residence
SqFt Total
1185
Style
Traditional
Water Source
Public
Interior Features
Appliances
Electric CooktopDishwasherElectric Water HeaterMicrowaveElectric OvenRefrigerator
Cooling
Central Air
Heating
Forced Air
Interior
Eat-in KitchenPantry
Laundry Features
Laundry Room
Main Level Bedrooms
2
Window Features
Low Emissivity Windows
Save
Ask
Tour
Hide
Share
Exterior Features
Construction Details
Vinyl Siding
Fencing
Partial
Lot Features
Corner Lot
Other Structures
Barn(s)
View
Trees/Woods
Waterview
Trees/Woods
Windows/Doors
Low Emissivity Windows
Community Features
MLS Area
6702 – Putnam – Franklin
School District
North Putnam Community Schools
Township
Franklin
Horse Property
None
Schools
School District
North Putnam Community Schools
Elementary School
Roachdale Elementary School
Middle School
North Putnam Middle School
High School
North Putnam Sr High School
Listing courtesy of Greene Realty, LLC (317) 370-7869
Listings courtesy of Metropolitan Indianapolis Board of REALTORS® as distributed by MLS GRID. All information is provided exclusively for consumers’ personal, non-commercial use, and may not be used for any purpose other than to identify prospective properties that a consumer may be interested in purchasing. All information is believed to be reliable but is not guaranteed and should be independently verified.
Based on information submitted to the MLS GRID as of 2026-10-14 01:03 AM UTC.
All data is obtained from various sources and may not have been verified by broker or MLS GRID. Supplied
Open House Information is subject to change without notice. All information should be independently reviewed
and verified for accuracy. Properties may or may not be listed by the office/agent presenting the information.




Did you know? You can invite friends and family to your search. They can join your search, rate and discuss listings with you.