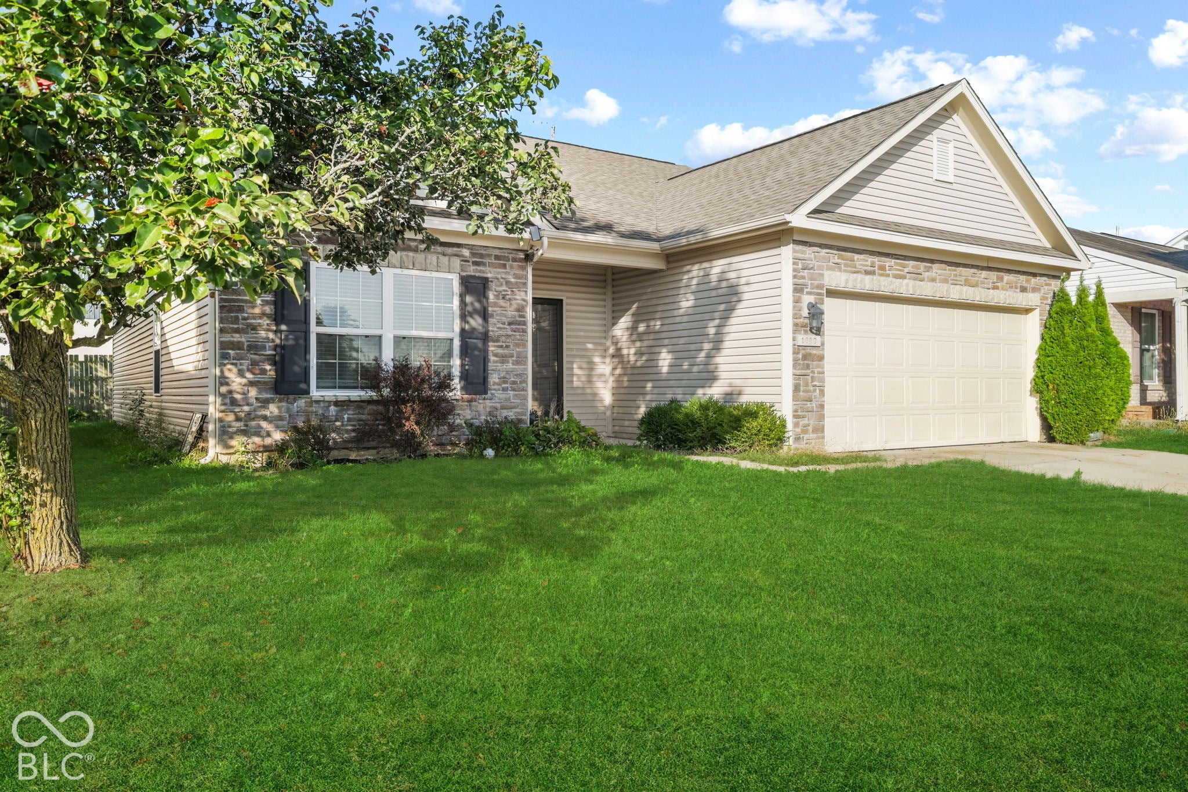
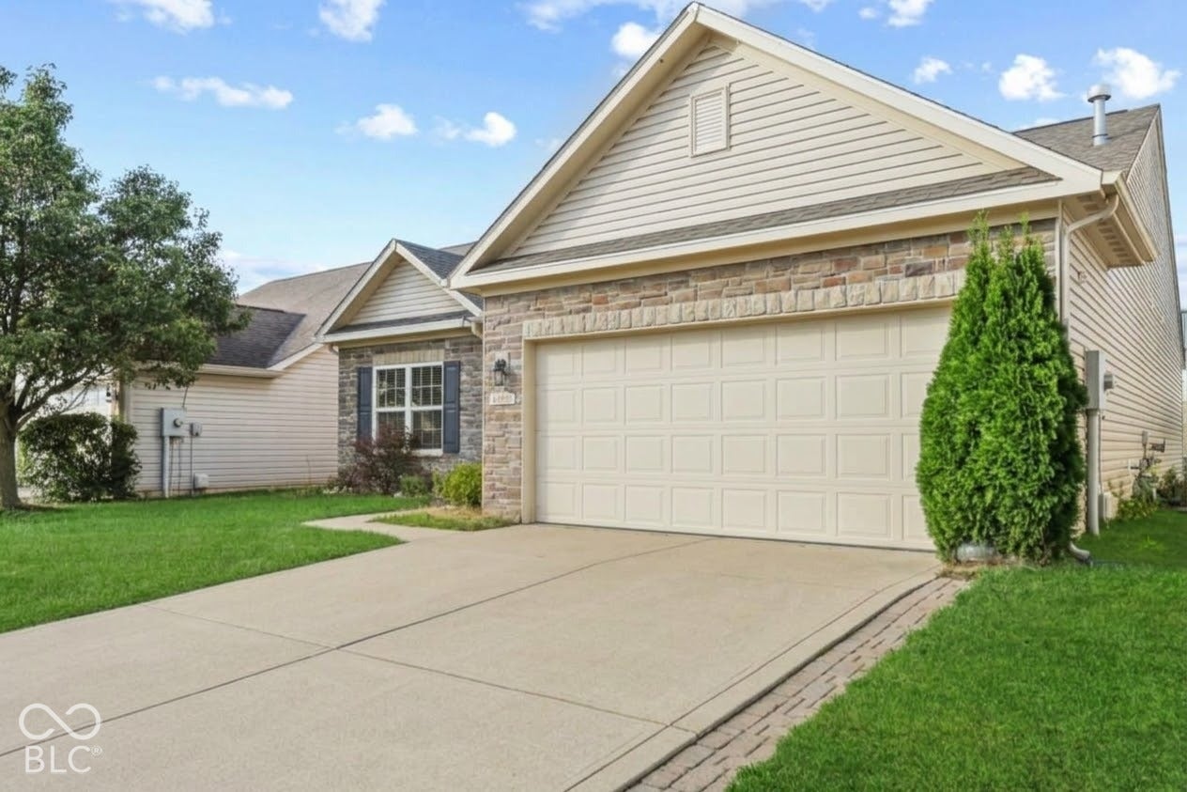
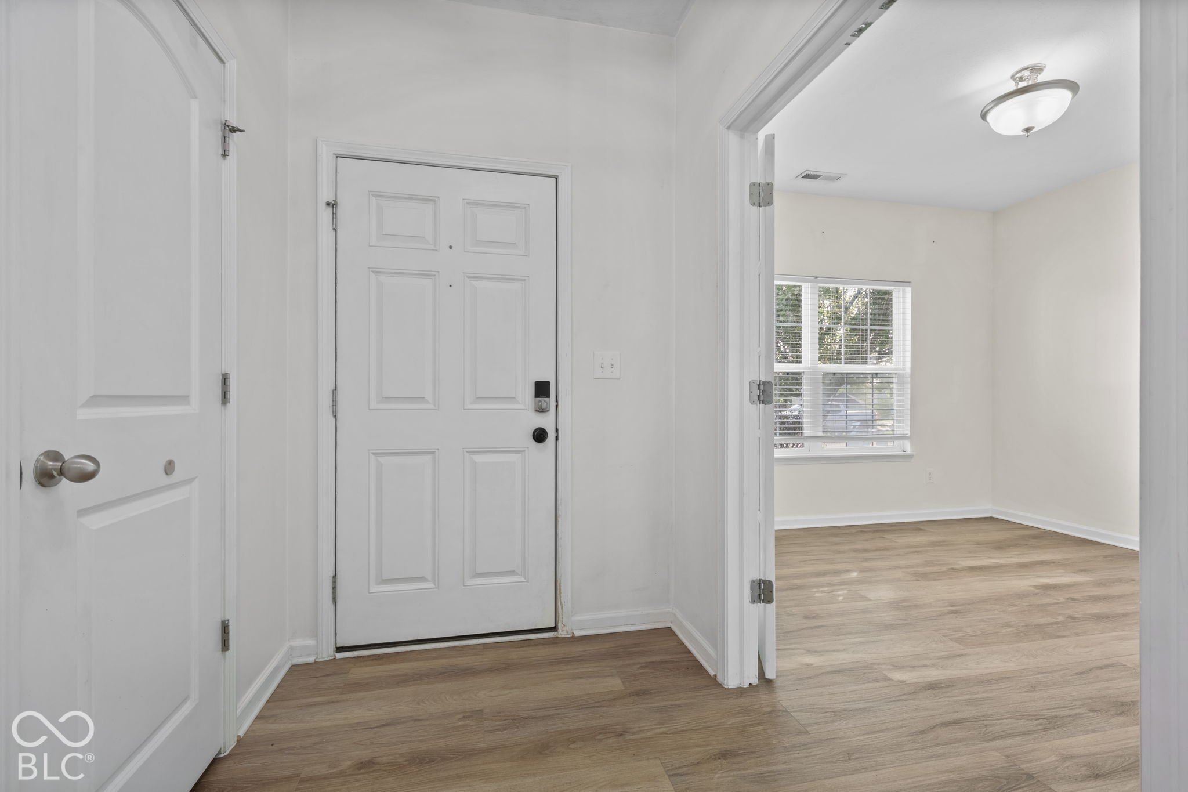
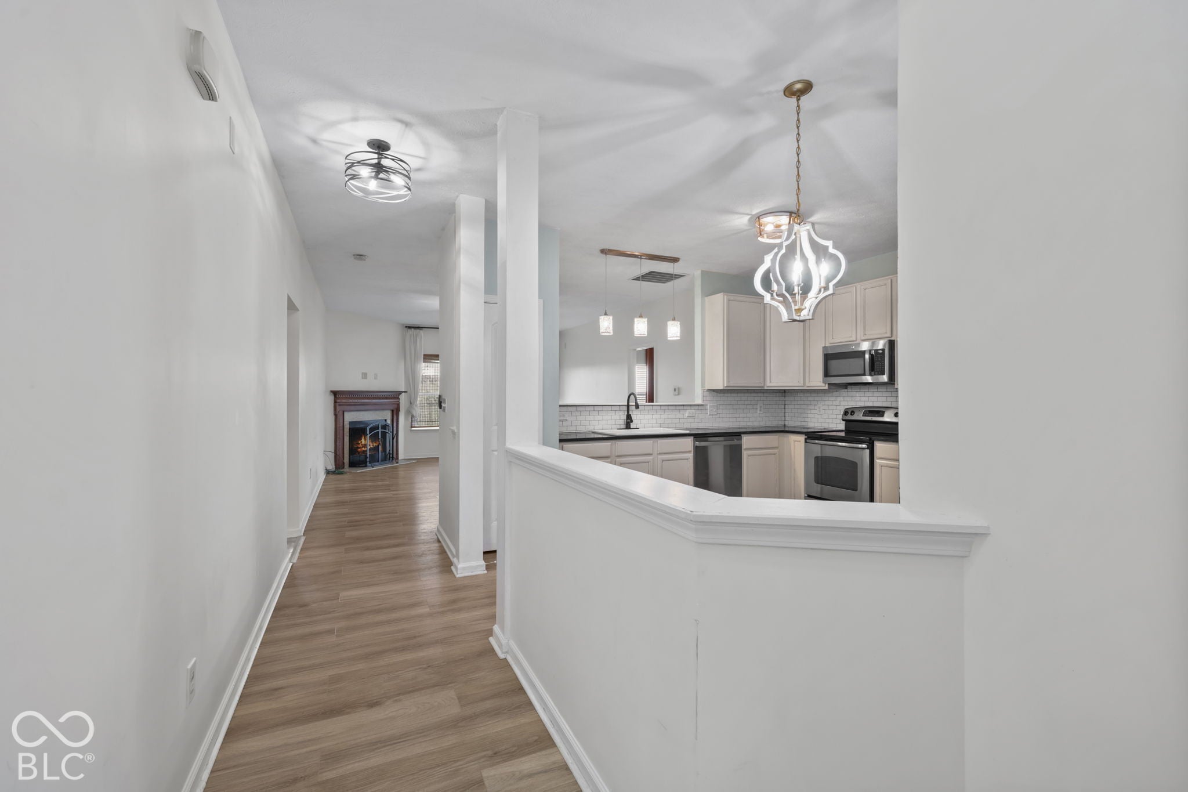
Welcome home to this beautifully updated 3-bedroom, 2-full-bath home in Greenwood, Indiana, located in Whiteland Community Schools! Featuring a desirable split floor plan, this home offers a comfortable layout with the perfect balance of privacy and functionality. The inviting living space is ideal for everyday living or entertaining, while the fireplace adds a cozy touch that makes you want to settle right in. Enjoy the updated finishes throughout and a layout designed to fit a variety of lifestyles. The spacious primary suite is privately situated away from the additional bedrooms, offering a relaxing retreat at the end of the day. Step outside to the back patio, perfect for morning coffee, summer evenings, grilling out, or simply unwinding in your own outdoor space. Location is everything, and this one delivers! Conveniently situated near shopping, restaurants, parks, and everyday essentials, with easy access to major roads for commuting throughout Greenwood, Whiteland, and the greater Indianapolis area. Whether you're a first-time buyer, downsizing, or simply looking for a move-in-ready home in a convenient location, this one is worth a look! Updated, functional, and ready for its next owner, this Greenwood-area gem is one you won't want to miss!
Save
Ask
Tour
Hide
Share
Listing Snapshot
Price
$259,000
Days On Site
1 Day
Bedrooms
3
Inside Area (SqFt)
1,580 sqft
Total Baths
2
Full Baths
2
Partial Baths
N/A
Lot Size
0.13 Acres
Year Built
2011
MLS® Number
22131179
Status
Active
Property Tax
N/A
HOA/Condo/Coop Fees
$26.67 monthly
Sq Ft Source
Assessor
Friends & Family
React
Invite
Recent Activity
yesterday
Listing first seen on site
yesterday
Listing updated with changes from the MLS®
General Features
Acres
0.13
Direction Faces
East
Foundation
Slab
Garage
Yes
Garage Spaces
2
Levels
One
Parking
Attached
Property Condition
Updated/Remodeled
Property Sub Type
Single Family Residence
Security
Smoke Detector(s)
SqFt Total
1580
Style
Traditional
Utilities
Cable AvailableCable ConnectedElectricity ConnectedNatural Gas ConnectedSewer ConnectedWater Connected
Water Source
Public
Interior Features
Appliances
DishwasherDisposalGas Water HeaterExhaust FanElectric OvenRefrigeratorMicrowaveWater Heater
Cooling
Central Air
Electric
200+ Amp Service
Fireplace
Yes
Fireplace Features
Living RoomWood Burning
Fireplaces
1
Heating
Forced Air
Interior
Eat-in KitchenPantryWalk-In Closet(s)
Main Level Bedrooms
3
Window Features
Screens
Save
Ask
Tour
Hide
Share
Exterior Features
Construction Details
Vinyl Siding
Patio And Porch
Deck
View
Pond
Waterview
Pond
Windows/Doors
Screens
Community Features
Association Amenities
Pond Year Round
Association Fee
$320.0
Association Fee Frequency
Annually
MLS Area
4102 – Johnson – Pleasant
School District
Clark-Pleasant Community Sch Corp
Township
Pleasant
Horse Property
None
Schools
School District
Clark-Pleasant Community Sch Corp
Elementary School
Unknown
Middle School
Clark Pleasant Middle School
High School
Whiteland Community High School
Listing courtesy of Highgarden Real Estate (317) 435-5914
Listings courtesy of Metropolitan Indianapolis Board of REALTORS® as distributed by MLS GRID. All information is provided exclusively for consumers’ personal, non-commercial use, and may not be used for any purpose other than to identify prospective properties that a consumer may be interested in purchasing. All information is believed to be reliable but is not guaranteed and should be independently verified.
Based on information submitted to the MLS GRID as of 2026-10-15 04:58 AM UTC.
All data is obtained from various sources and may not have been verified by broker or MLS GRID. Supplied
Open House Information is subject to change without notice. All information should be independently reviewed
and verified for accuracy. Properties may or may not be listed by the office/agent presenting the information.