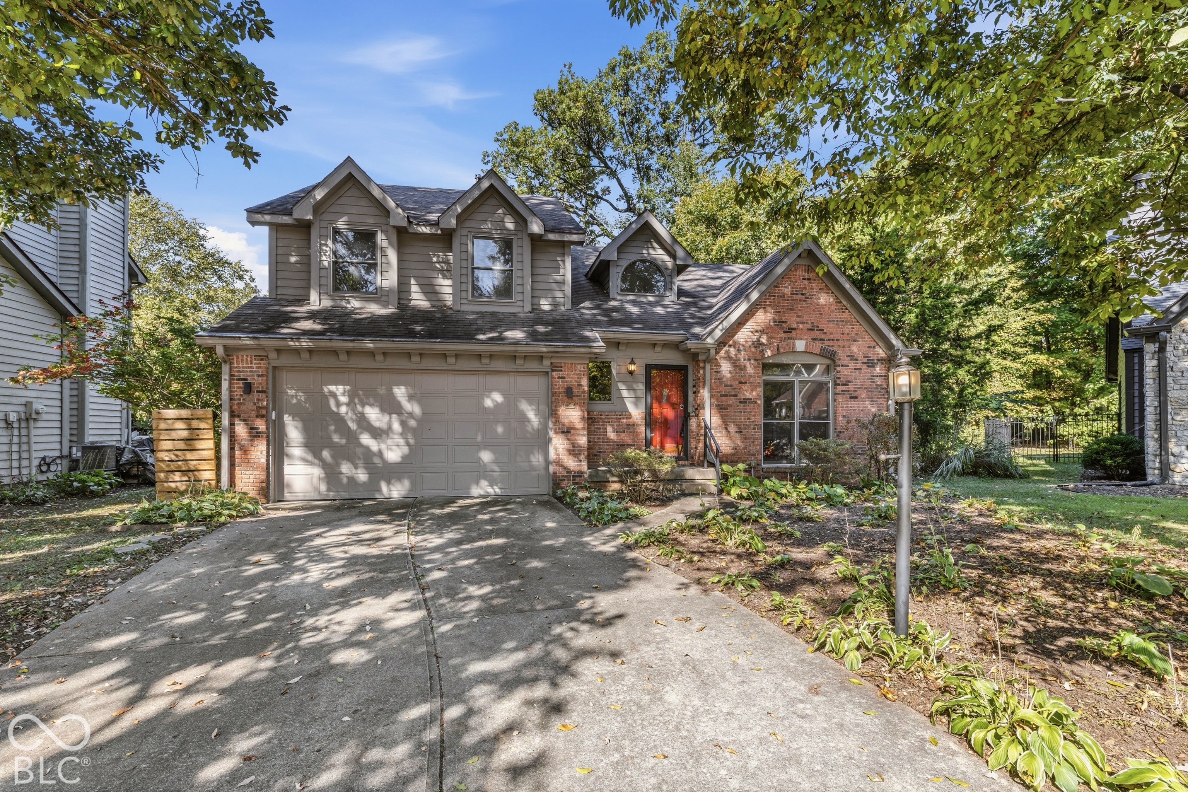
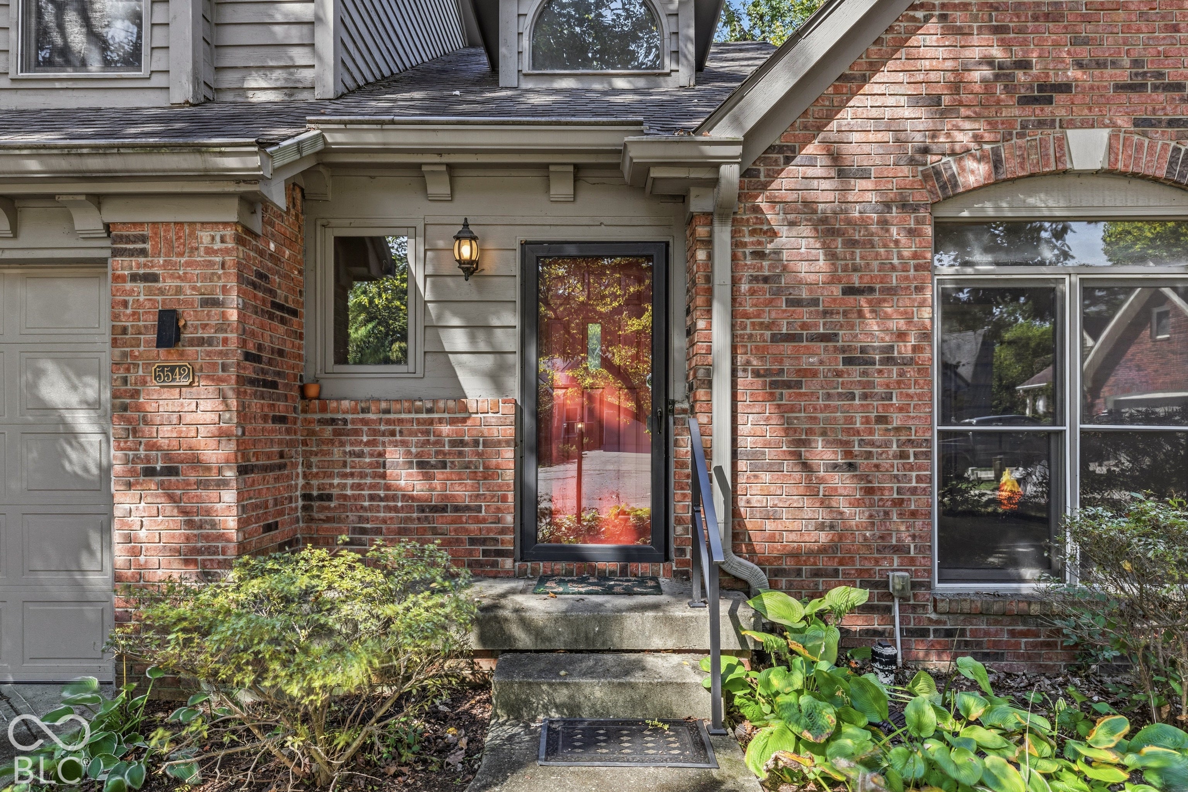
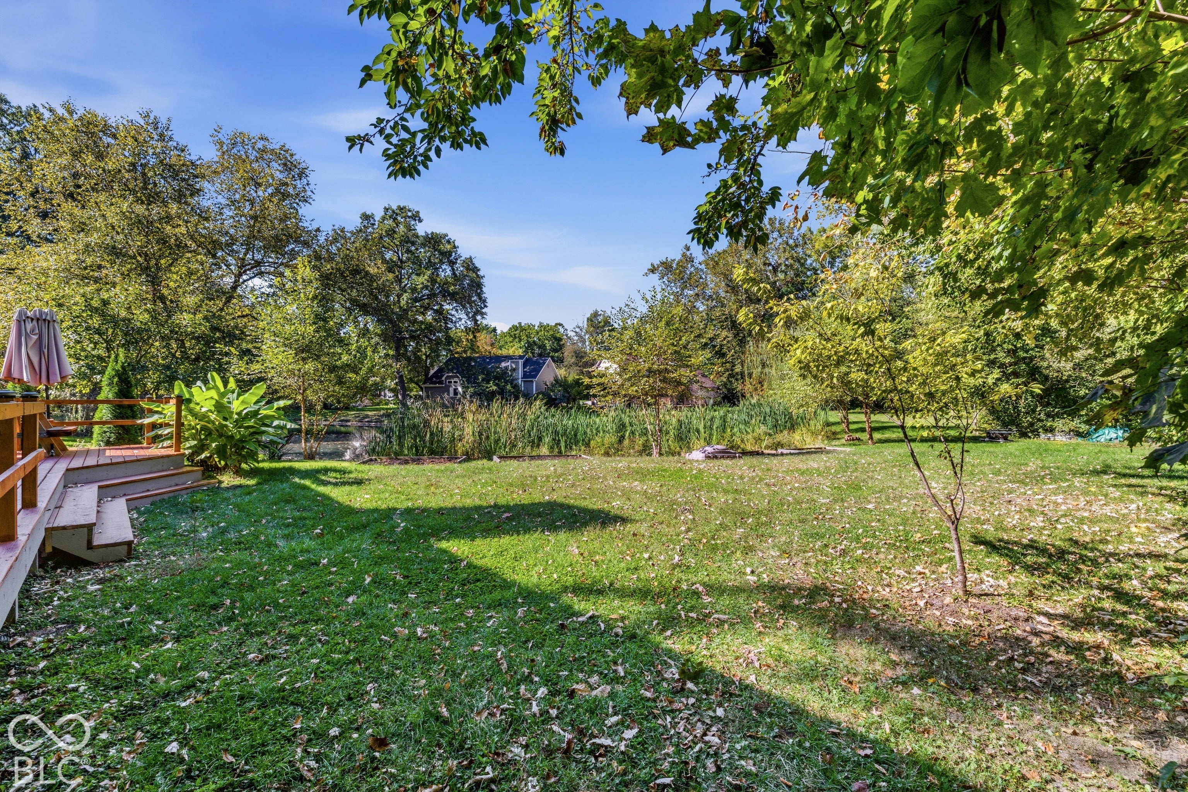
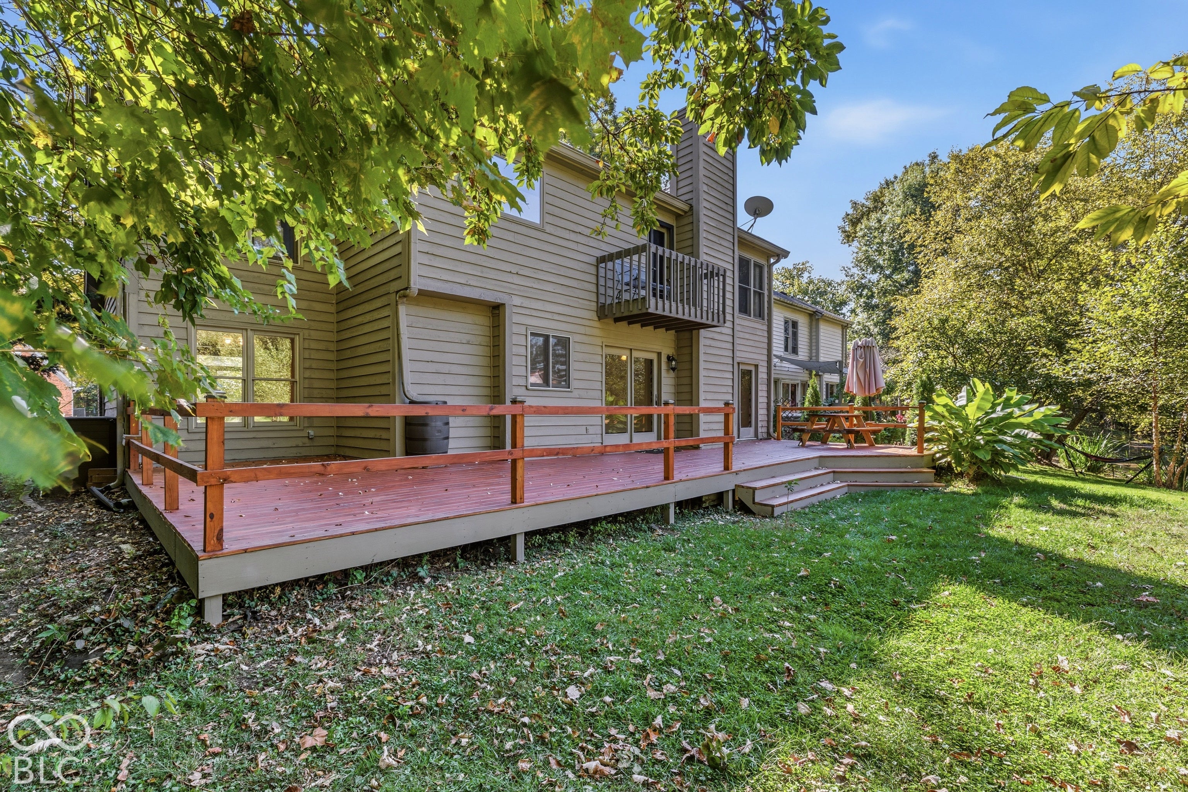
Looking for your next investment project? This 2-story traditional home offers 2,093 square feet of living space, a spacious layout, and pond views, providing plenty of potential for the right buyer. Built in 1987, this 3-bedroom, 2.5-bath home features a family room with a wood-burning fireplace, separate formal living and dining rooms, and a wraparound deck overlooking the pond. The primary bedroom also offers pond views and a private balcony. An attached 2-car garage adds convenience and extra storage. The location is another highlight, just down the road from Eagle Creek Reservoir and Park, Rick's Boatyard Cafe, and with easy access to the interstate. Whether you're an investor looking for your next project or a buyer ready to bring new life to a property, this home offers space, a desirable setting, and plenty of possibilities. Don't miss the opportunity to explore the potential this property has to offer!
Save
Ask
Tour
Hide
Share
Listing Snapshot
Price
$310,000
Days On Site
1 Day
Bedrooms
3
Inside Area (SqFt)
2,093 sqft
Total Baths
3
Full Baths
2
Partial Baths
1
Lot Size
0.47 Acres
Year Built
1987
MLS® Number
22131152
Status
Active
Property Tax
N/A
HOA/Condo/Coop Fees
$22.75 monthly
Sq Ft Source
Assessor
Friends & Family
React
Comment
Invite
No Comments Yet
Did you know? You can invite friends and family to your search. They can join your search, rate and discuss listings with you.
Listing courtesy of Red Bridge Real Estate (765) 335-1905
Listings courtesy of Metropolitan Indianapolis Board of REALTORS® as distributed by MLS GRID. All information is provided exclusively for consumers’ personal, non-commercial use, and may not be used for any purpose other than to identify prospective properties that a consumer may be interested in purchasing. All information is believed to be reliable but is not guaranteed and should be independently verified.
Based on information submitted to the MLS GRID as of 2026-10-15 02:30 AM UTC.
All data is obtained from various sources and may not have been verified by broker or MLS GRID. Supplied
Open House Information is subject to change without notice. All information should be independently reviewed
and verified for accuracy. Properties may or may not be listed by the office/agent presenting the information.




Did you know? You can invite friends and family to your search. They can join your search, rate and discuss listings with you.