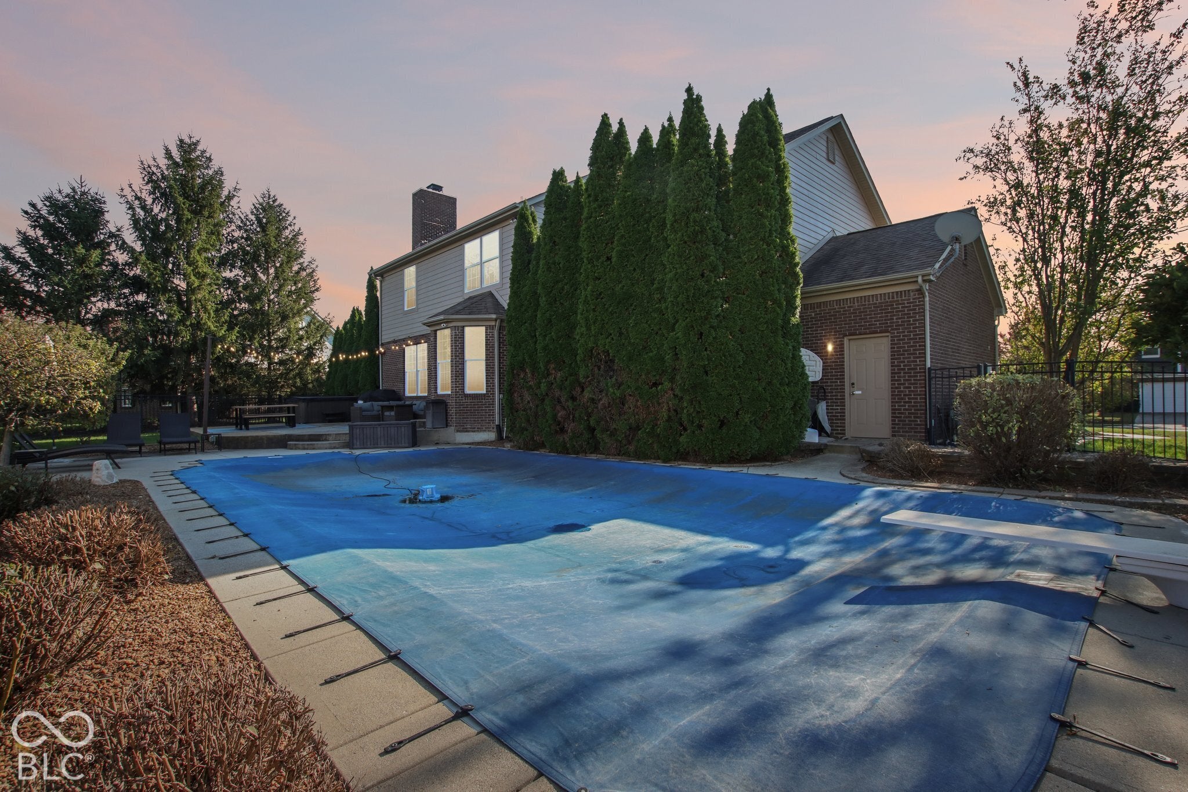
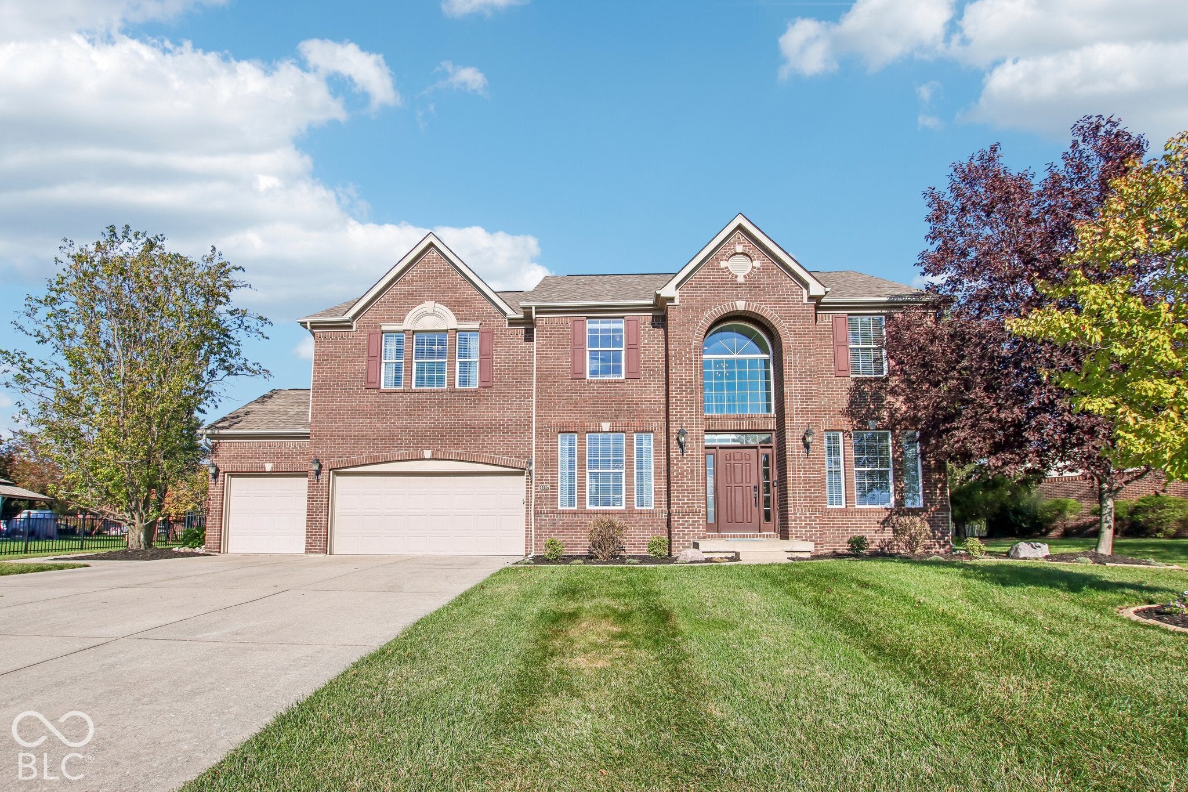
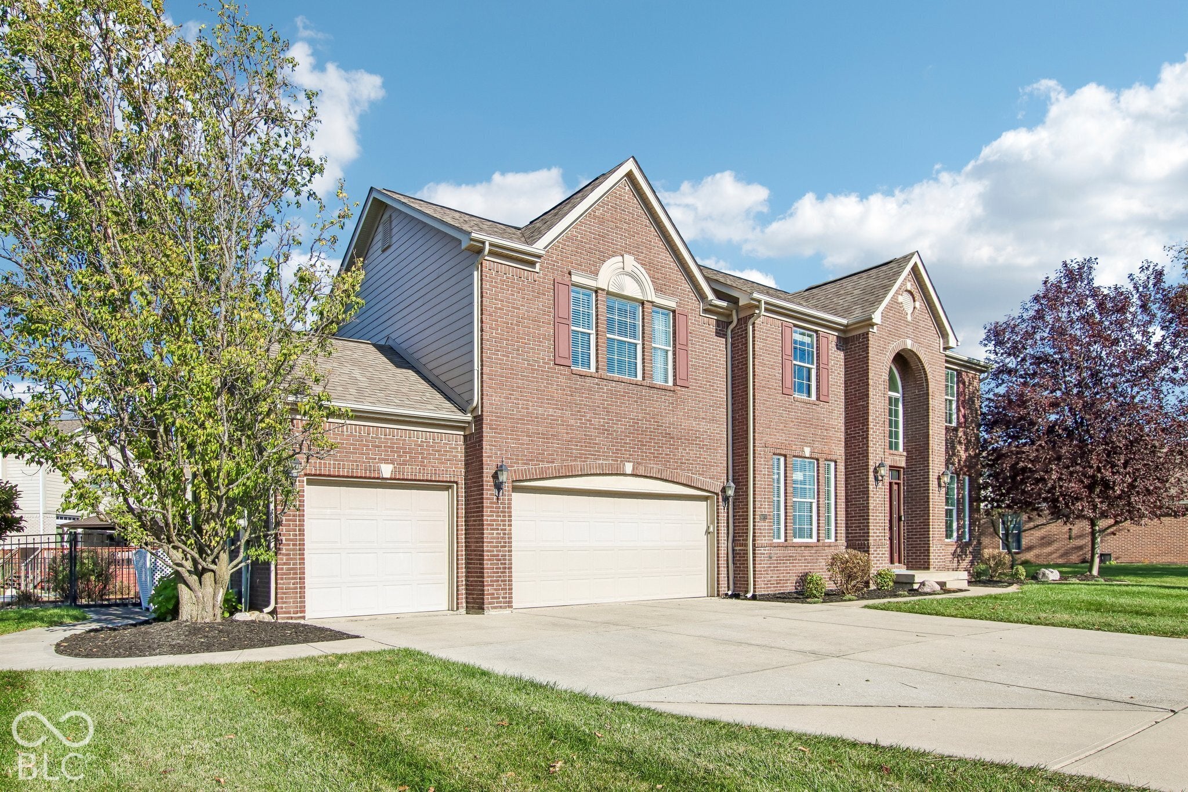
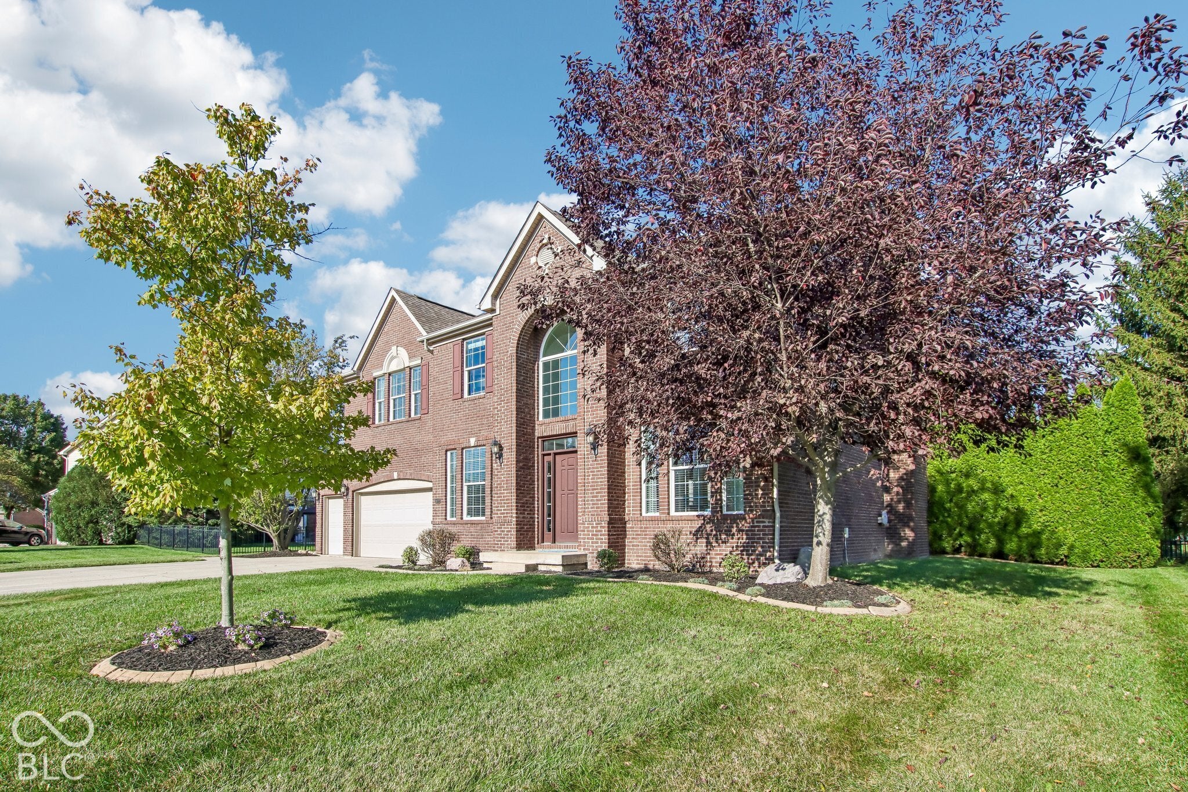
Welcome to Hickory Stick, one of Greenwood's premier golf course communities! Located in the highly sought-after Center Grove school district, this beautiful home offers the perfect combination of comfortable living, updated finishes, and an incredible backyard retreat. Enjoy summer days in the 18×36 in-ground pool, unwind in the hot tub, and entertain with ease in the fully fenced backyard. Inside, you'll find a spacious layout with a finished basement featuring additional living space, a bar area, and a home theater room. The kitchen shines with resurfaced and freshly painted cabinets, new appliances, and a fresh, updated feel throughout. Additional improvements include a renovated half bath and a new pool chlorinator. With a 3-car garage, plenty of room to gather, and the lifestyle that comes with living in Hickory Stick, this home is a must-see!
Save
Ask
Tour
Hide
Share
Listing Snapshot
Price
$529,900
Days On Site
1 Day
Bedrooms
5
Inside Area (SqFt)
3,047 sqft
Total Baths
4
Full Baths
2
Partial Baths
2
Lot Size
0.28 Acres
Year Built
2002
MLS® Number
22131132
Status
Coming Soon
Property Tax
N/A
HOA/Condo/Coop Fees
$40.42 monthly
Sq Ft Source
Plans
Friends & Family
React
Invite
Recent Activity
12 hours ago
Status changed to Coming Soon
12 hours ago
Listing updated with changes from the MLS®
yesterday
Listing first seen on site
General Features
Acres
0.28
Foundation
Concrete Perimeter
Garage
Yes
Garage Spaces
3
Levels
Two
Parking
Garage Door OpenerAttached
Property Condition
Updated/Remodeled
Property Sub Type
Single Family Residence
SqFt Below
522
SqFt Total
3047
Style
Traditional
Water Source
Public
Interior Features
Appliances
DishwasherDryerElectric Water HeaterDisposalGas OvenRefrigeratorWasherMicrowaveWine Cooler
Basement
Finished
Cooling
Central Air
Fireplace
Yes
Fireplace Features
Family RoomInsert
Fireplaces
1
Flooring
Hardwood
Heating
Fireplace InsertForced Air
Interior
High CeilingsTray Ceiling(s)Walk-In Closet(s)
Spa
Yes
Save
Ask
Tour
Hide
Share
Exterior Features
Construction Details
Wood SidingBrick
Fencing
FullWrought Iron
Pool Features
FencedIn GroundLiner
Private Pool
Yes
Spa
Yes
Spa Features
Above Ground
Community Features
Association Fee
$485.0
Association Fee Frequency
Annually
MLS Area
4101 – Johnson – White River
School District
Center Grove Community School Corp
Township
White River
Horse Property
None
Schools
School District
Center Grove Community School Corp
Elementary School
Walnut Grove Elementary School
Middle School
Center Grove Middle School Central
High School
Center Grove High School
Listing courtesy of F.C. Tucker Company (317) 430-2204
Listings courtesy of Metropolitan Indianapolis Board of REALTORS® as distributed by MLS GRID. All information is provided exclusively for consumers’ personal, non-commercial use, and may not be used for any purpose other than to identify prospective properties that a consumer may be interested in purchasing. All information is believed to be reliable but is not guaranteed and should be independently verified.
Based on information submitted to the MLS GRID as of 2026-10-14 12:22 AM UTC.
All data is obtained from various sources and may not have been verified by broker or MLS GRID. Supplied
Open House Information is subject to change without notice. All information should be independently reviewed
and verified for accuracy. Properties may or may not be listed by the office/agent presenting the information.