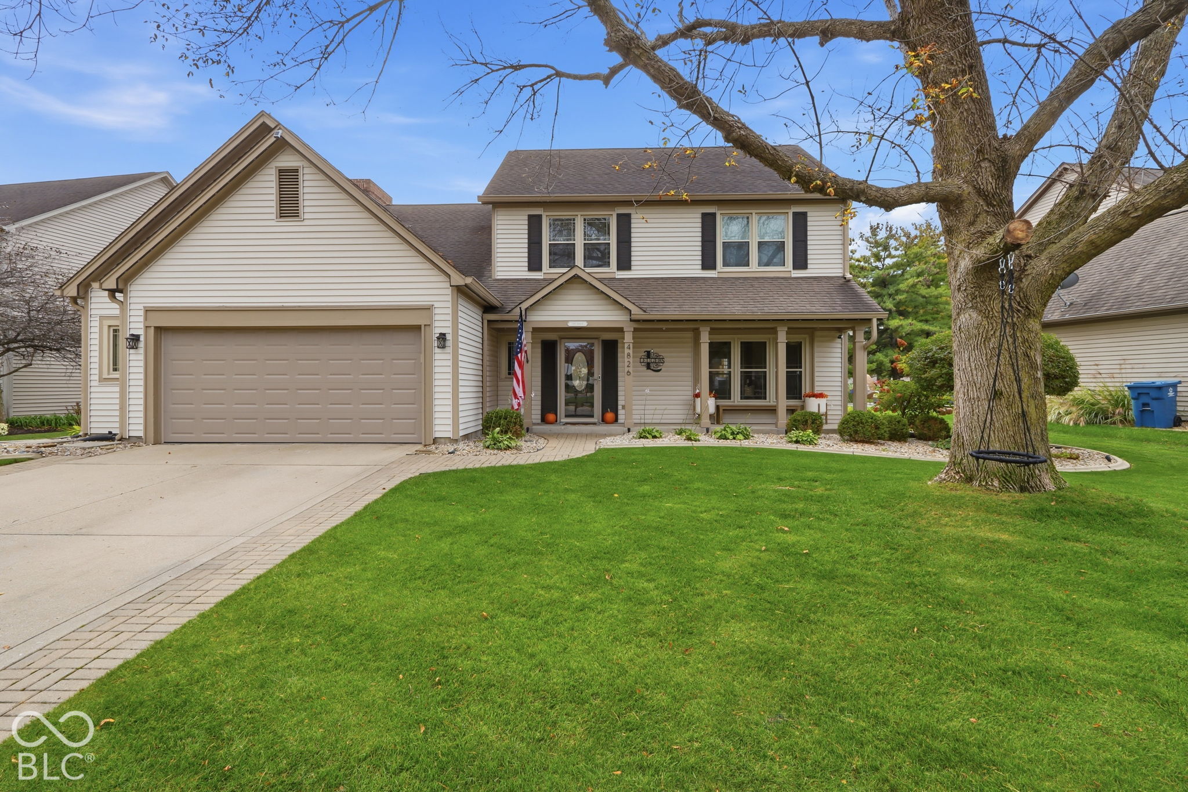
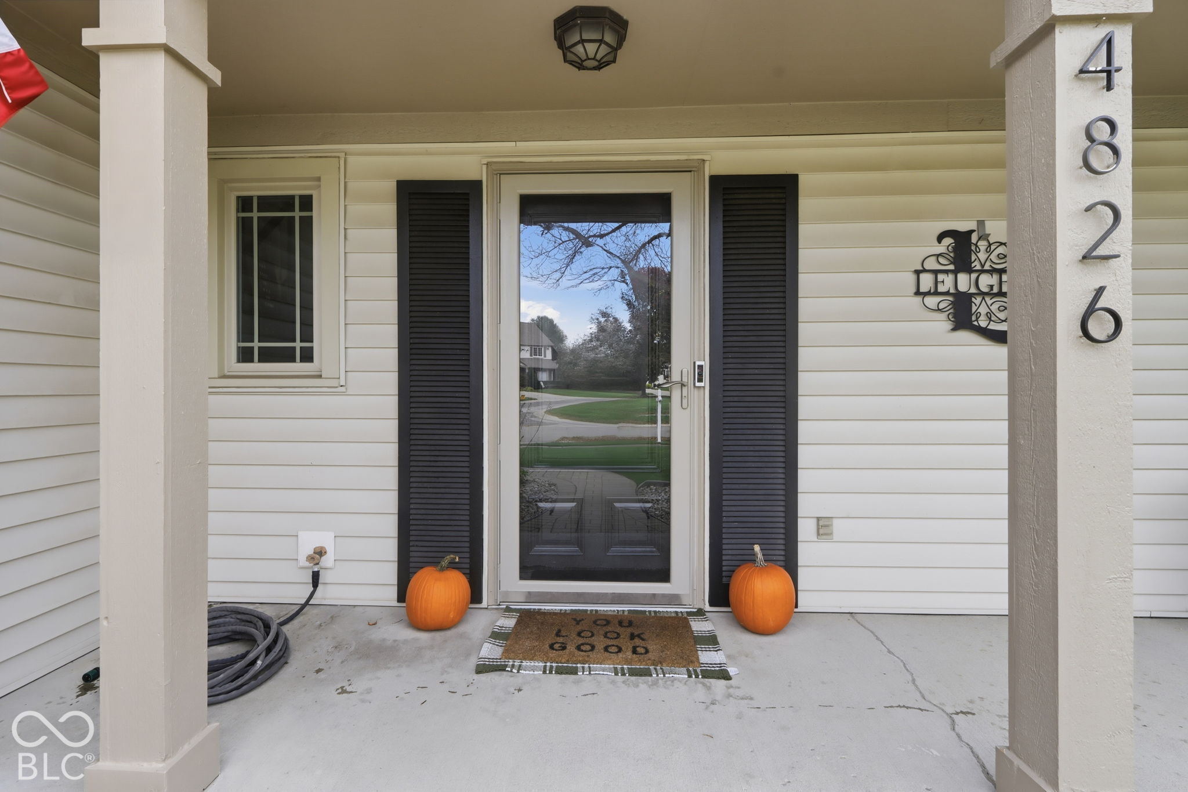
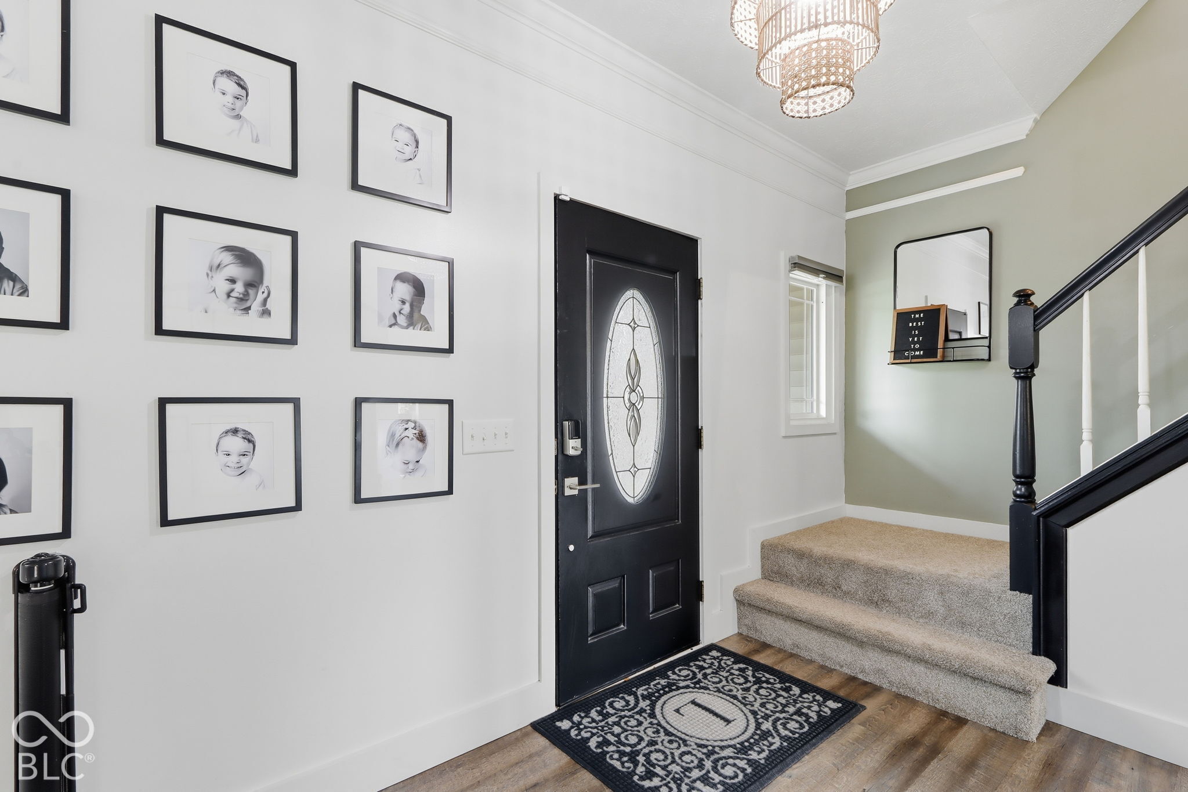
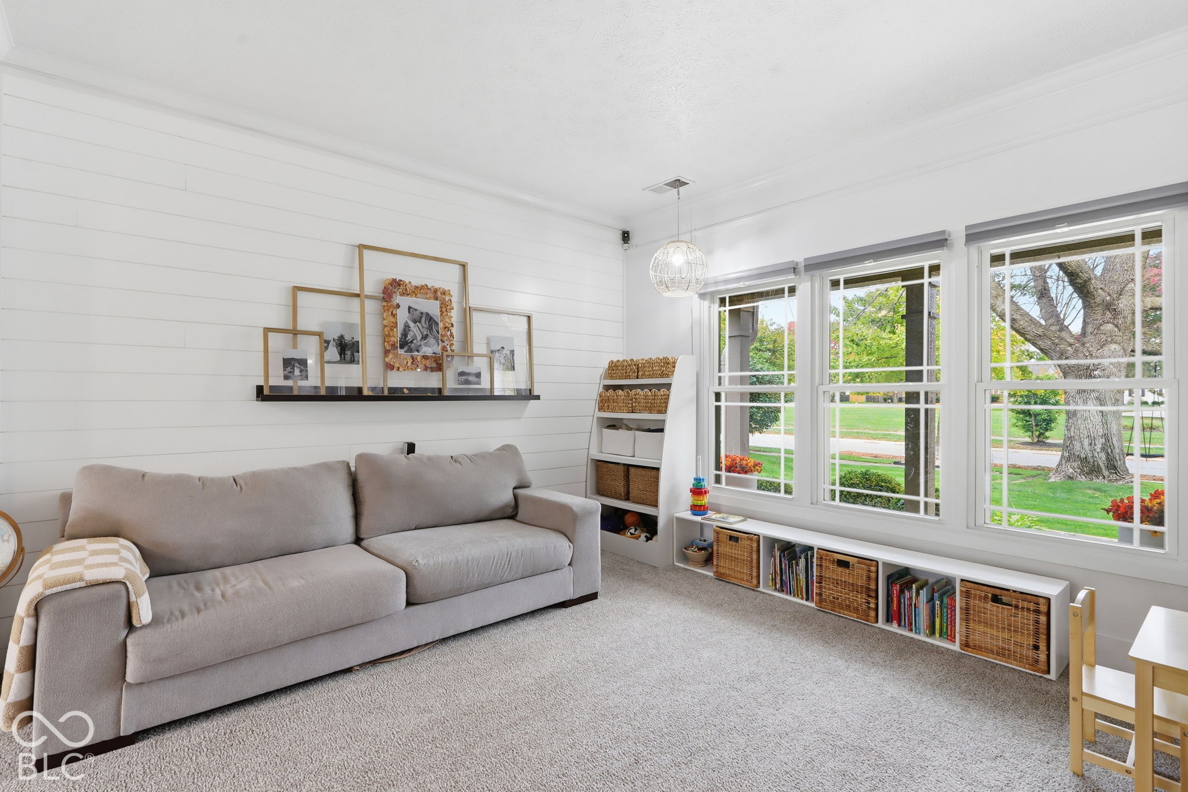
Situated on the 8th tee in the highly desirable Villages of Pebble Brook, this beautifully maintained 4-bedroom home delivers effortless elegance and picturesque golf course views. The open-concept main floor features durable luxury vinyl plank flooring, formal living and dining spaces, a warm family room anchored by built-in shelving around the fireplace, and a sunroom filled with natural light. At the heart of the home, the updated kitchen sparkles with quartz countertops, sleek subway tile, a center island, and premium finishes. The primary suite serves as a tranquil getaway, featuring a cozy fireplace, a walk-in closet, and an ensuite bath equipped with dual sinks and a separate shower. Outdoor living is second to none: take in panoramic views or host unforgettable gatherings on the expansive outdoor patio beneath your private pavilion. With a covered front porch, extra garage storage, and an ideal location near top-notch schools, this property offers luxury living at its finest.
Save
Ask
Tour
Hide
Share
Listing Snapshot
Price
$475,000
Days On Site
0 Days
Bedrooms
4
Inside Area (SqFt)
2,500 sqft
Total Baths
3
Full Baths
2
Partial Baths
1
Lot Size
0.23 Acres
Year Built
1995
MLS® Number
22131094
Status
Coming Soon
Property Tax
N/A
HOA/Condo/Coop Fees
$43.75 monthly
Sq Ft Source
Appraiser
Friends & Family
React
Invite
Recent Activity
3 hours ago
Listing first seen on site
2 days ago
Listing updated with changes from the MLS®
General Features
Acres
0.23
Foundation
Slab
Garage
Yes
Garage Spaces
2
Levels
Two
Parking
Attached
Property Condition
Updated/Remodeled
Property Sub Type
Single Family Residence
SqFt Total
2500
Style
Traditional
Utilities
Electricity Connected
Water Source
Public
Interior Features
Appliances
DishwasherDryerElectric Water HeaterDisposalMicrowaveElectric OvenRefrigeratorWasherWater HeaterWater PurifierWater Softener OwnedWine Cooler
Listing courtesy of Keller Williams Indpls Metro N (317) 590-5353
Listings courtesy of Metropolitan Indianapolis Board of REALTORS® as distributed by MLS GRID. All information is provided exclusively for consumers’ personal, non-commercial use, and may not be used for any purpose other than to identify prospective properties that a consumer may be interested in purchasing. All information is believed to be reliable but is not guaranteed and should be independently verified.
Based on information submitted to the MLS GRID as of 2026-10-15 03:18 AM UTC.
All data is obtained from various sources and may not have been verified by broker or MLS GRID. Supplied
Open House Information is subject to change without notice. All information should be independently reviewed
and verified for accuracy. Properties may or may not be listed by the office/agent presenting the information.