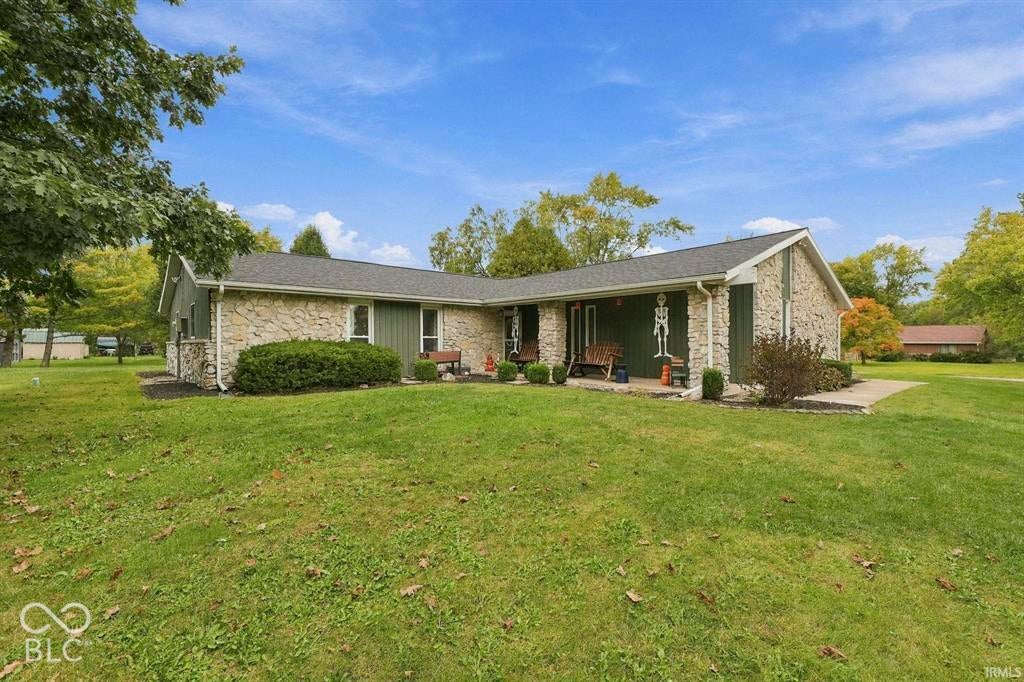
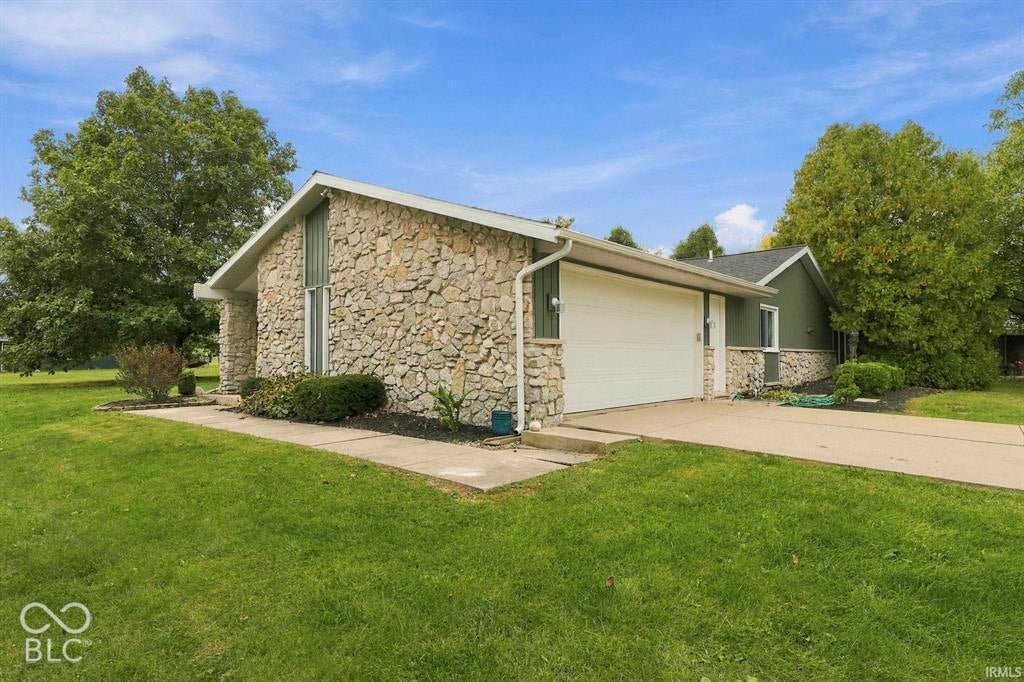
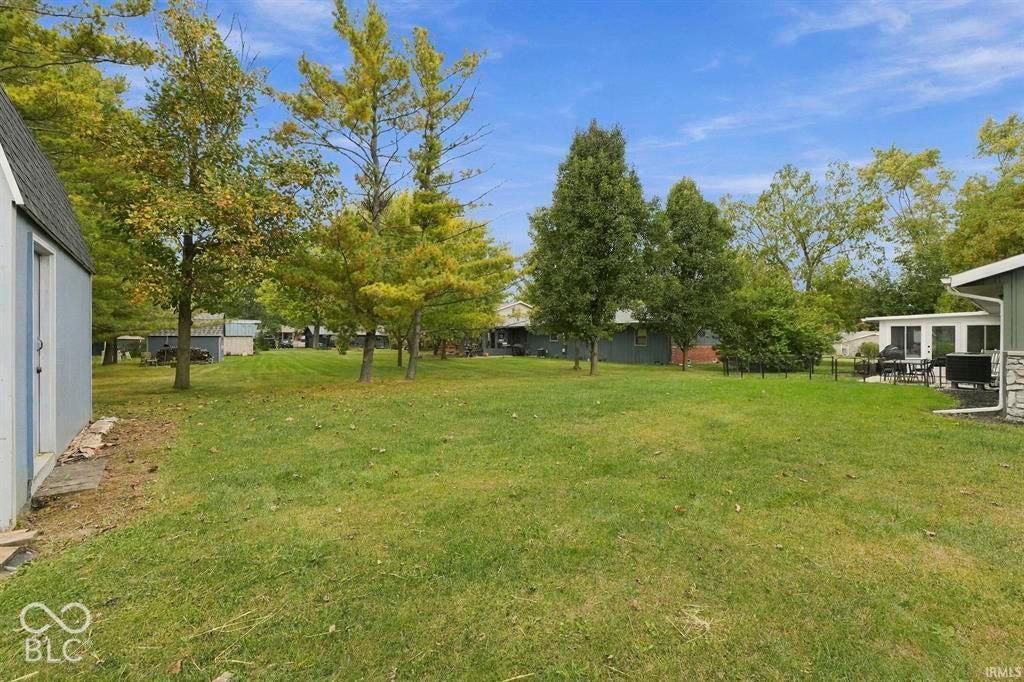
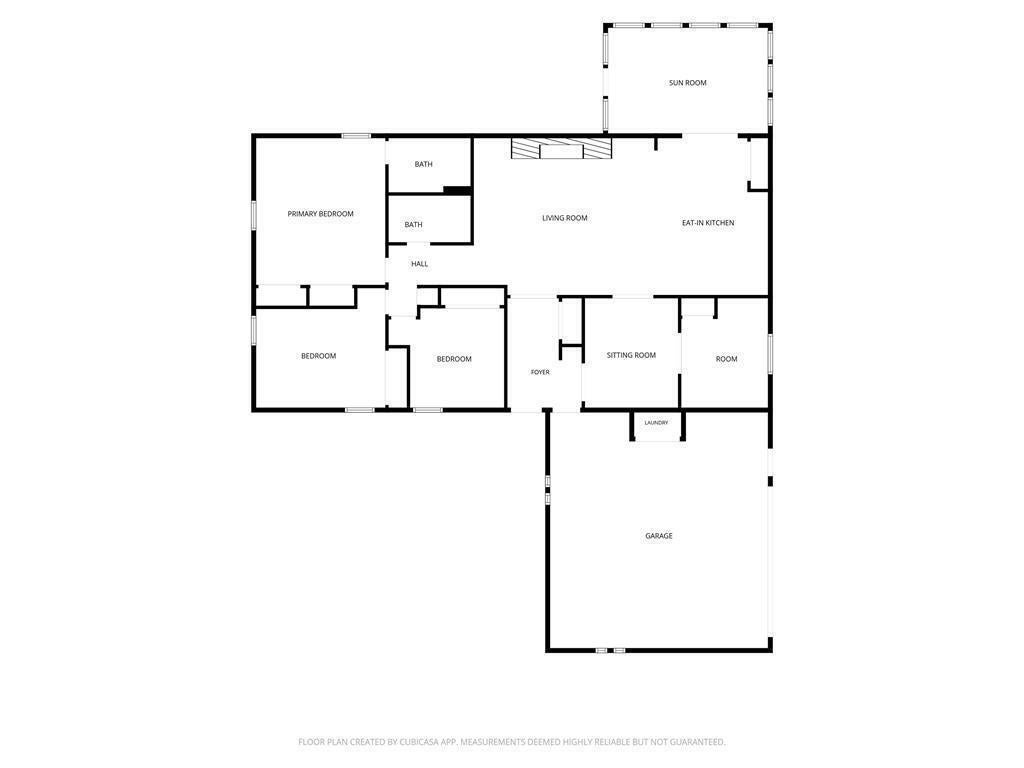
Open House: Thursday, Oct 15th, 5:00-7:00 PM; Sunday, October 18th, 2:00-4:00 PM.— Beautiful 3-bedroom, 2-bathroom home in Country Village/ Delta Schools! Between the functional layout, desirable neighborhood, and extensive list of major updates, this home could be everything you have been looking for. The home features a beautiful living/dining space with a wood-burning stove and opens into your updated kitchen with ample storage, counter space, and pantry. The primary suite has double closets and an updated bathroom with a walk-in shower. In addition to the two other bedrooms, there is also an office with French doors, an additional living room, and an all-season sunroom that is perfect at any time of the year! You can move right into this home worry-free due to its vast list of recent updates, including a new roof, siding, soffit, gutters, & downspouts (2024), new sun room & bladder tank for well (2025), and new HVAC (2026). Outside, the corner lot sitting on .57 acres is perfect for entertaining. Sit on your front porch and unwind, use the large storage shed for all your outdoor hobbies, or enjoy the neighborhood pool or playground! There is so much to love about this home.
Save
Ask
Tour
Hide
Share
Listing Snapshot
Price
$269,000
Days On Site
1 Day
Bedrooms
3
Inside Area (SqFt)
1,776 sqft
Total Baths
2
Full Baths
2
Partial Baths
N/A
Lot Size
0.53 Acres
Year Built
1972
MLS® Number
22131034
Status
Active
Property Tax
N/A
HOA/Condo/Coop Fees
N/A
Sq Ft Source
Assessor
Friends & Family
React
Comment
Invite
No Comments Yet
Did you know? You can invite friends and family to your search. They can join your search, rate and discuss listings with you.
Recent Activity
yesterday
Listing first seen on site
yesterday
Listing updated with changes from the MLS®
General Features
Acres
0.53
Foundation
Slab
Garage
Yes
Garage Spaces
2
Levels
One
Parking
Attached
Property Condition
Updated/Remodeled
Property Sub Type
Single Family Residence
Security
Smoke Detector(s)
SqFt Total
1776
Style
Traditional
Water Source
Private
Interior Features
Appliances
Electric CooktopDishwasherDryerGas Water HeaterMicrowaveElectric OvenRefrigeratorWasherWater Softener RentedWater HeaterRange Hood
Cooling
Central AirHeat Pump
Fireplace
Yes
Fireplace Features
Wood BurningLiving Room
Fireplaces
1
Heating
Heat PumpForced AirWood Stove
Interior
Built-in FeaturesEat-in KitchenPantry
Laundry Features
Laundry ClosetMain LevelSink
Main Level Bedrooms
3
Save
Ask
Tour
Hide
Share
Exterior Features
Construction Details
Vinyl SidingStone
Lot Features
Corner Lot
Patio And Porch
CoveredScreened
Community Features
MLS Area
1805 – Delaware – Hamilton
School District
Delaware Community School Corp
Township
Hamilton
Horse Property
None
Schools
School District
Delaware Community School Corp
Elementary School
Royerton Elementary School
Middle School
Delta Middle School
High School
Delta High School
Listing courtesy of Coldwell Banker Real Estate Group (317) 701-5006
Listings courtesy of Metropolitan Indianapolis Board of REALTORS® as distributed by MLS GRID. All information is provided exclusively for consumers’ personal, non-commercial use, and may not be used for any purpose other than to identify prospective properties that a consumer may be interested in purchasing. All information is believed to be reliable but is not guaranteed and should be independently verified.
Based on information submitted to the MLS GRID as of 2026-10-14 02:38 AM UTC.
All data is obtained from various sources and may not have been verified by broker or MLS GRID. Supplied
Open House Information is subject to change without notice. All information should be independently reviewed
and verified for accuracy. Properties may or may not be listed by the office/agent presenting the information.




Did you know? You can invite friends and family to your search. They can join your search, rate and discuss listings with you.