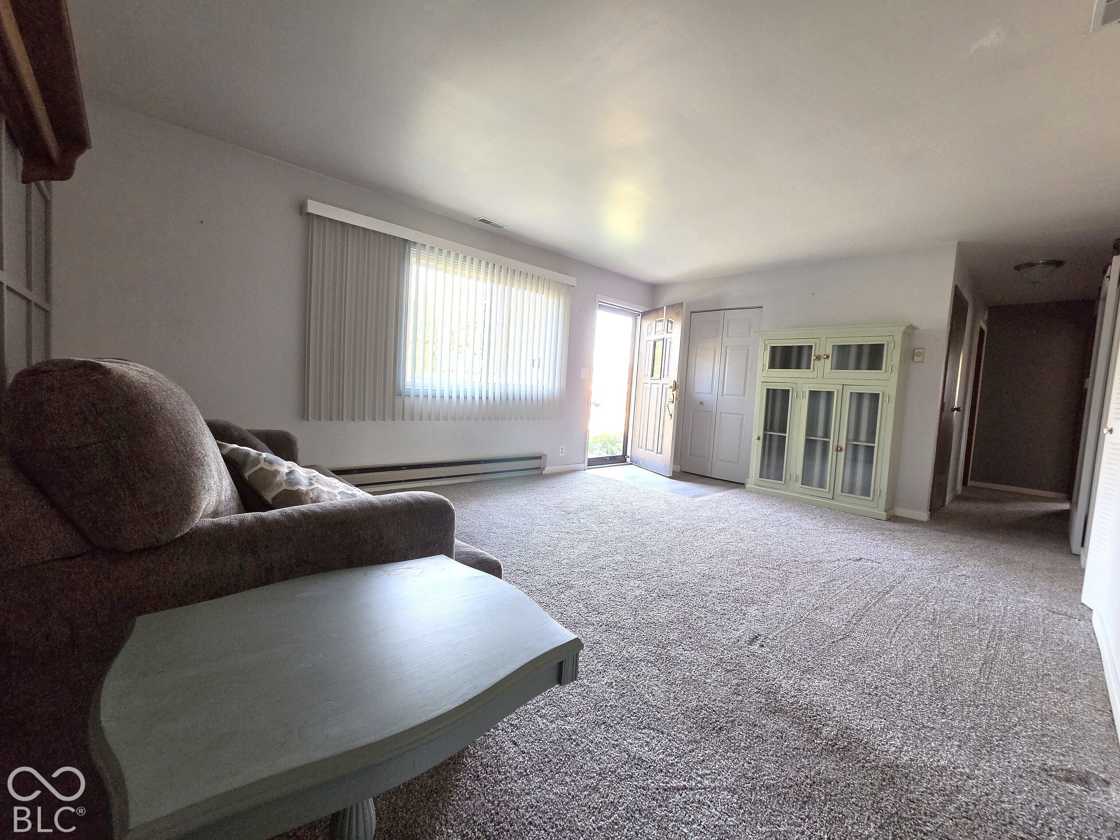
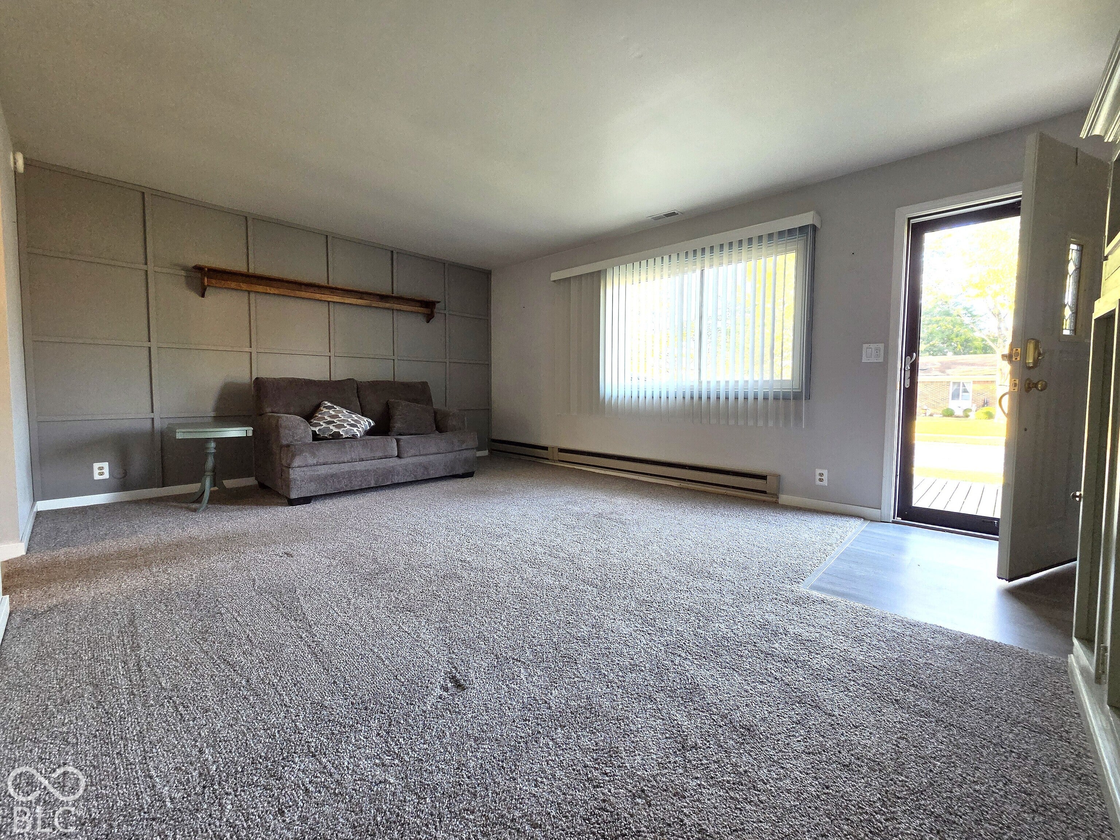
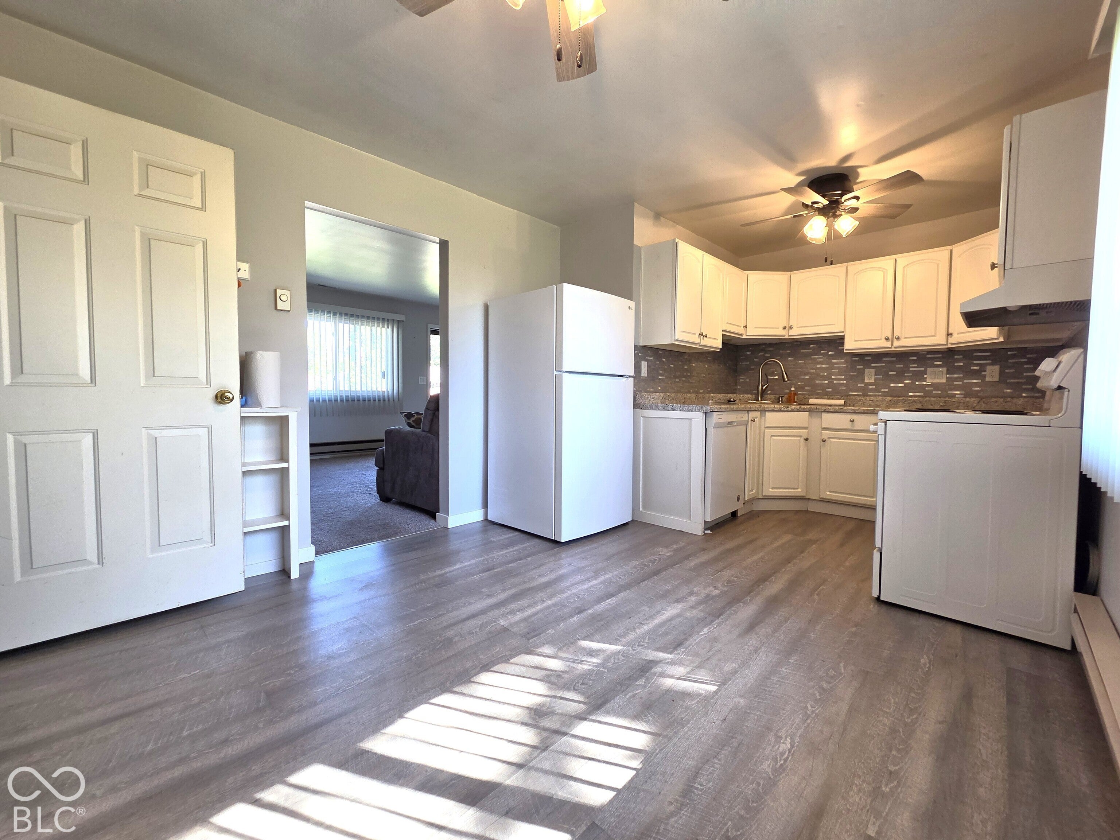
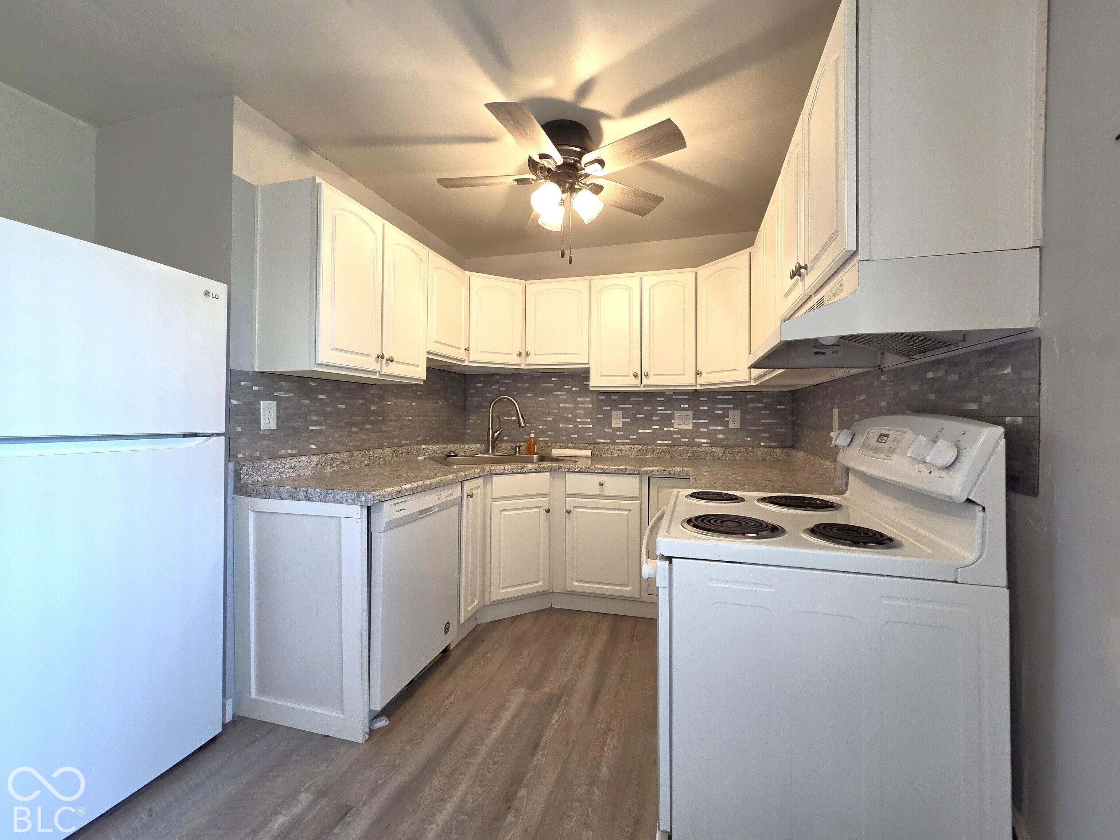
Welcome to this beautifully updated two-bedroom ranch nestled on a quiet, peaceful street with scenic views and a private backyard. Upgrades past 5 years feature a newer roof, front deck, front door, garage door, fresh paint, modern lighting, windows, concrete driveway, shutters a fully remodeled bathroom, updated kitchen countertops, and appliances. Major peace-of-mind updates include a newer water heater, water softener, and forced-air HVAC system. Additional property highlights include a newly installed storage shed and a garage equipped with a convenient 220-volt outlet ideal for a welder. With all the major updates already taken care of, this turnkey home is ready for you to move right in and start enjoying!
Save
Ask
Tour
Hide
Share
Listing Snapshot
Price
$164,900
Days On Site
0 Days
Bedrooms
2
Inside Area (SqFt)
900 sqft
Total Baths
1
Full Baths
1
Partial Baths
N/A
Lot Size
0.19 Acres
Year Built
1975
MLS® Number
22131015
Status
Coming Soon
Property Tax
N/A
HOA/Condo/Coop Fees
N/A
Sq Ft Source
N/A
Friends & Family
React
Invite
Recent Activity
30 minutes ago
Listing first seen on site
11 hours ago
Listing updated with changes from the MLS®
General Features
Acres
0.19
Foundation
Slab
Garage
Yes
Garage Spaces
1
Levels
One
Parking
AttachedGarage Door Opener
Property Sub Type
Single Family Residence
Special Circumstances
Probate Listing
SqFt Total
900
Style
Ranch
Utilities
Cable Available
Water Source
Public
Interior Features
Appliances
DishwasherDryerElectric OvenRefrigeratorWasherElectric Water HeaterWater Softener OwnedRange Hood
Cooling
Central AirWall Unit(s)
Heating
BaseboardForced AirElectric
Interior
Walk-In Closet(s)
Laundry Features
Main Level
Main Level Bedrooms
2
Save
Ask
Tour
Hide
Share
Exterior Features
Construction Details
Aluminum SidingBrick
Patio And Porch
DeckPatio
Community Features
MLS Area
4804 – Madison – Pipe Creek
School District
Elwood Community School Corp
Township
Pipe Creek
Horse Property
None
Schools
School District
Elwood Community School Corp
Elementary School
Elwood Elementary School
Middle School
Unknown
High School
Elwood Jr-Sr High School
Listing courtesy of Arc Realty (765) 278-5899
Listings courtesy of Metropolitan Indianapolis Board of REALTORS® as distributed by MLS GRID. All information is provided exclusively for consumers’ personal, non-commercial use, and may not be used for any purpose other than to identify prospective properties that a consumer may be interested in purchasing. All information is believed to be reliable but is not guaranteed and should be independently verified.
Based on information submitted to the MLS GRID as of 2026-10-14 12:22 AM UTC.
All data is obtained from various sources and may not have been verified by broker or MLS GRID. Supplied
Open House Information is subject to change without notice. All information should be independently reviewed
and verified for accuracy. Properties may or may not be listed by the office/agent presenting the information.