
Find Your Next Property

With T&H Realty

Save
Ask
Tour
Hide
Share
$390,000
1 Day On Site

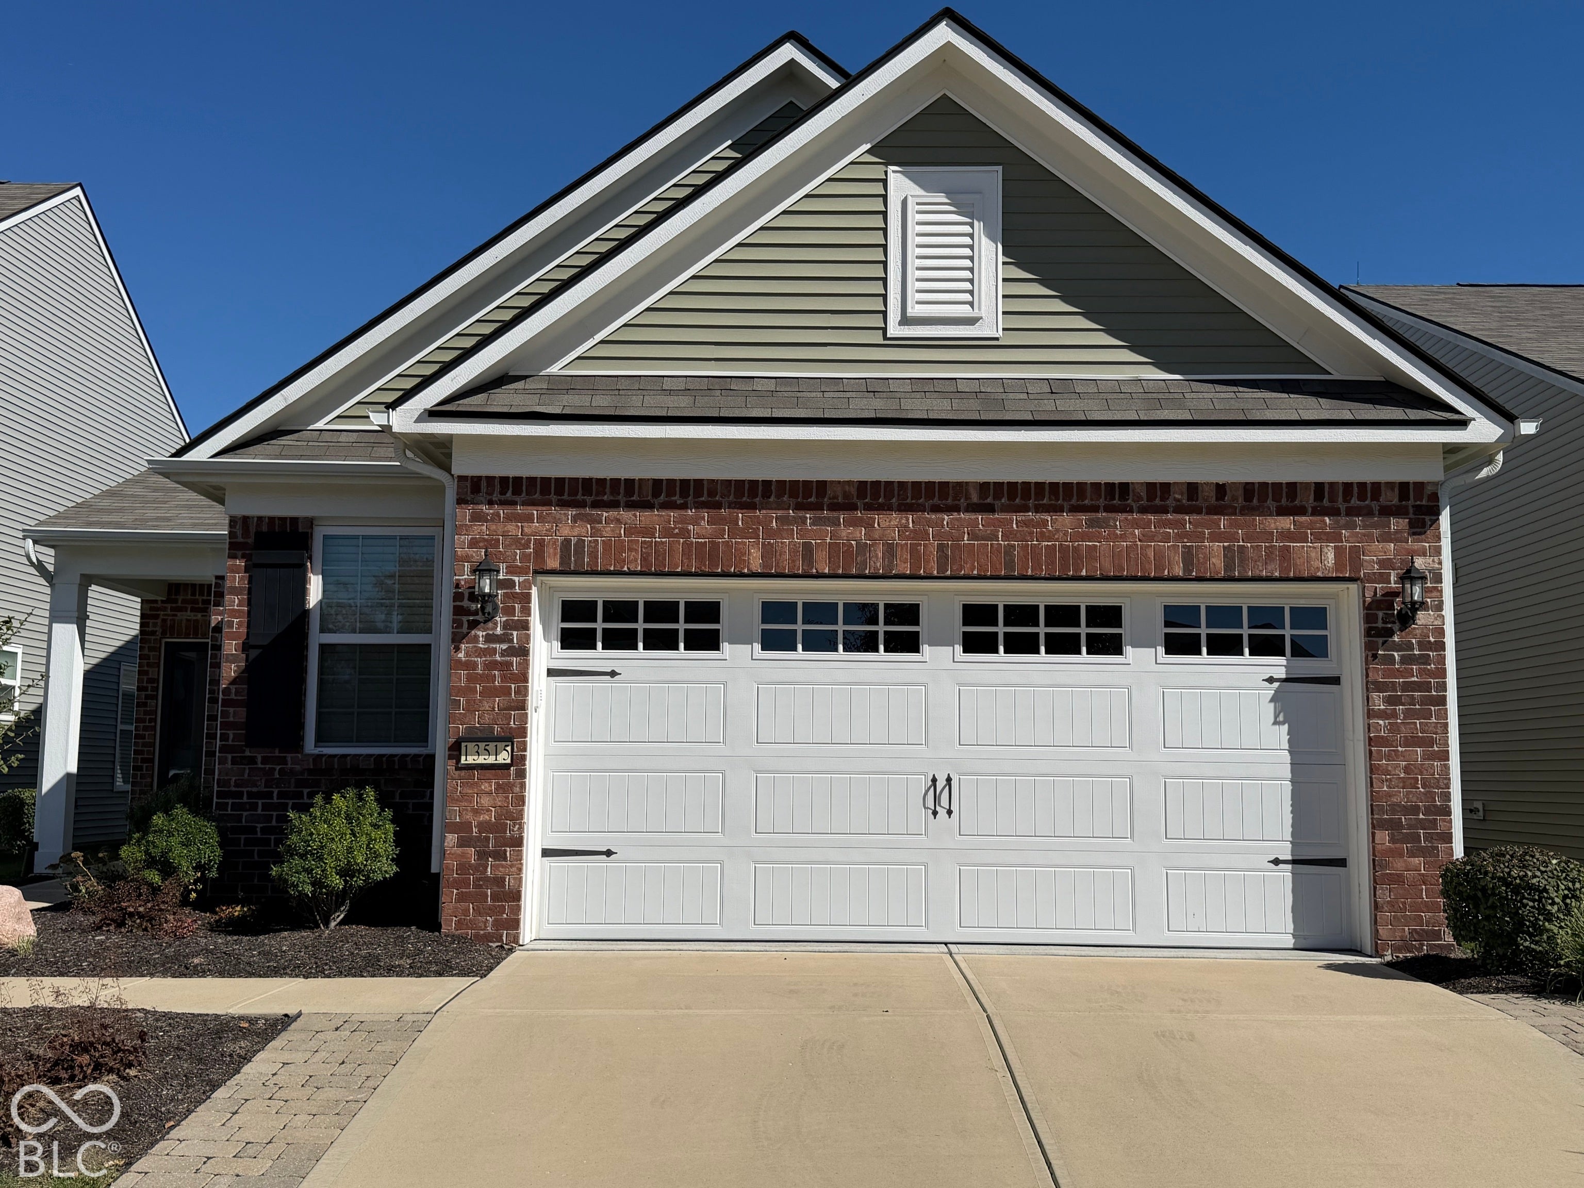
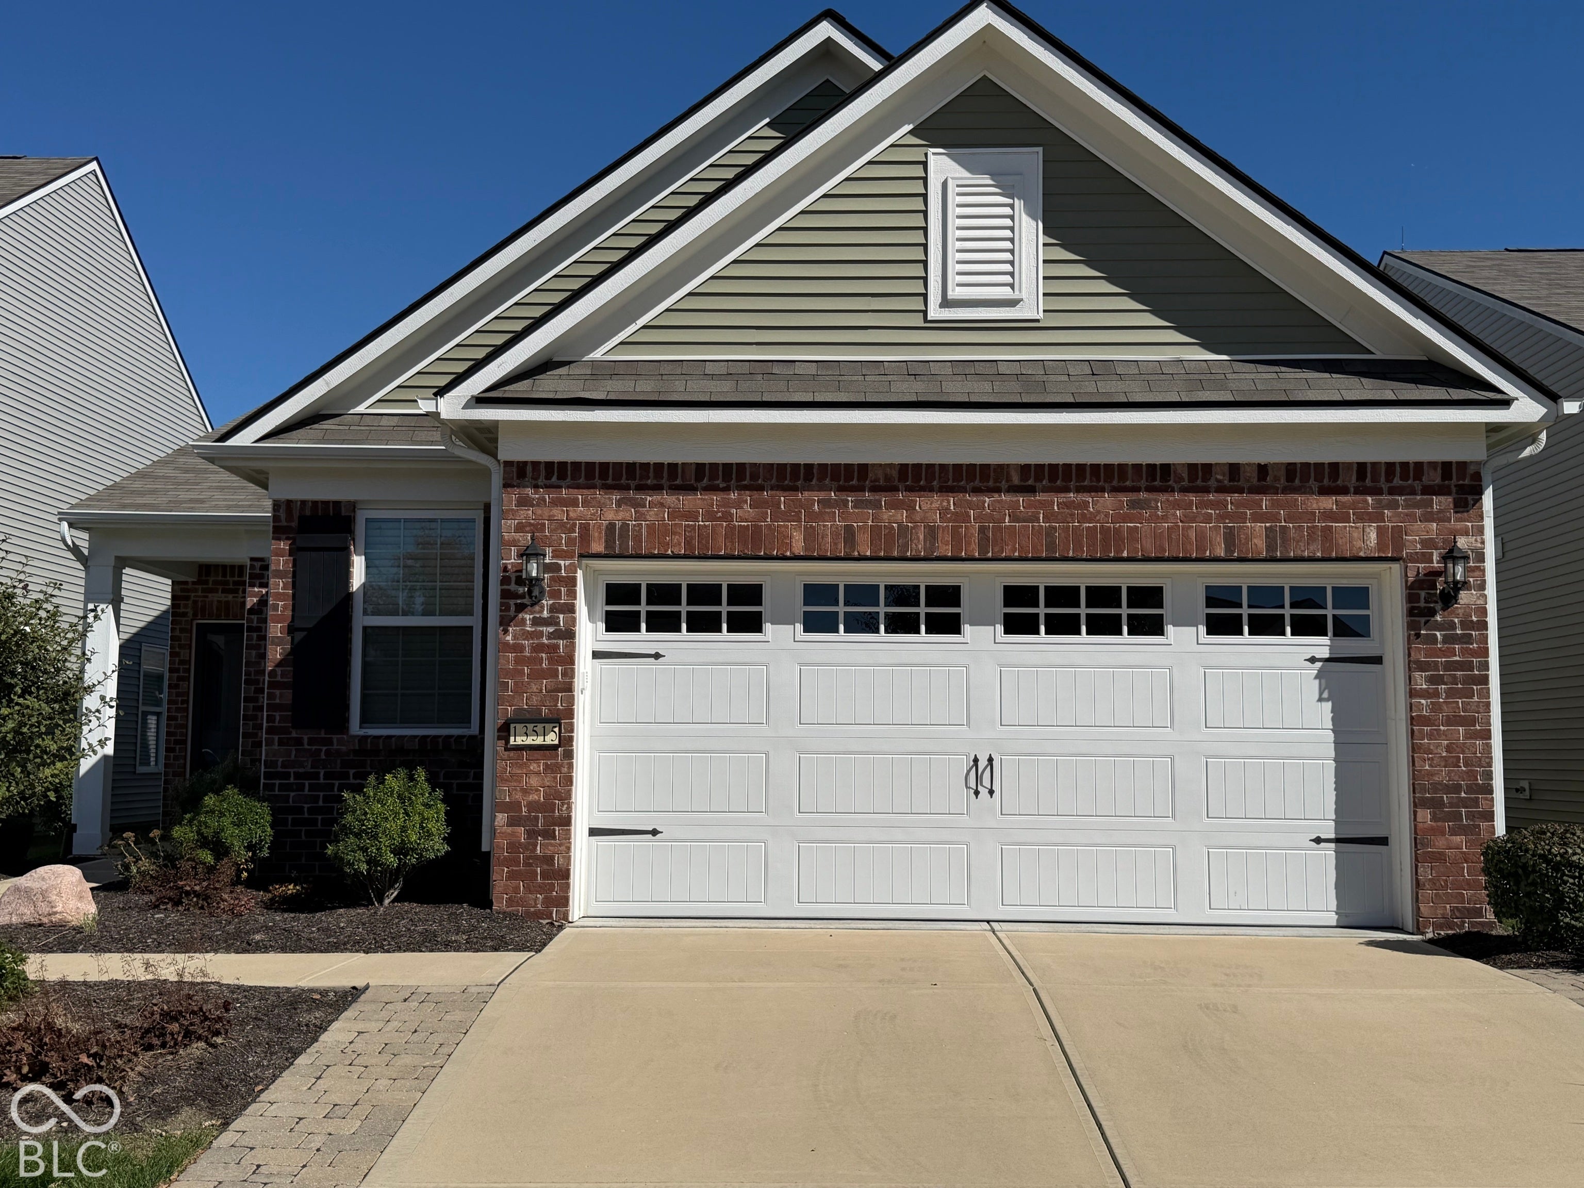
13515 Mosaic Street
Fishers, IN 46037

For Sale|Single Family Residence|Active
3
Beds
2
Total Baths
2
Full Baths
1,673
SqFt
$233
/SqFt
2021
Built
Subdivision:
Del Webb At Britton Falls
County:
Hamilton
Listing courtesy of Trueblood Real Estate (317) 716-3087
Call Now: (317)669-1745
Is this the listing for you? We can help make it yours.
(317)669-1745
13515 Mosaic Street13515 Mosaic Street13515 Mosaic Street13515 Mosaic Street
Save
Ask
Tour
Hide
Share

Mortgage Calculator

Monthly Payment (Est.)

Enter an interest rate to see your estimated monthly payment.
Calculator powered by Showcase IDX, a Constellation1 Company. Copyright ©2026 Information is deemed reliable but not guaranteed.

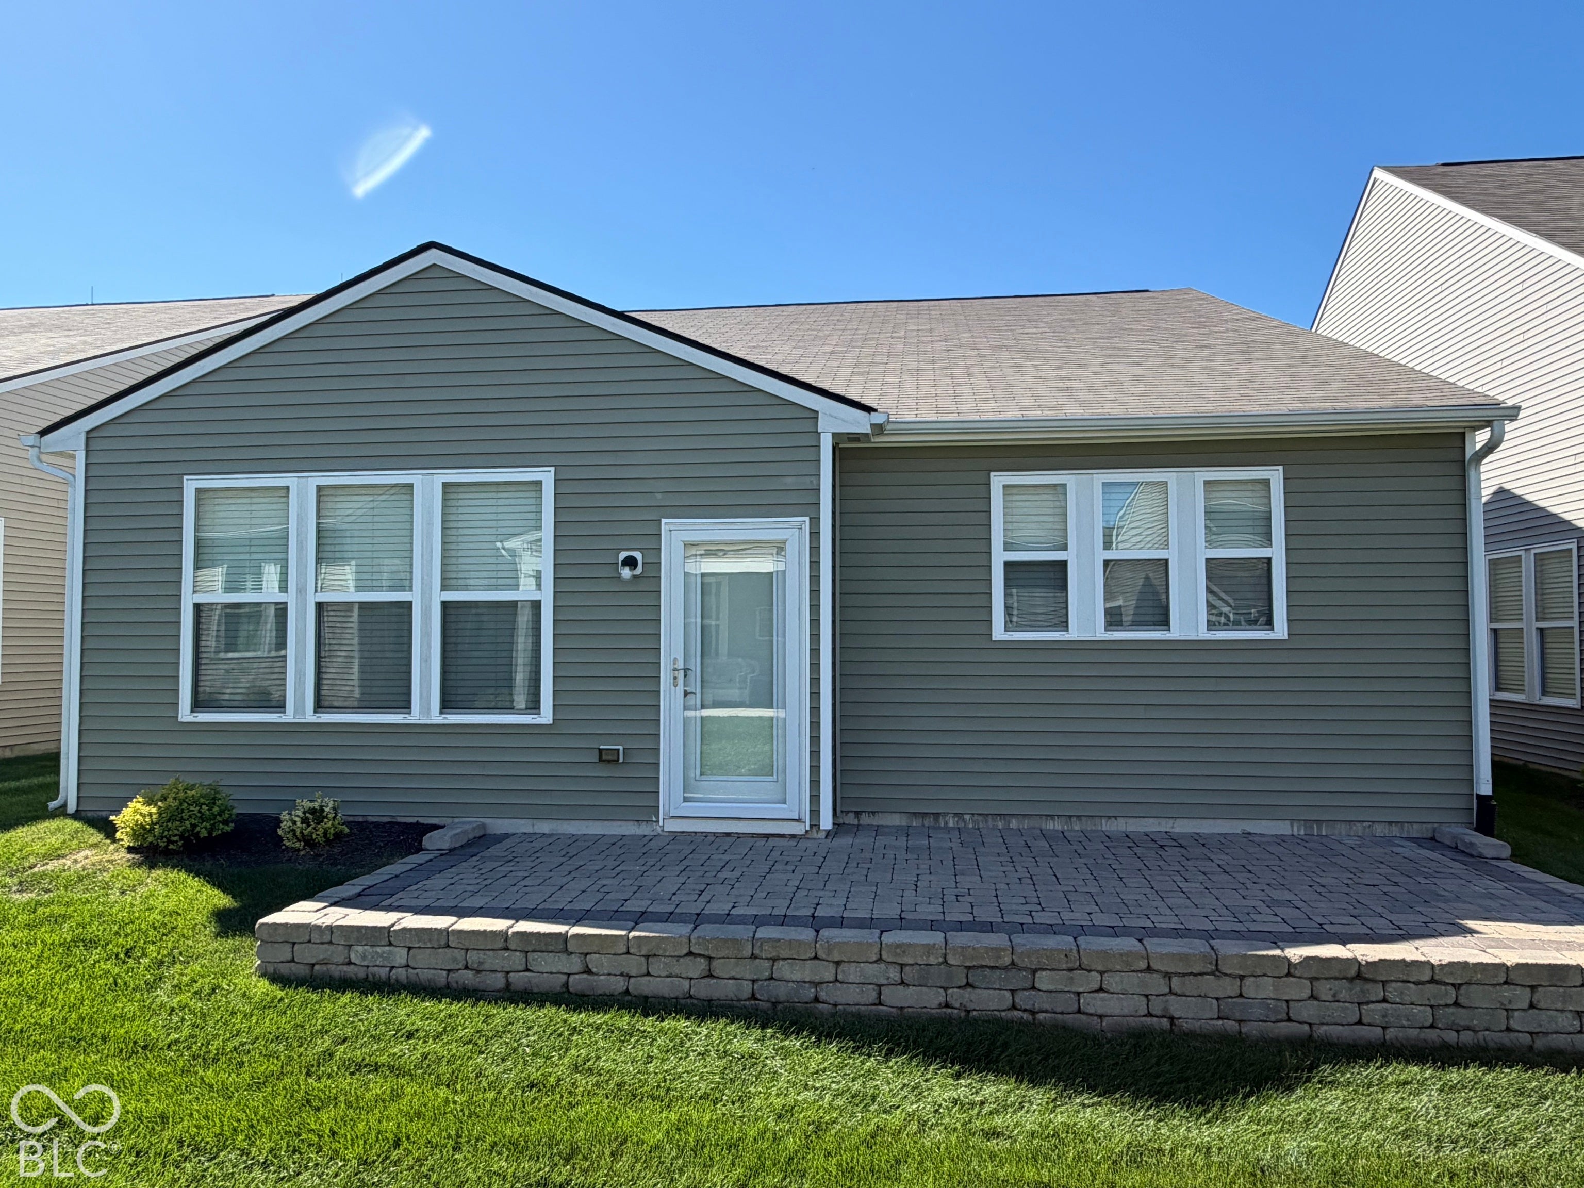
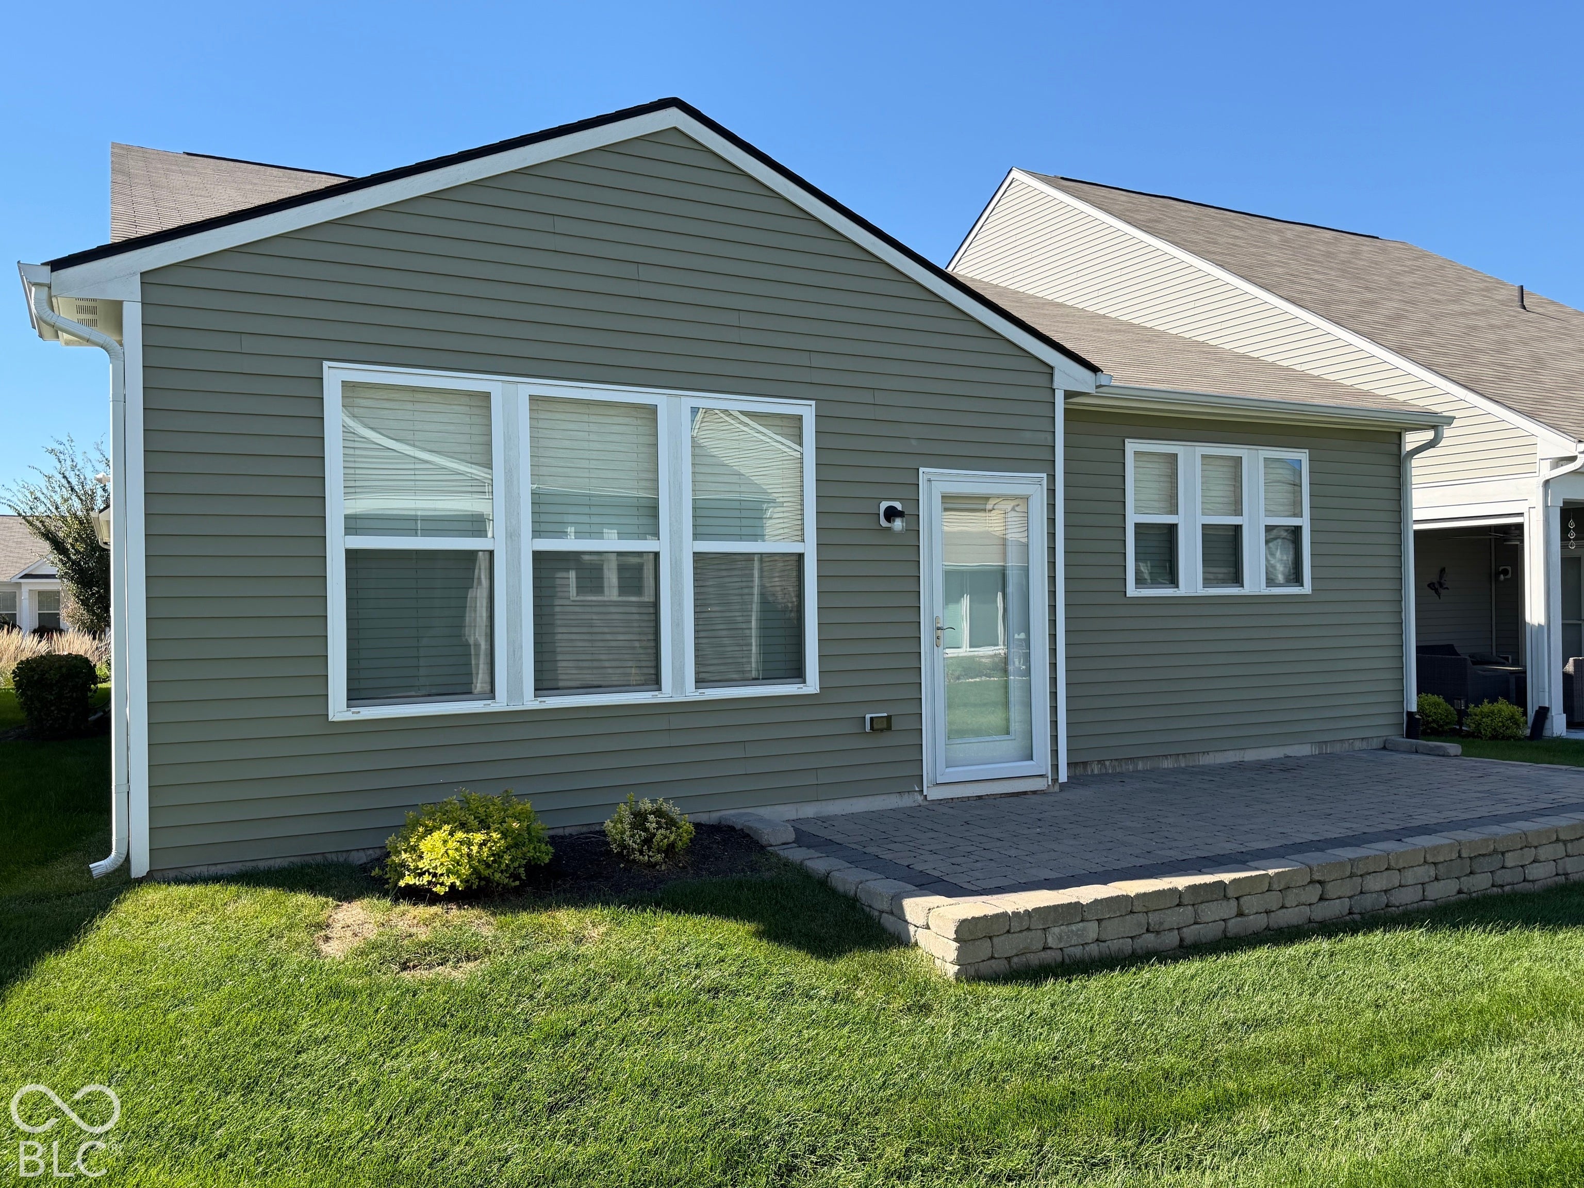
The Ever Popular Del Webb Neighborhood in East Fishers features this Gorgeous Updated 3 Bedroom, 2 Bath, 2 Car Garage with additional Storage Area. As you Enter this Single Level Home you are greetd by the Oversized Family Room with Nearby Flexible Dining Space. Kitchen Luxury at its Finest with a Oversized Center Island with Solid Surface Kitchen Countertops, Tons of Cabinets as well as Full Array of Stainless Steel Appliances including a Gas Range. Tucked away from the Family area and right off the Kitchen is a Multi Purpose Room that can be used as a Sun Room/Formal Living Room/ Formal Dining Room or whatever Special Needs you may have for your Family or Guests. This Ranch homes includes Volume Ceilings as well as 3 Spacious Bedrooms highlighted by the Primary Bedroom with a Large Walk In Closet, Ceiling Fan, Double Bowl Sink, Linen Closet + Oversized Step in Shower. Laundry is nice Sized and includes a Washer and Dryer as Included. Back Yard includes a Convenient Oversized Concrete Patio for Evening Relaxation. This Homes a 10 ready for its new Owners

Save
Ask
Tour
Hide
Share
Listing Snapshot
Price 
$390,000
Days On Site 
1 Day
Bedrooms 
3
Inside Area (SqFt) 
1,673 sqft
Total Baths 
2
Full Baths 
2
Partial Baths 
N/A
Lot Size 
0.11 Acres
Year Built 
2021
MLS® Number 
22131011
Status 
Active
Property Tax 
N/A
HOA/Condo/Coop Fees 
$256 monthly
Sq Ft Source 
Assessor
Friends & Family
Recent Activity
yesterdayListing first seen on site
yesterdayListing updated with changes from the MLS®
General Features
Acres 
0.11
Direction Faces 
West
Foundation 
Slab
Garage 
Yes
Garage Spaces 
2
Levels 
One
Parking 
Attached
Property Sub Type 
Single Family Residence
SqFt Total 
1673
Style 
Ranch
Utilities 
Cable AvailableElectricity ConnectedNatural Gas Connected
Water Source 
Public
Interior Features
Appliances 
DishwasherDryerElectric Water HeaterDisposalMicrowaveGas OvenRange HoodRefrigeratorWasher
Cooling 
Central AirHeat Pump
Heating 
Heat PumpForced AirElectric
Interior 
High CeilingsKitchen IslandEntrance FoyerWired for DataPantrySmart ThermostatWalk-In Closet(s)
Laundry Features 
Main Level
Main Level Bedrooms 
3
Save
Ask
Tour
Hide
Share
Exterior Features
Construction Details 
Vinyl Siding
Patio And Porch 
Covered
Community Features
Association Amenities 
ClubhouseInsuranceMaintenanceManagementSnow Removal
Association Fee 
$256.0
Association Fee Frequency 
Monthly
MLS Area 
2912 – Hamilton – Fall Creek
School District 
Hamilton Southeastern Schools
Senior Community 
Yes
Township 
Fall Creek
Horse Property 
None
Schools
School District
Hamilton Southeastern Schools
Elementary School
Unknown
Middle School
Unknown
High School
Unknown
Listing courtesy of Trueblood Real Estate (317) 716-3087


Listings courtesy of Metropolitan Indianapolis Board of REALTORS® as distributed by MLS GRID. All information is provided exclusively for consumers’ personal, non-commercial use, and may not be used for any purpose other than to identify prospective properties that a consumer may be interested in purchasing. All information is believed to be reliable but is not guaranteed and should be independently verified.

Based on information submitted to the MLS GRID as of 2026-10-14 03:23 AM UTC. All data is obtained from various sources and may not have been verified by broker or MLS GRID. Supplied Open House Information is subject to change without notice. All information should be independently reviewed and verified for accuracy. Properties may or may not be listed by the office/agent presenting the information.

Copyright © 2026 Metropolitan Indianapolis Board of REALTORS®. All rights reserved.

Neighborhood & Commute
Source: Walkscore
Disclosure: Community information and market data powered by Constellation Data Labs. Information is deemed reliable but not guaranteed.
Save
Ask
Tour
Hide
Share

Our Team

90+ Years Combined Experience
