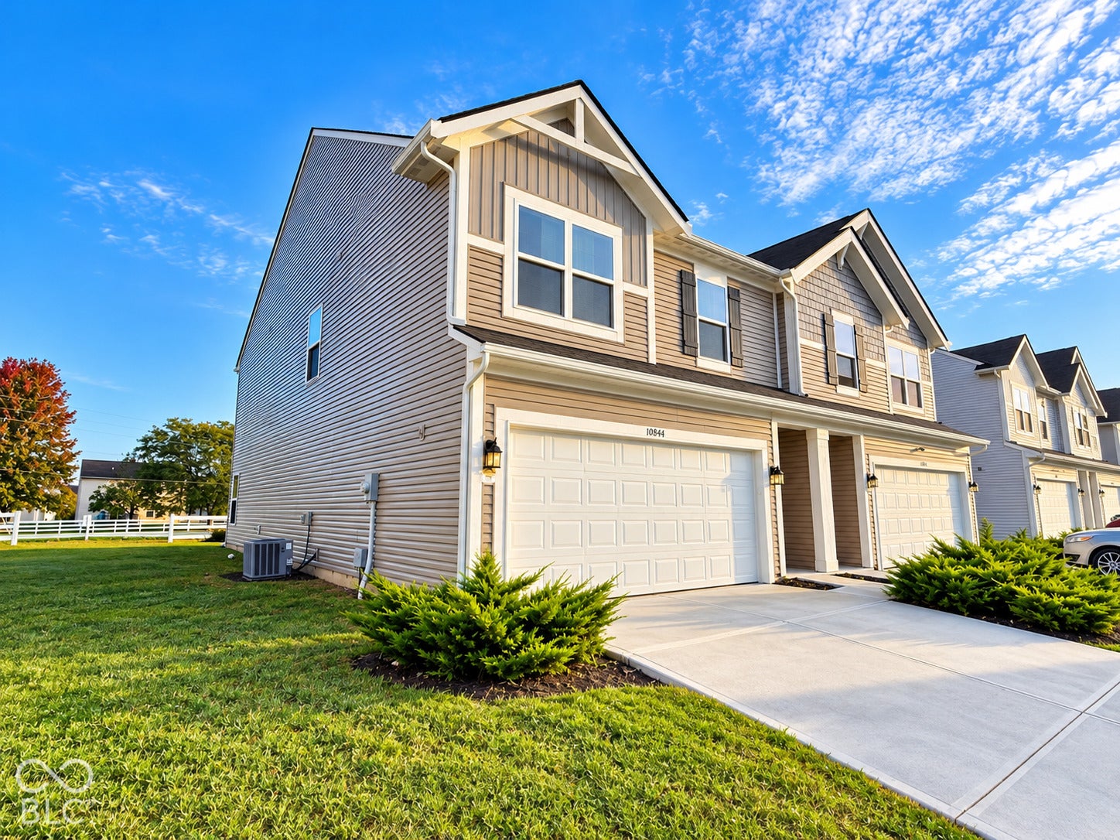
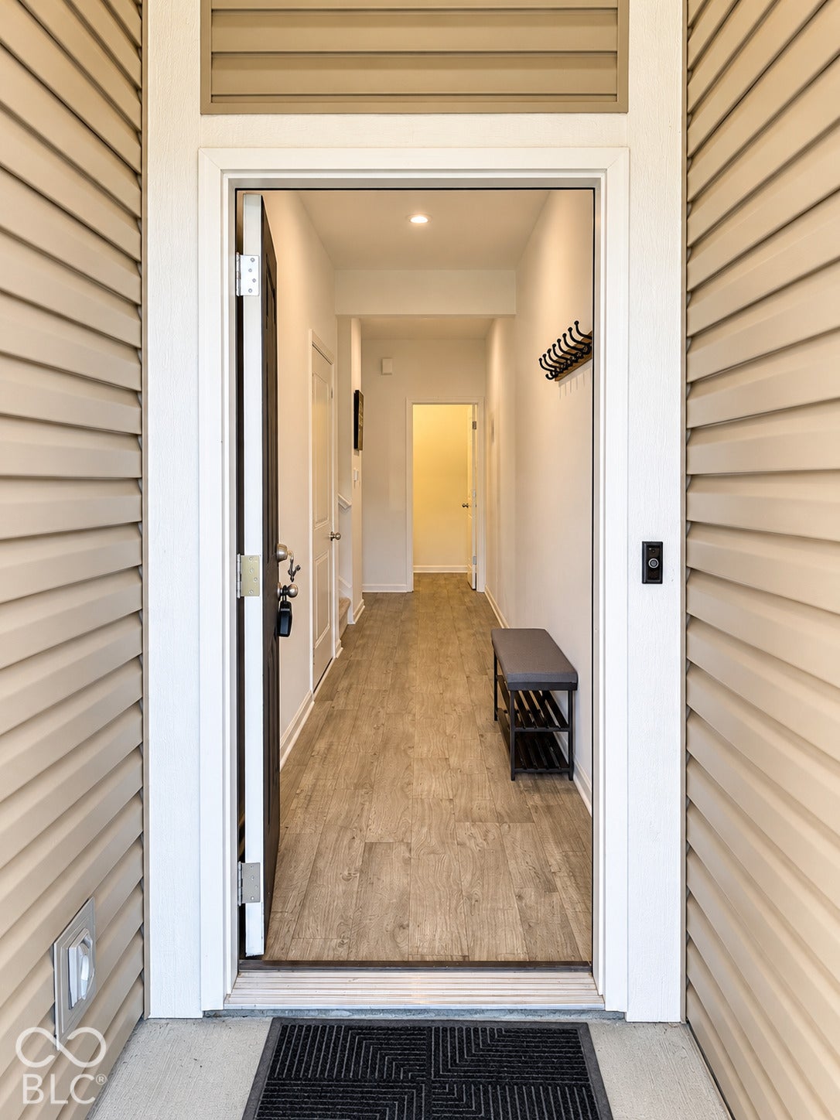
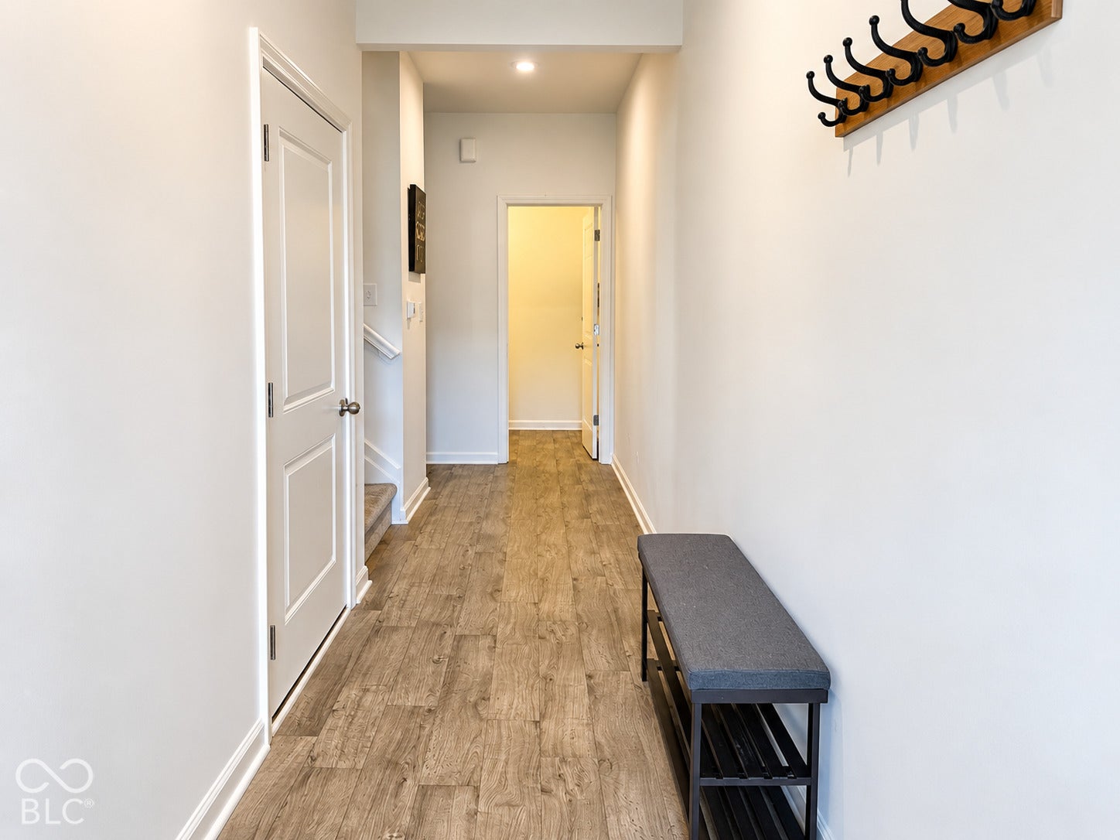
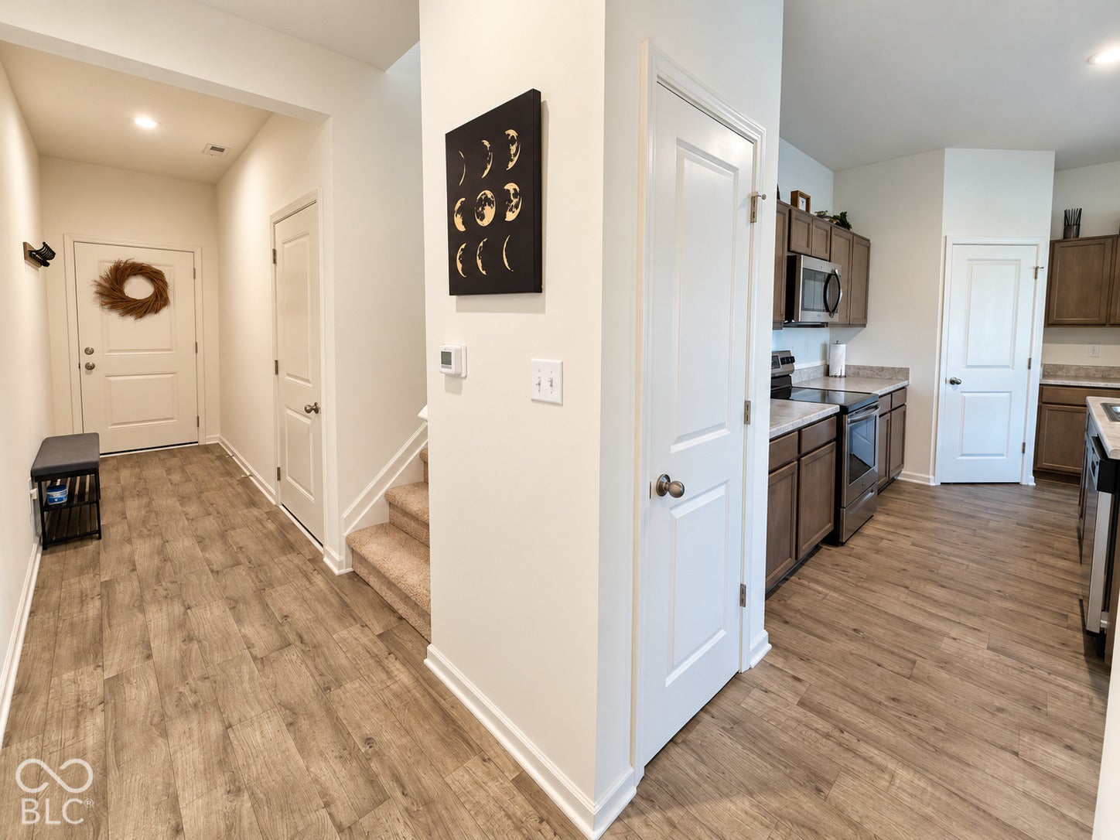
Welcome to 10844 Penwell Way, located in the Courtyards at Bellewood community on Indianapolis' east side! Built in 2023, this newer home offers 4 bedrooms and 2 full bathrooms with a functional layout designed for comfortable everyday living. Enjoy the appeal of newer construction, modern finishes, and inviting living spaces. The open-concept main living area creates a welcoming atmosphere for relaxing or entertaining, while the kitchen offers ample cabinetry, generous counter space, and a convenient layout for meal preparation. The spacious primary bedroom provides a comfortable retreat, while three additional bedrooms offer flexibility for guests, a home office, or additional living needs. Step outside to enjoy the backyard and patio area, perfect for unwinding or enjoying time outdoors. With its newer construction and easy-to-maintain design, this home is a fantastic opportunity for buyers looking for modern comfort without the upkeep of an older property. Conveniently located near shopping, dining, and everyday amenities, this home is ready for its next owner to move in and make it their own!
Save
Ask
Tour
Hide
Share
Listing Snapshot
Price
$280,000
Days On Site
1 Day
Bedrooms
4
Inside Area (SqFt)
1,930 sqft
Total Baths
3
Full Baths
2
Partial Baths
1
Lot Size
0.1 Acres
Year Built
2023
MLS® Number
22131009
Status
Active
Property Tax
N/A
HOA/Condo/Coop Fees
$41.67 monthly
Sq Ft Source
Assessor
Friends & Family
React
Comment
Invite
No Comments Yet
Did you know? You can invite friends and family to your search. They can join your search, rate and discuss listings with you.
Recent Activity
yesterday
Listing first seen on site
yesterday
Listing updated with changes from the MLS®
General Features
Acres
0.1
Foundation
Slab
Garage
Yes
Garage Spaces
2
Levels
Two
Parking
Attached
Property Sub Type
Single Family Residence
SqFt Total
1930
Style
Traditional
Water Source
Public
Interior Features
Appliances
Electric CooktopDishwasherDryerElectric Water HeaterDisposalMicrowaveElectric OvenRefrigeratorWasher
Cooling
Central Air
Heating
Forced Air
Interior
Breakfast Bar
Laundry Features
In Unit
Save
Ask
Tour
Hide
Share
Exterior Features
Construction Details
Vinyl Siding
Community Features
Association Fee
$500.0
Association Fee Frequency
Annually
MLS Area
4905 – Marion – Warren
School District
Indianapolis Public Schools
Township
Warren
Horse Property
None
Schools
School District
Indianapolis Public Schools
Elementary School
Unknown
Middle School
Unknown
High School
Unknown
Listing courtesy of Berkshire Hathaway Home (317) 777-1428
Listings courtesy of Metropolitan Indianapolis Board of REALTORS® as distributed by MLS GRID. All information is provided exclusively for consumers’ personal, non-commercial use, and may not be used for any purpose other than to identify prospective properties that a consumer may be interested in purchasing. All information is believed to be reliable but is not guaranteed and should be independently verified.
Based on information submitted to the MLS GRID as of 2026-10-14 01:55 AM UTC.
All data is obtained from various sources and may not have been verified by broker or MLS GRID. Supplied
Open House Information is subject to change without notice. All information should be independently reviewed
and verified for accuracy. Properties may or may not be listed by the office/agent presenting the information.




Did you know? You can invite friends and family to your search. They can join your search, rate and discuss listings with you.