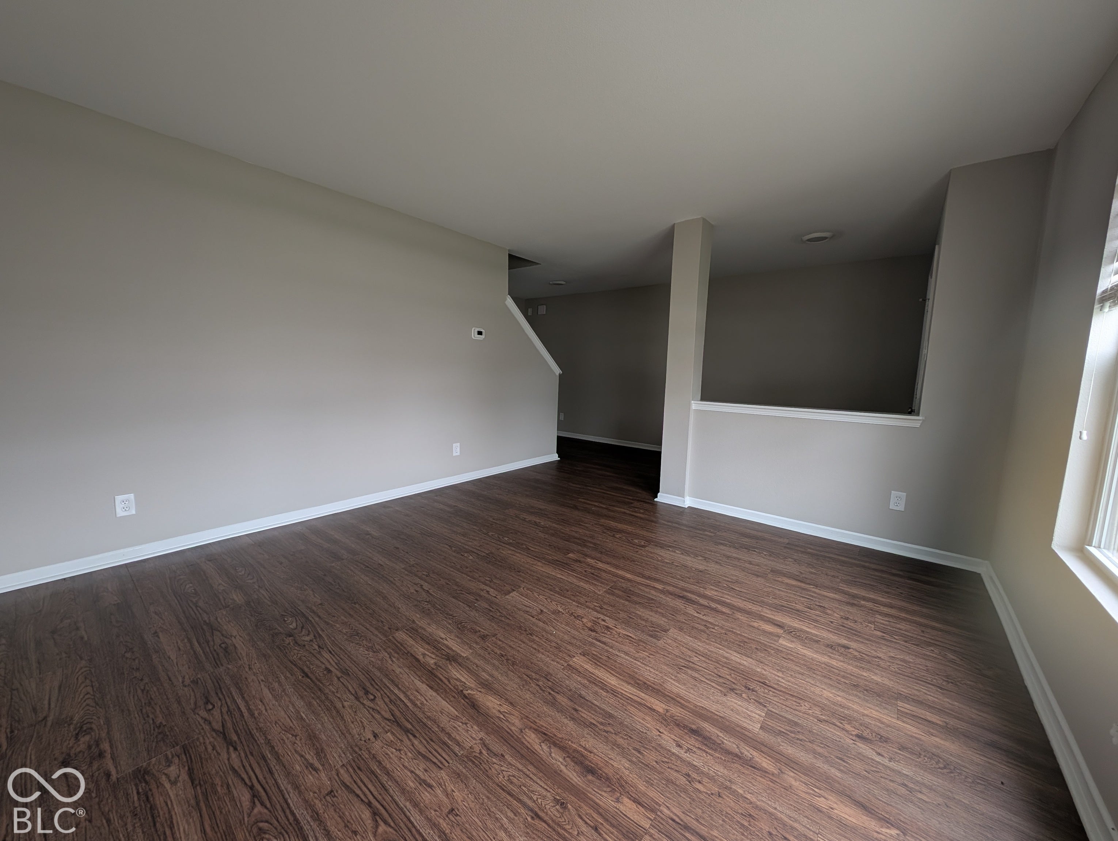
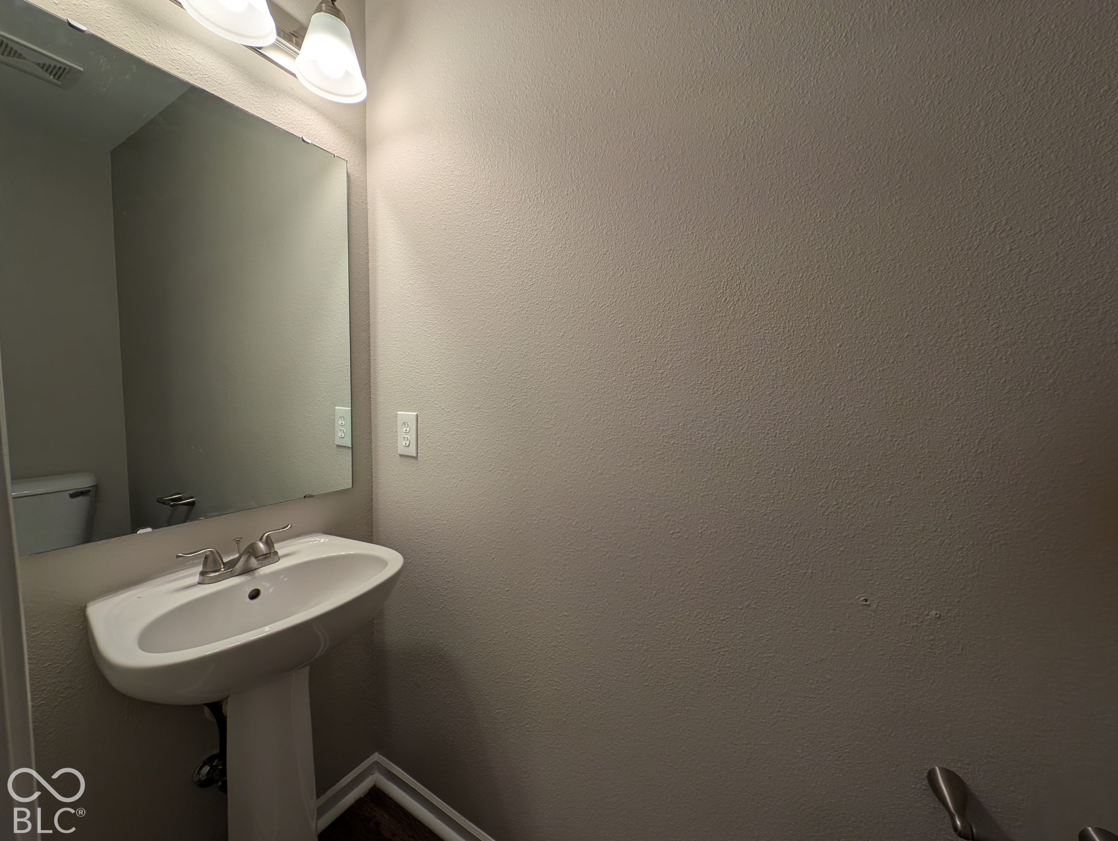
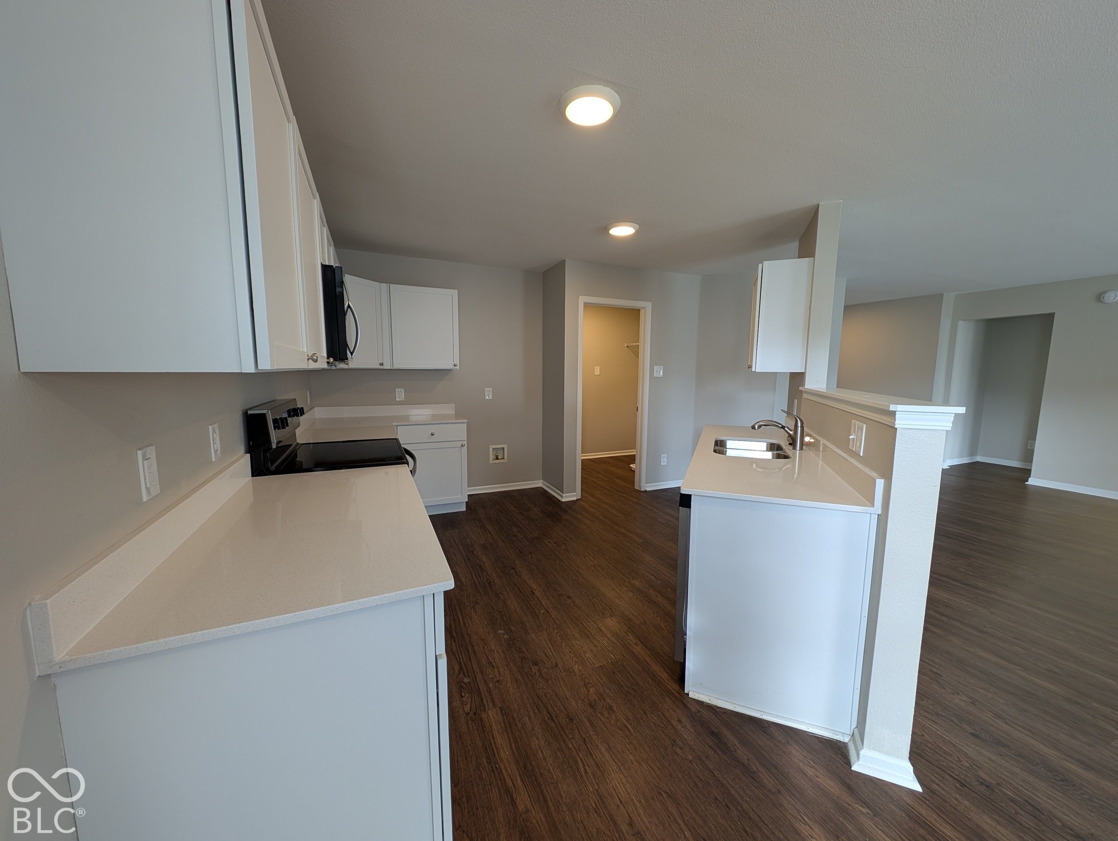
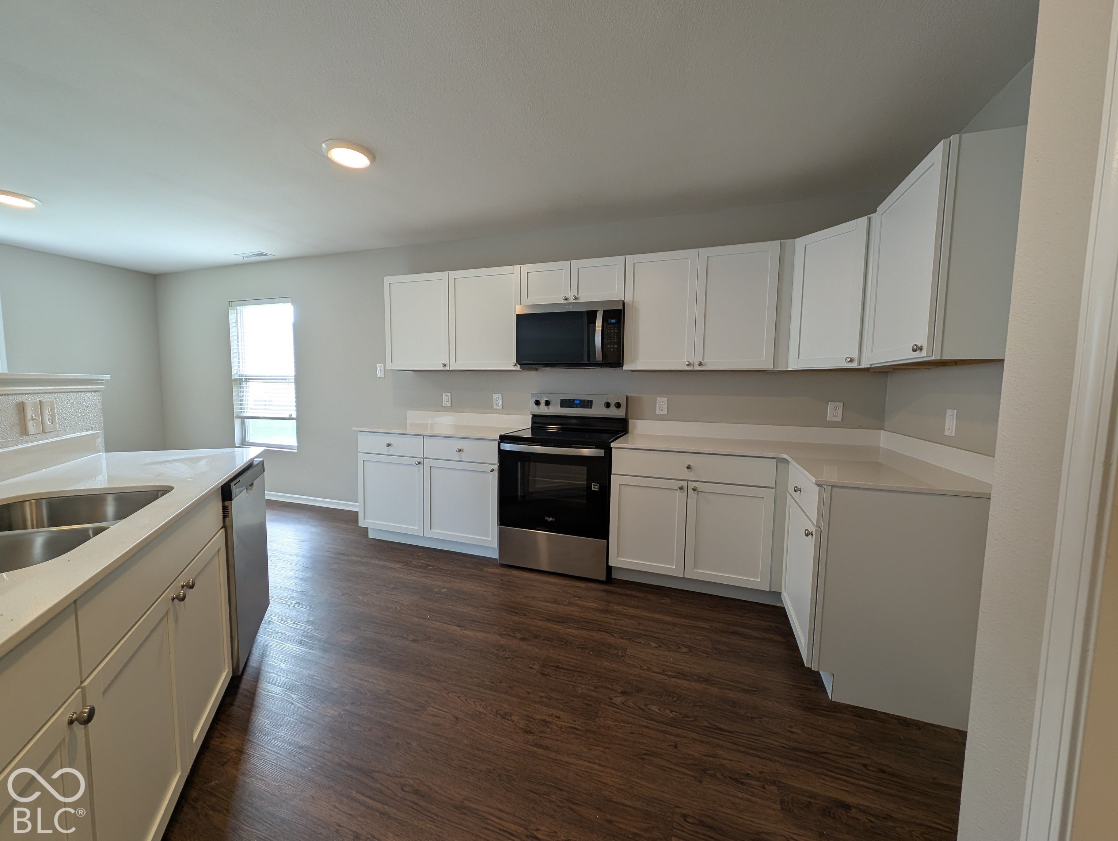
Your search stops here! This home offers plenty of space and convenient features. The main floor hosts multiple living areas, an updated kitchen, guest half bath, and the primary suite. Upon entry, there is a large room, well suited for formal living or dining. The kitchen has been updated with new bright white cabinets, sparkling quartz countertops, sleek stainless steel appliances, and a large pantry. The kitchen overlooks the dining area and spacious great room. The main floor primary suite has plenty of space, a large walk in closet, and a private bathroom with new lighting, double vanity, and a full shower. The upper level offers even more living space in the large open loft. Plus, there are three fairly sized bedrooms and a full bathroom. This home has laundry connections on both levels for flexibility & convenience. The yard is open with clean landscaping for minimal maintenance. Additional photos to come, but don't miss your opportunity to tour today!
Save
Ask
Tour
Hide
Share
Listing Snapshot
Price
$324,900
Days On Site
3 Days
Bedrooms
4
Inside Area (SqFt)
2,693 sqft
Total Baths
3
Full Baths
2
Partial Baths
1
Lot Size
0.15 Acres
Year Built
2007
MLS® Number
22130986
Status
Active
Property Tax
N/A
HOA/Condo/Coop Fees
$17.08 monthly
Sq Ft Source
Assessor
Friends & Family
React
Invite
Recent Activity
3 days ago
Listing first seen on site
3 days ago
Listing updated with changes from the MLS®
General Features
Acres
0.15
Foundation
Slab
Garage
Yes
Garage Spaces
2
Levels
Two
Parking
Garage Door OpenerAttached
Property Condition
Updated/Remodeled
Property Sub Type
Single Family Residence
Security
Smoke Detector(s)
SqFt Total
2693
Style
Traditional
Water Source
Public
Interior Features
Appliances
DishwasherElectric OvenMicrowave
Cooling
Central Air
Heating
Forced Air
Interior
Walk-In Closet(s)Pantry
Laundry Features
Upper LevelLaundry Room
Main Level Bedrooms
1
Save
Ask
Tour
Hide
Share
Exterior Features
Construction Details
Vinyl Siding
Community Features
Association Amenities
ManagementTrail(s)
Association Fee
$205.0
Association Fee Frequency
Annually
MLS Area
4906 – Marion – Franklin
School District
Franklin Township Com Sch Corp
Township
Franklin
Horse Property
None
Schools
School District
Franklin Township Com Sch Corp
Elementary School
South Creek Elementary
Middle School
Franklin Central Junior High
High School
Franklin Central High School
Listing courtesy of Garnet Group (765) 609-7316
Listings courtesy of Metropolitan Indianapolis Board of REALTORS® as distributed by MLS GRID. All information is provided exclusively for consumers’ personal, non-commercial use, and may not be used for any purpose other than to identify prospective properties that a consumer may be interested in purchasing. All information is believed to be reliable but is not guaranteed and should be independently verified.
Based on information submitted to the MLS GRID as of 2026-10-15 03:34 AM UTC.
All data is obtained from various sources and may not have been verified by broker or MLS GRID. Supplied
Open House Information is subject to change without notice. All information should be independently reviewed
and verified for accuracy. Properties may or may not be listed by the office/agent presenting the information.