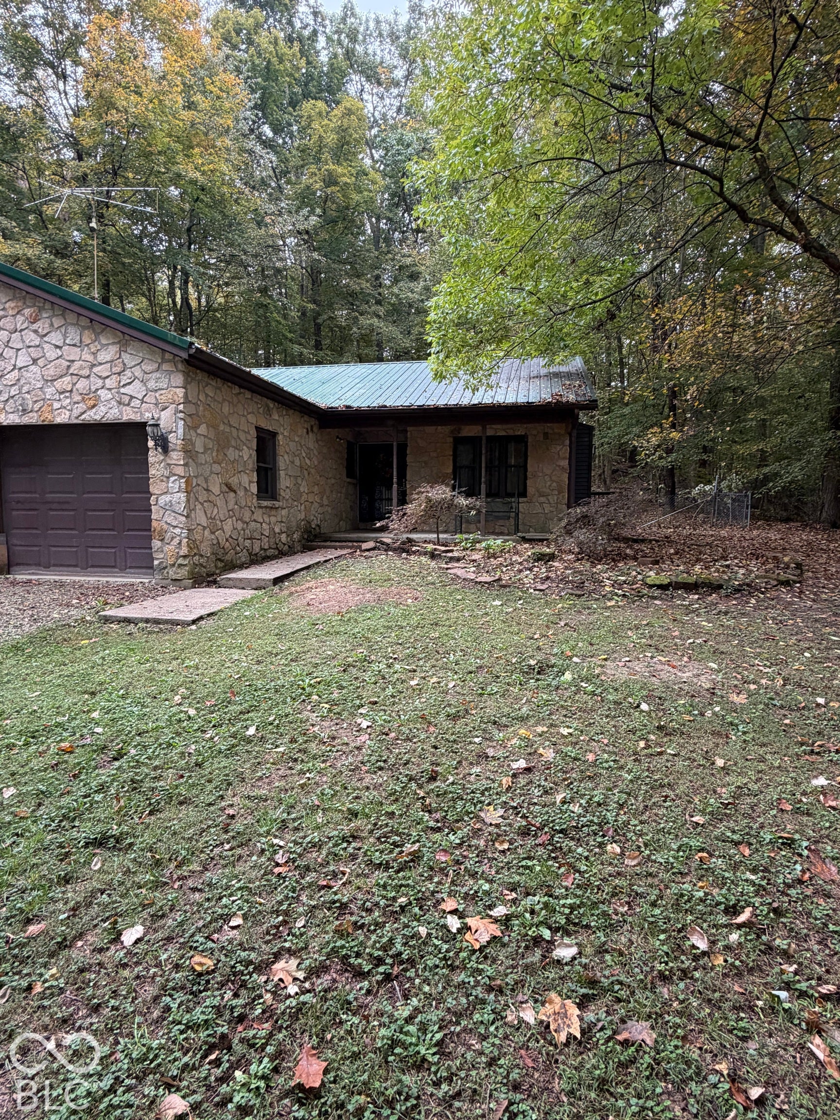
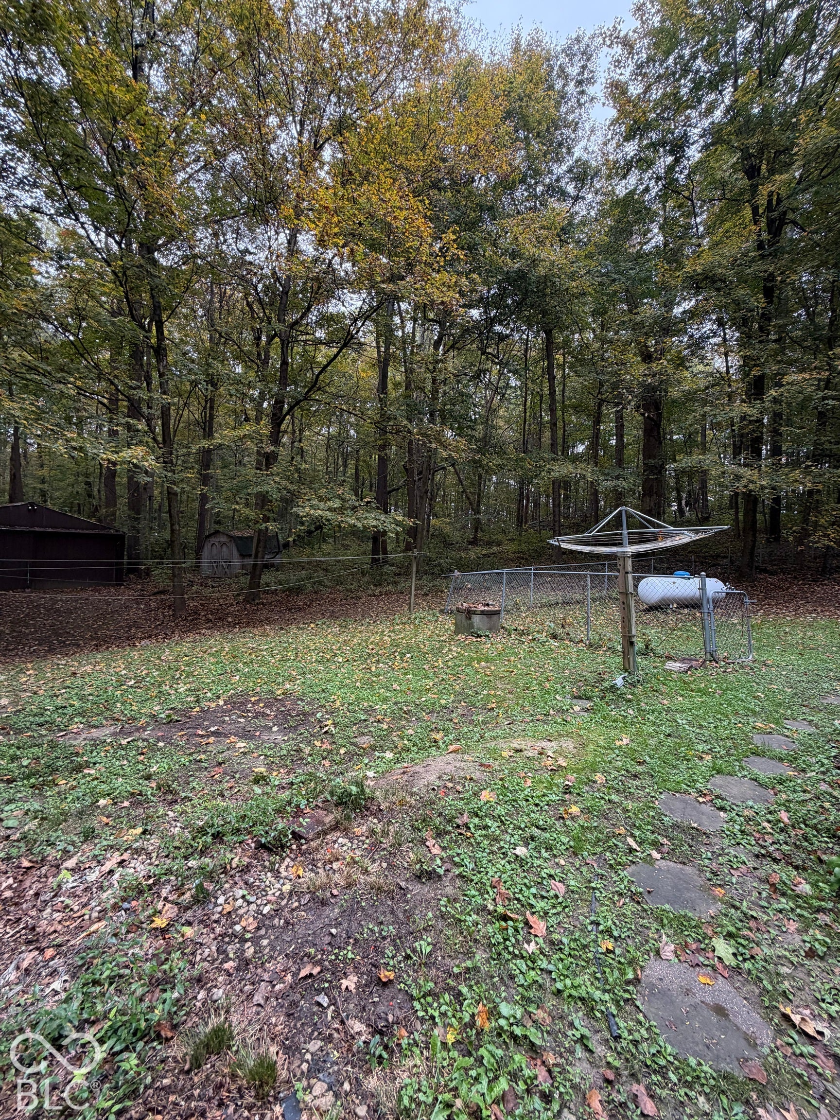
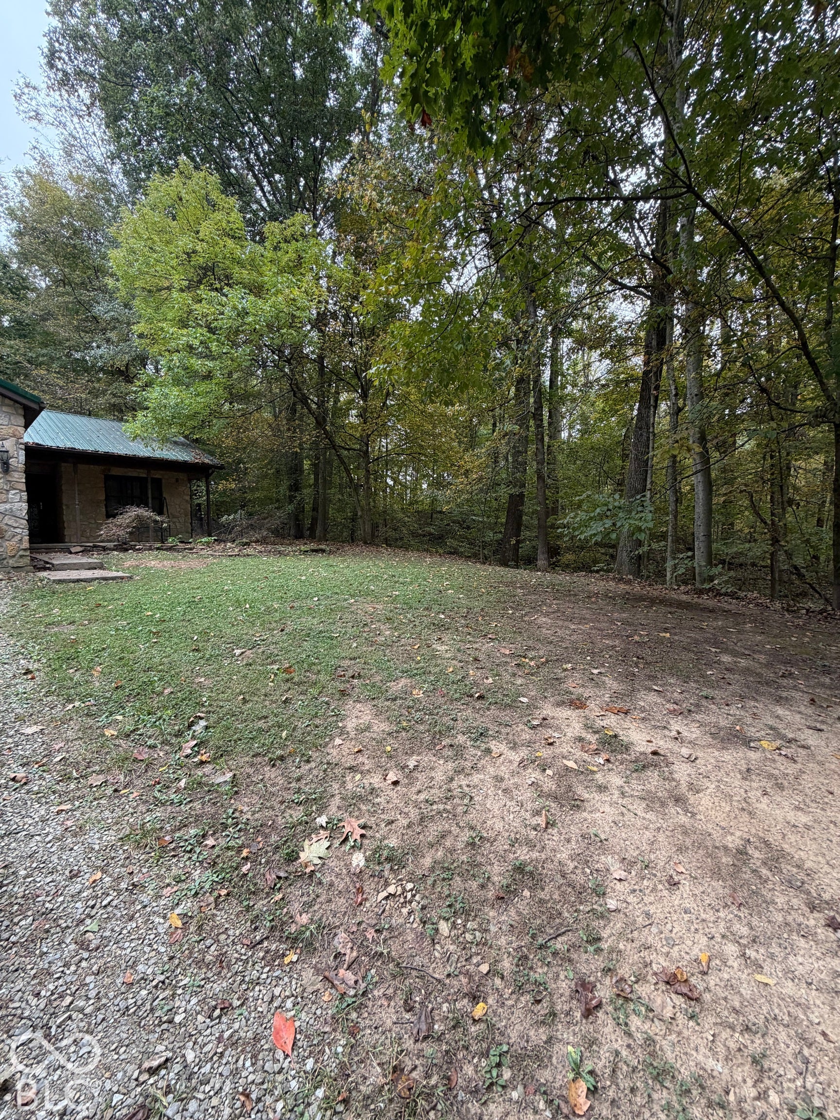
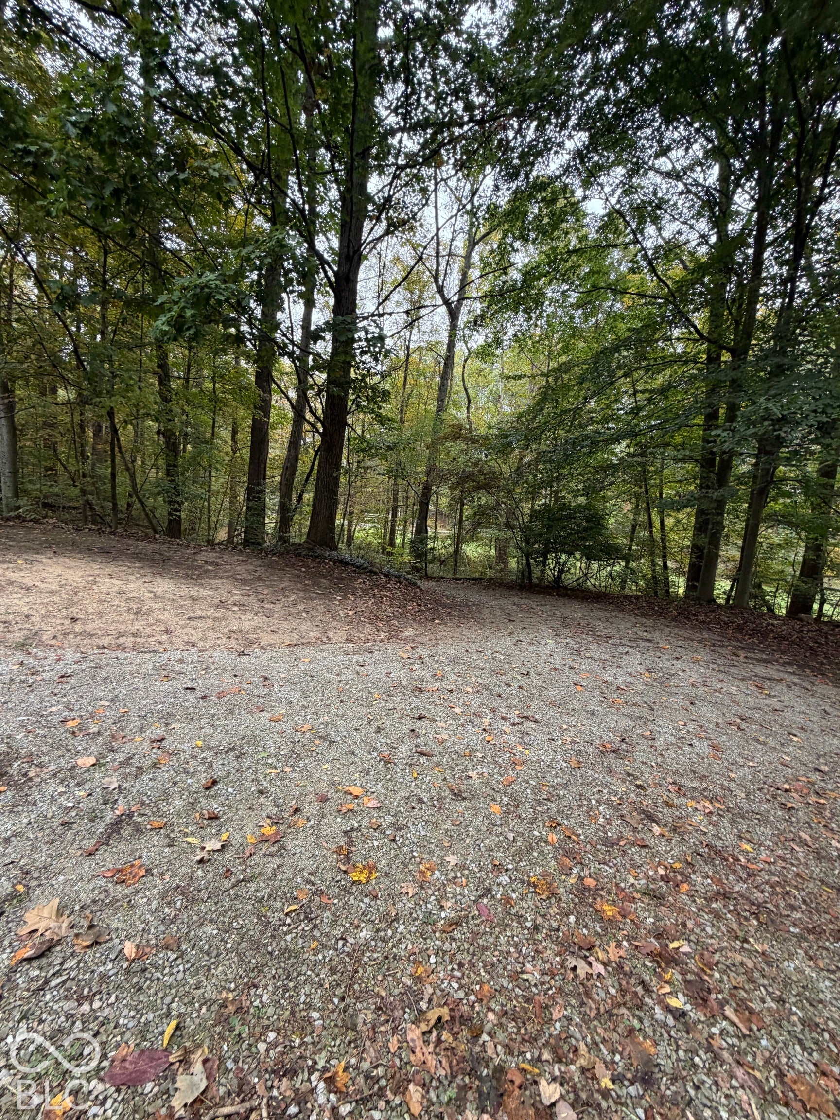
Your Private Wooded Retreat, Minutes from Town. Escape to this charming 2-bedroom, 1-bath ranch nestled on 3 peaceful, wooded acres. Enjoy the best of both worlds: total privacy and quiet surroundings, with town conveniences just minutes away. The single-level layout offers easy, comfortable living, while the mature trees provide a natural backdrop in every season. Multiple detached sheds give you plenty of space for a workshop, hobby area, garden tools, or extra storage. Whether you're a first-time buyer, downsizing, or craving room to breathe, this property delivers the space and serenity you've been looking for. Bring your vision and make it your own. Schedule your showing today!
Save
Ask
Tour
Hide
Share
Listing Snapshot
Price
$239,900
Days On Site
1 Day
Bedrooms
2
Inside Area (SqFt)
936 sqft
Total Baths
1
Full Baths
1
Partial Baths
N/A
Lot Size
3 Acres
Year Built
1988
MLS® Number
22130977
Status
Active
Property Tax
N/A
HOA/Condo/Coop Fees
N/A
Sq Ft Source
Assessor
Friends & Family
React
Invite
Recent Activity
yesterday
Listing first seen on site
yesterday
Listing updated with changes from the MLS®
General Features
Acres
3
Foundation
Concrete Perimeter
Garage
Yes
Garage Spaces
2
Levels
One
Parking
Garage Door OpenerAttached
Property Sub Type
Single Family Residence
SqFt Total
1872
Style
Ranch
Water Source
Public
Interior Features
Appliances
Dishwasher
Basement
Unfinished
Cooling
Central Air
Fireplace
Yes
Fireplace Features
Gas Log
Fireplaces
1
Interior
Eat-in Kitchen
Main Level Bedrooms
2
Save
Ask
Tour
Hide
Share
Exterior Features
Construction Details
Stone
Lot Features
Wooded
Community Features
MLS Area
6901 – Ripley – Laughery
School District
Batesville Community School Corp
Township
Laughery
Horse Property
None
Schools
School District
Batesville Community School Corp
Elementary School
Batesville Primary School
Middle School
Batesville Middle School
High School
Batesville High School
Listing courtesy of Plum Tree Realty (513) 505-9177
Listings courtesy of Metropolitan Indianapolis Board of REALTORS® as distributed by MLS GRID. All information is provided exclusively for consumers’ personal, non-commercial use, and may not be used for any purpose other than to identify prospective properties that a consumer may be interested in purchasing. All information is believed to be reliable but is not guaranteed and should be independently verified.
Based on information submitted to the MLS GRID as of 2026-10-14 01:55 AM UTC.
All data is obtained from various sources and may not have been verified by broker or MLS GRID. Supplied
Open House Information is subject to change without notice. All information should be independently reviewed
and verified for accuracy. Properties may or may not be listed by the office/agent presenting the information.