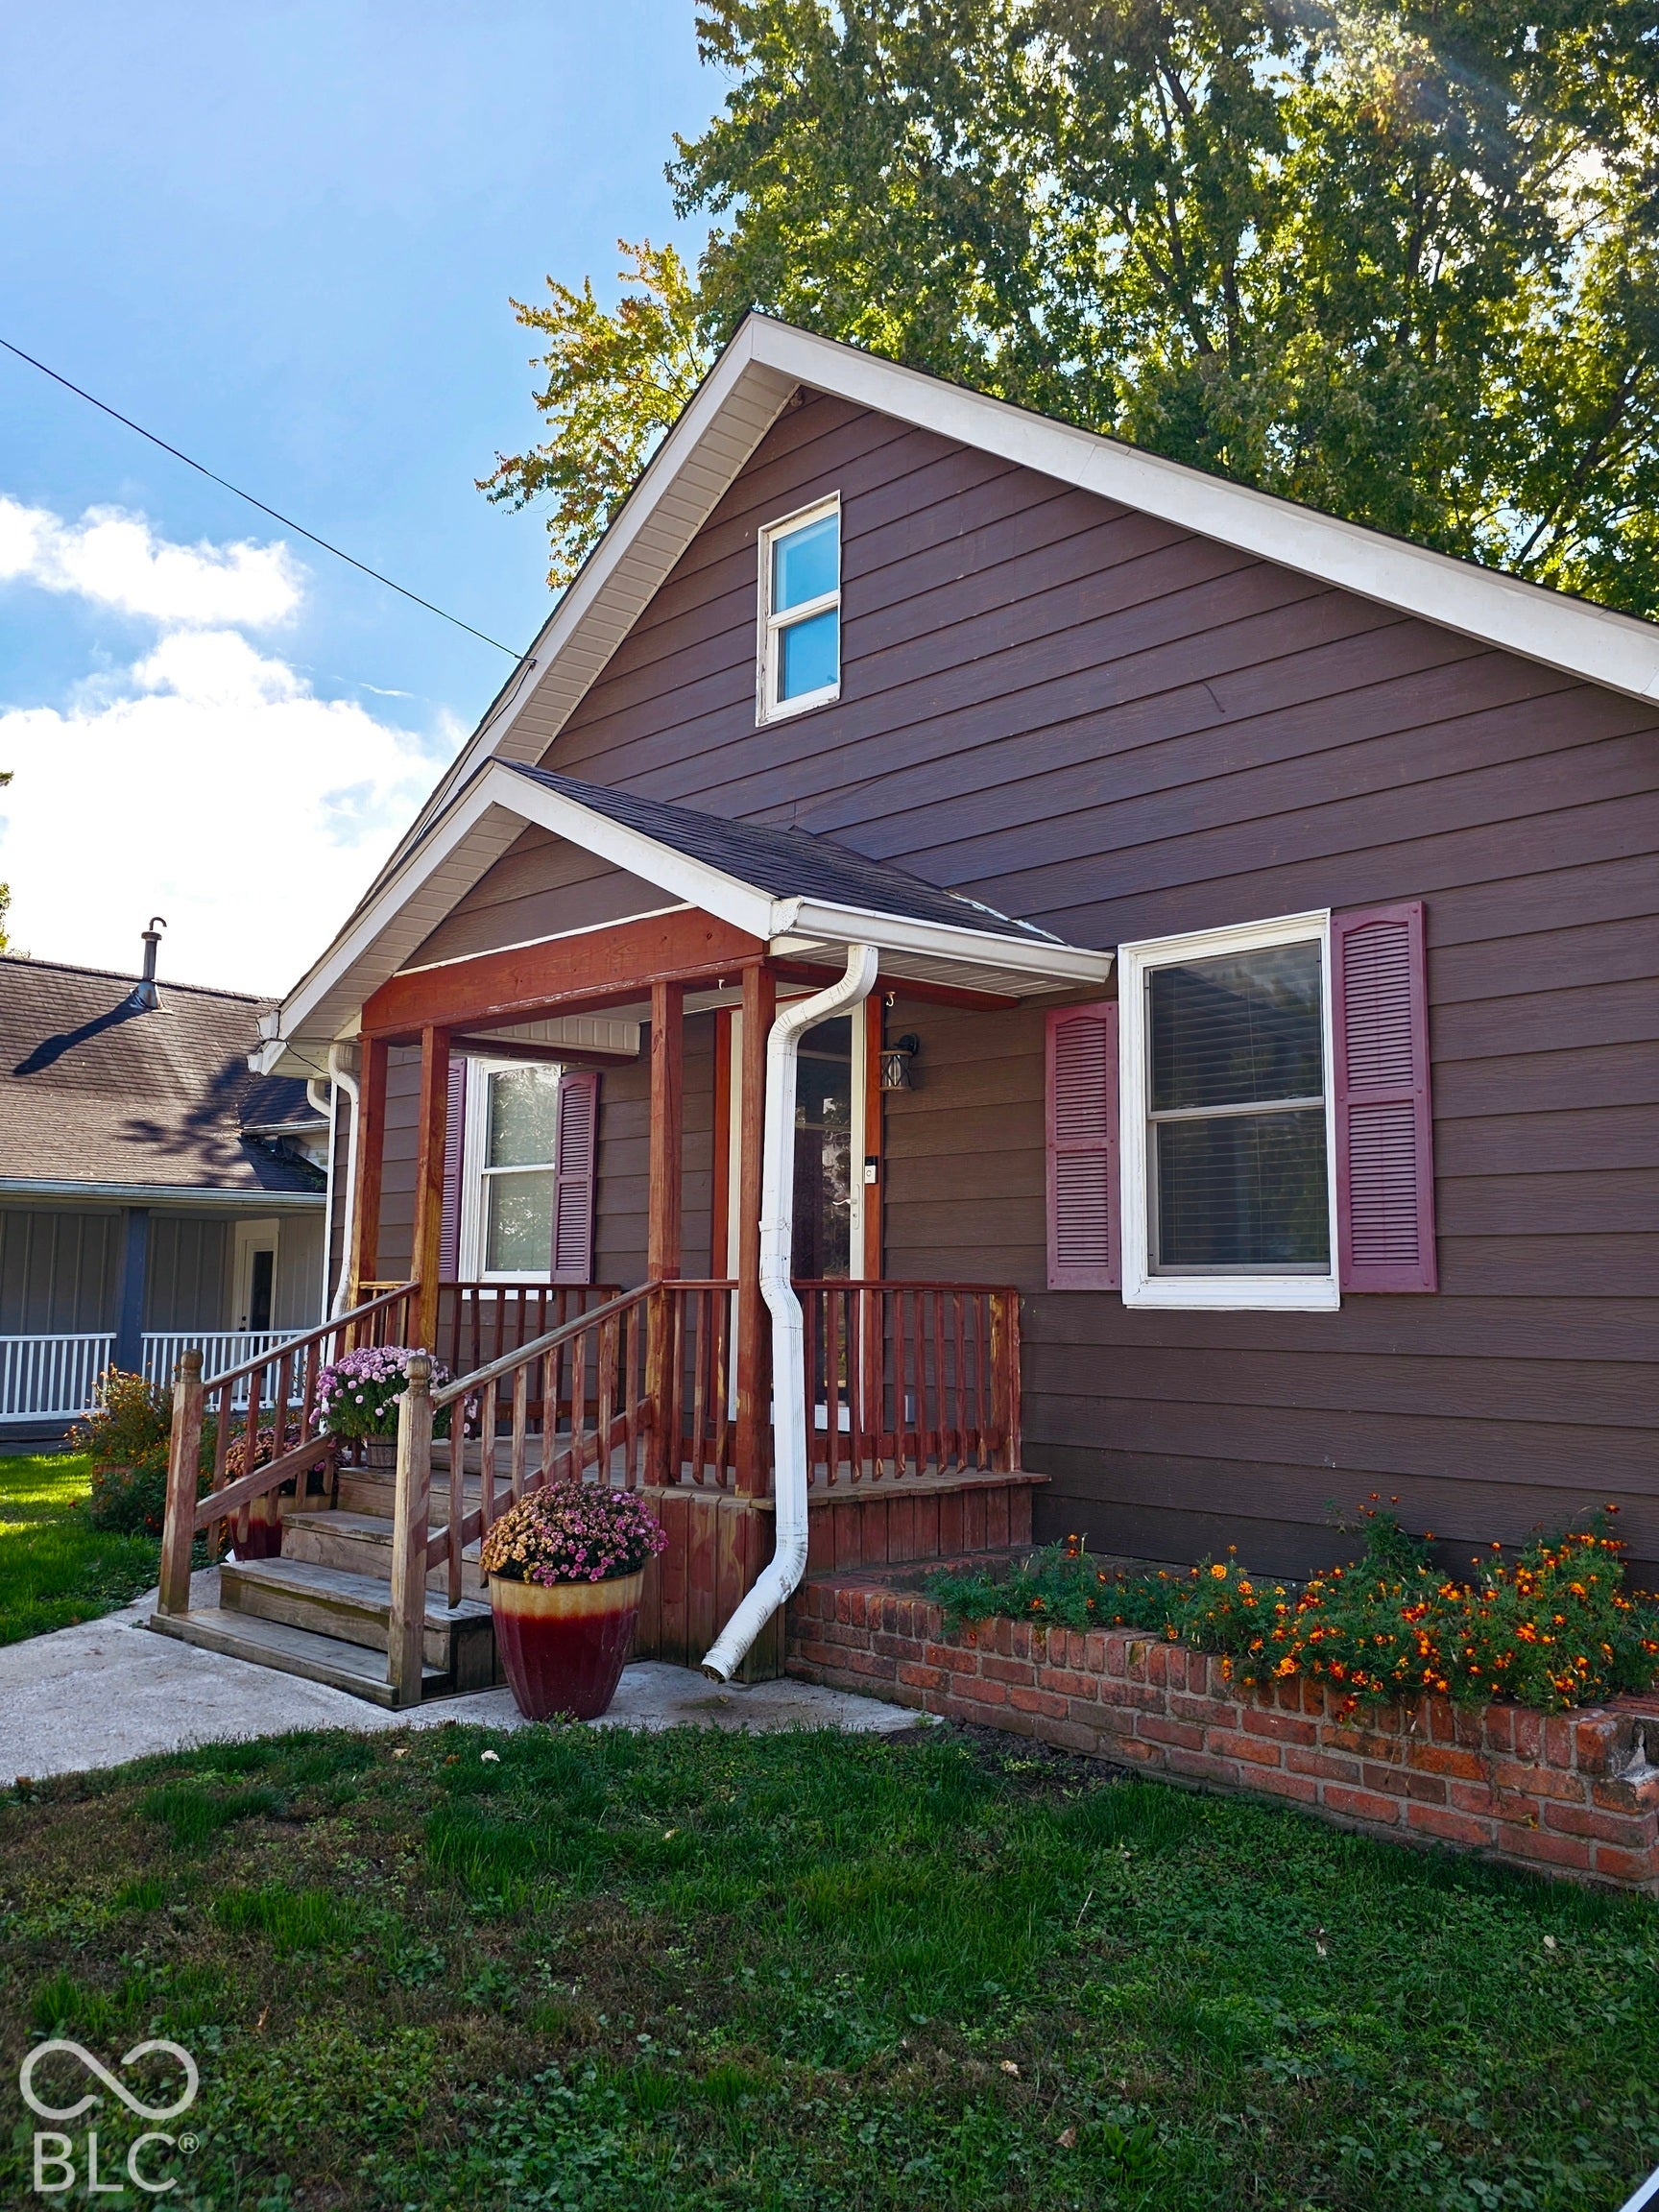
Professional photos coming this week! Welcome home to this inviting 3-bedroom, 1-bath property in Jamestown, located in the highly regarded Western Boone School District, a well-known school system recognized for its strong reputation. This home offers a wonderful combination of modern updates, comfortable living spaces, and small-town charm. Inside, you'll find an updated kitchen, brand new flooring, and fresh paint throughout, creating a clean, refreshed feel. Two bedrooms are conveniently located on the main level, while the spacious loft-style bedroom in the fully finished attic provides a unique retreat with plenty of room to make it your own. Enjoy year-round comfort with a central air system and a new furnace, both added in 2020. Outside, the manageable backyard offers just the right amount of space for summer cookouts, entertaining, or relaxing evenings with family and friends. A detached one-car garage provides added convenience and storage. With its recent updates, flexible living space, and location within the sought-after Western Boone School District, this Jamestown home is a great opportunity to enjoy comfortable living in a welcoming community!
Save
Ask
Tour
Hide
Share
Listing Snapshot
Price
$209,500
Days On Site
1 Day
Bedrooms
3
Inside Area (SqFt)
1,428 sqft
Total Baths
1
Full Baths
1
Partial Baths
N/A
Lot Size
0.15 Acres
Year Built
1944
MLS® Number
22130967
Status
Active
Property Tax
N/A
HOA/Condo/Coop Fees
N/A
Sq Ft Source
Assessor
Friends & Family
React
Invite
Recent Activity
yesterday
Listing first seen on site
yesterday
Listing updated with changes from the MLS®
General Features
Acres
0.15
Foundation
Block
Garage
Yes
Garage Spaces
1
Levels
One and One Half
Parking
Detached
Property Condition
Updated/Remodeled
Property Sub Type
Single Family Residence
SqFt Total
2380
Style
Traditional
Utilities
Electricity ConnectedNatural Gas ConnectedSewer ConnectedWater Connected
Water Source
Public
Interior Features
Appliances
Electric OvenWater Heater
Basement
Sump PumpFullUnfinished
Cooling
Central Air
Electric
100 Amp Service
Heating
Forced Air
Interior
Pantry
Laundry Features
In Basement
Main Level Bedrooms
2
Save
Ask
Tour
Hide
Share
Exterior Features
Construction Details
Vinyl Siding
Patio And Porch
Covered
Community Features
MLS Area
609 – Boone – Jackson
School District
Western Boone Co Com Sch Dist
Township
Jackson
Horse Property
None
Schools
School District
Western Boone Co Com Sch Dist
Elementary School
Unknown
Middle School
Unknown
High School
Unknown
Listing courtesy of LPT Realty (765) 918-7517
Listings courtesy of Metropolitan Indianapolis Board of REALTORS® as distributed by MLS GRID. All information is provided exclusively for consumers’ personal, non-commercial use, and may not be used for any purpose other than to identify prospective properties that a consumer may be interested in purchasing. All information is believed to be reliable but is not guaranteed and should be independently verified.
Based on information submitted to the MLS GRID as of 2026-10-14 03:23 AM UTC.
All data is obtained from various sources and may not have been verified by broker or MLS GRID. Supplied
Open House Information is subject to change without notice. All information should be independently reviewed
and verified for accuracy. Properties may or may not be listed by the office/agent presenting the information.