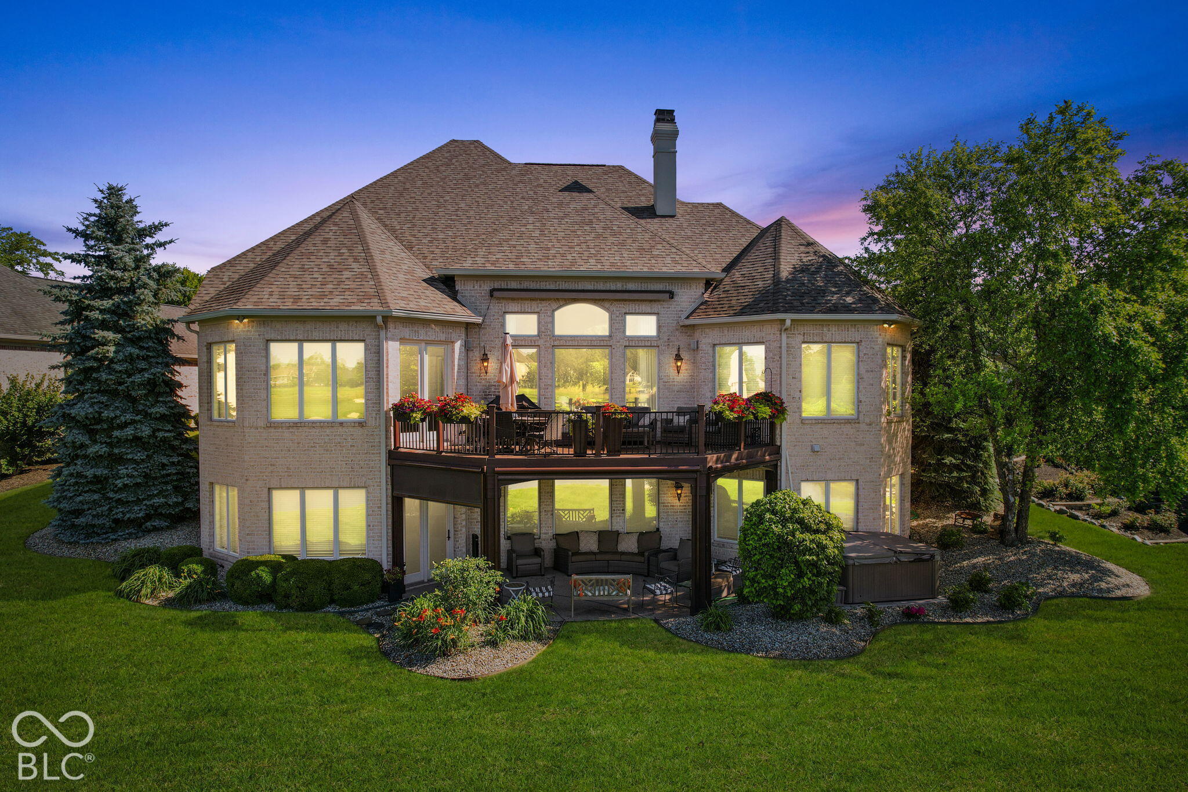
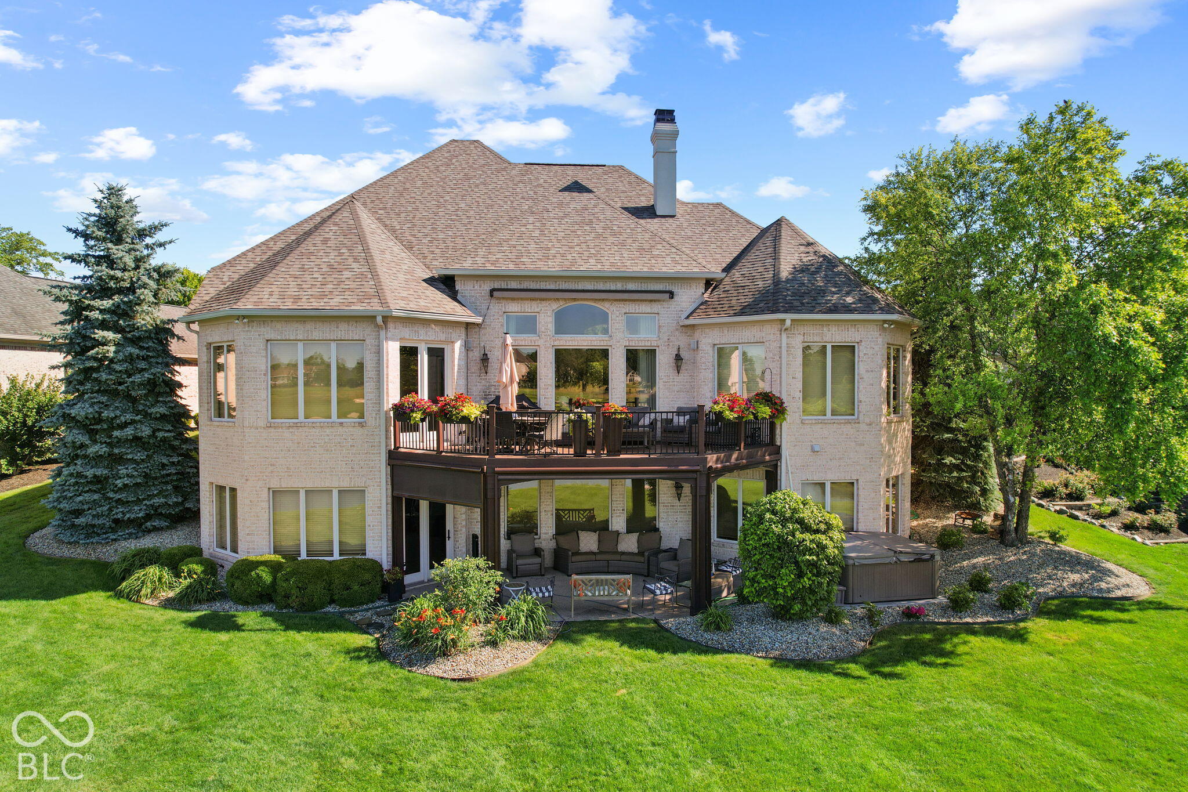
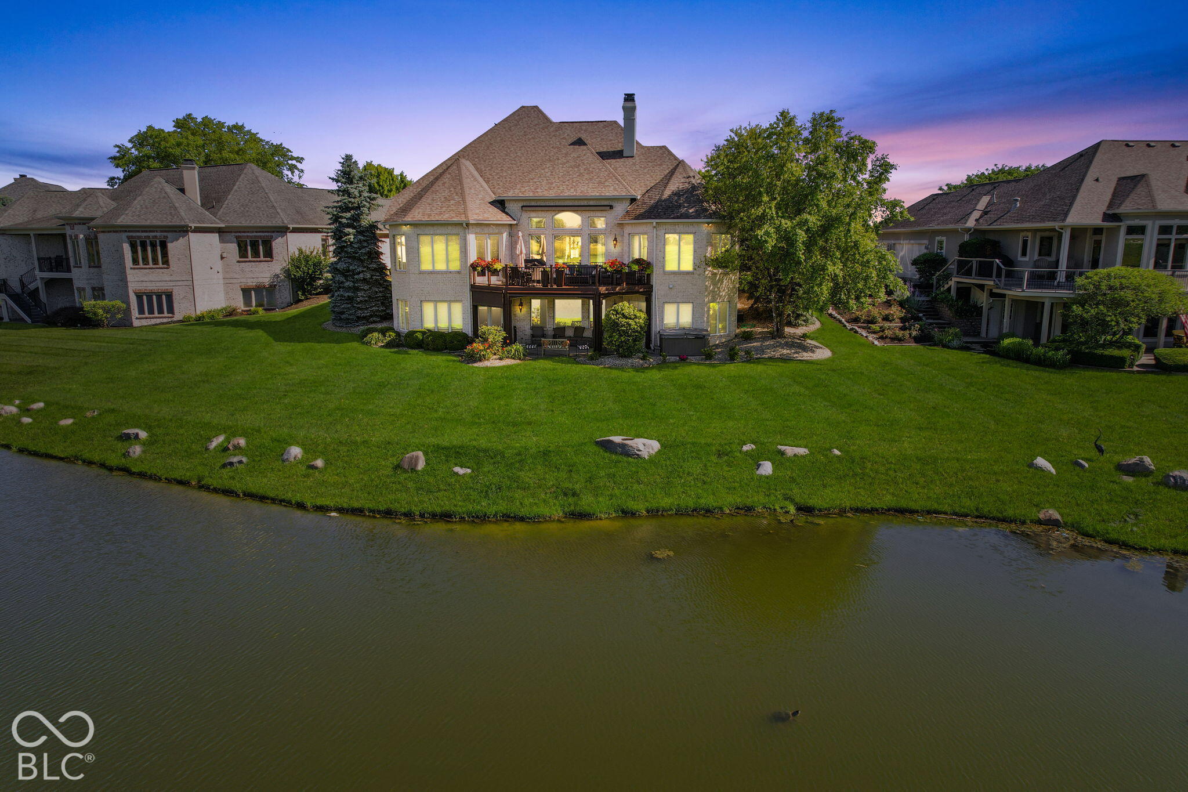
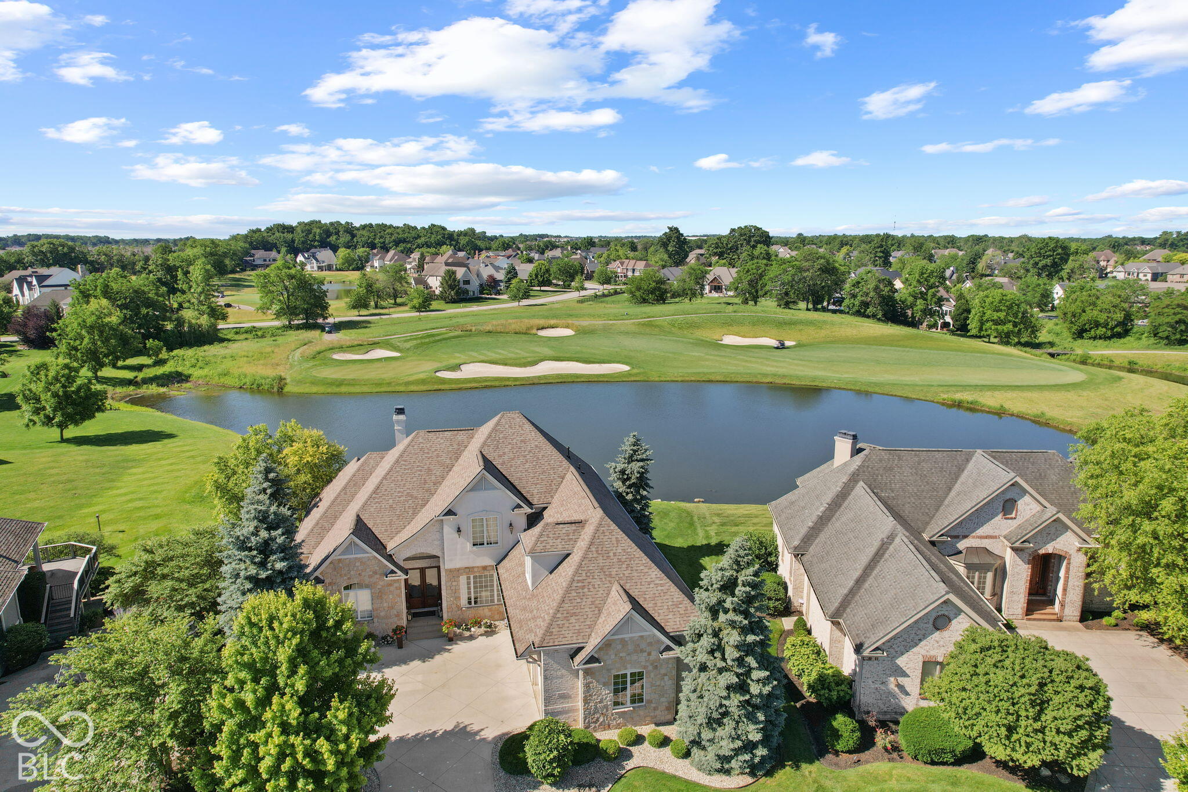
Custom-built home overlooking The Sagamore Club with 4 bedrooms and 3.5 baths. From the moment you walk through the front door, you're greeted by a view overlooking the third green at The Sagamore Club. Quality craftsmanship, thoughtful design, and custom touches are evident throughout. The updated kitchen was completed in 2023. The living room makes a big impression with dramatic 22-foot coffered ceilings, exceptional lighting, and custom built-in bookcases flanking the fireplace. Step outside onto the upper patio to take in the golf-course views. The main-level primary suite provides a private retreat with an updated en-suite bathroom featuring a large soaking/jetted tub and oversized shower enclosure. The expansive lower level gives you even more room to live, relax, and entertain. The upper level includes a queen bedroom and a flexible fourth bedroom that can fit a variety of needs, including a home office, hobby room, or guest space. With its setting overlooking The Sagamore Club, extensive updates, custom features, flexible living spaces, and meticulous landscaping, this home combines beautiful views with well-planned living areas.
Listing courtesy of Beycome Brokerage Realty LLC (804) 656-5007
Listings courtesy of Metropolitan Indianapolis Board of REALTORS® as distributed by MLS GRID. All information is provided exclusively for consumers’ personal, non-commercial use, and may not be used for any purpose other than to identify prospective properties that a consumer may be interested in purchasing. All information is believed to be reliable but is not guaranteed and should be independently verified.
Based on information submitted to the MLS GRID as of 2026-10-14 02:43 AM UTC.
All data is obtained from various sources and may not have been verified by broker or MLS GRID. Supplied
Open House Information is subject to change without notice. All information should be independently reviewed
and verified for accuracy. Properties may or may not be listed by the office/agent presenting the information.