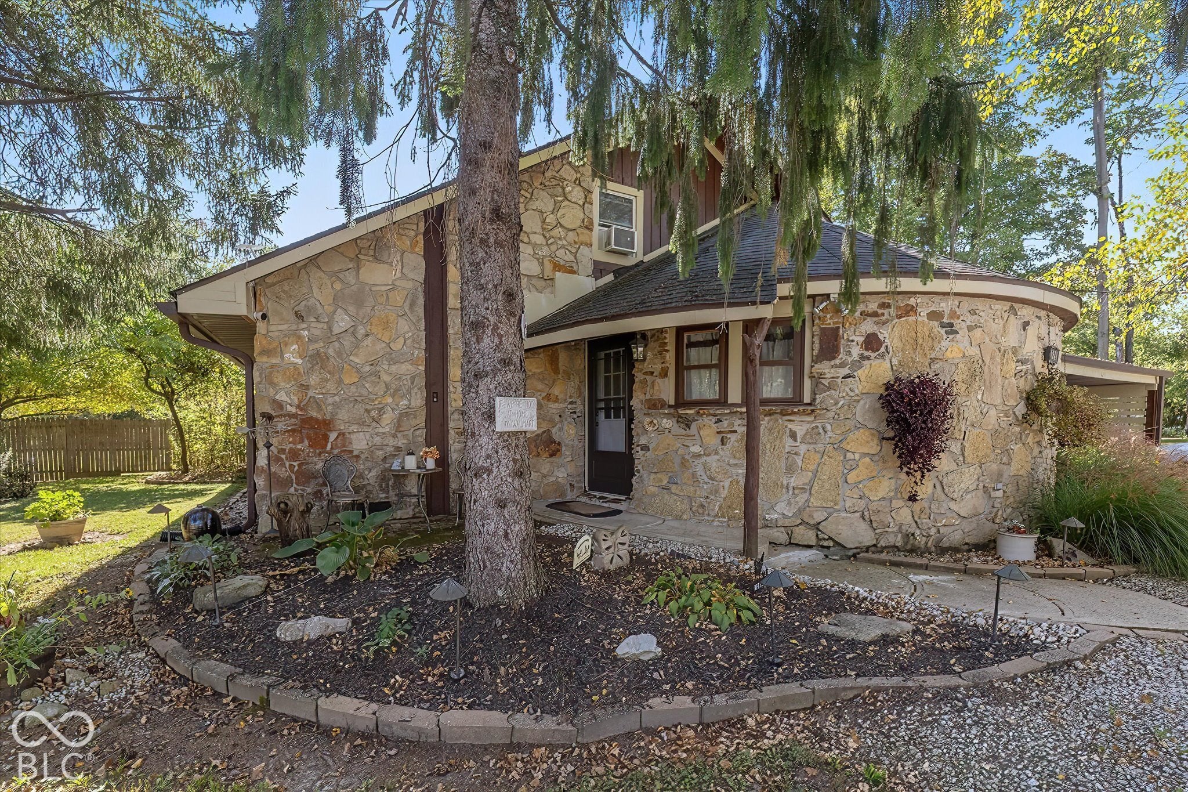
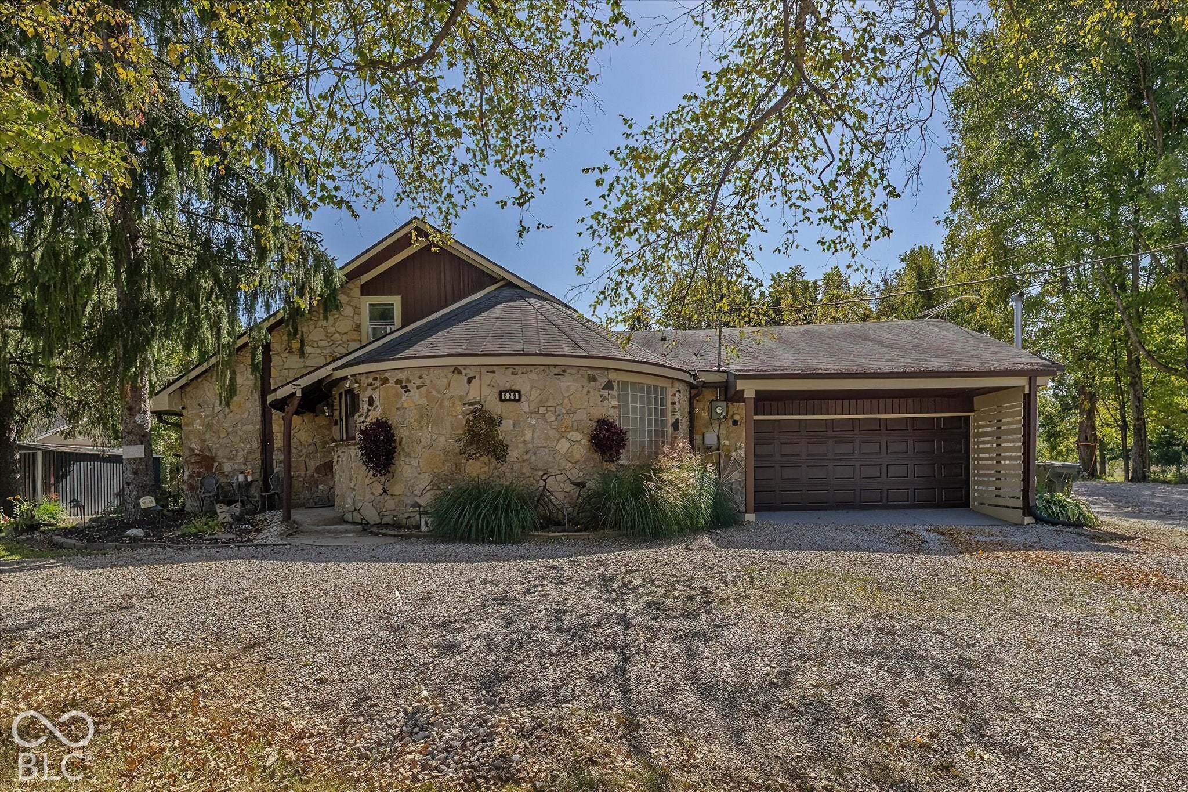
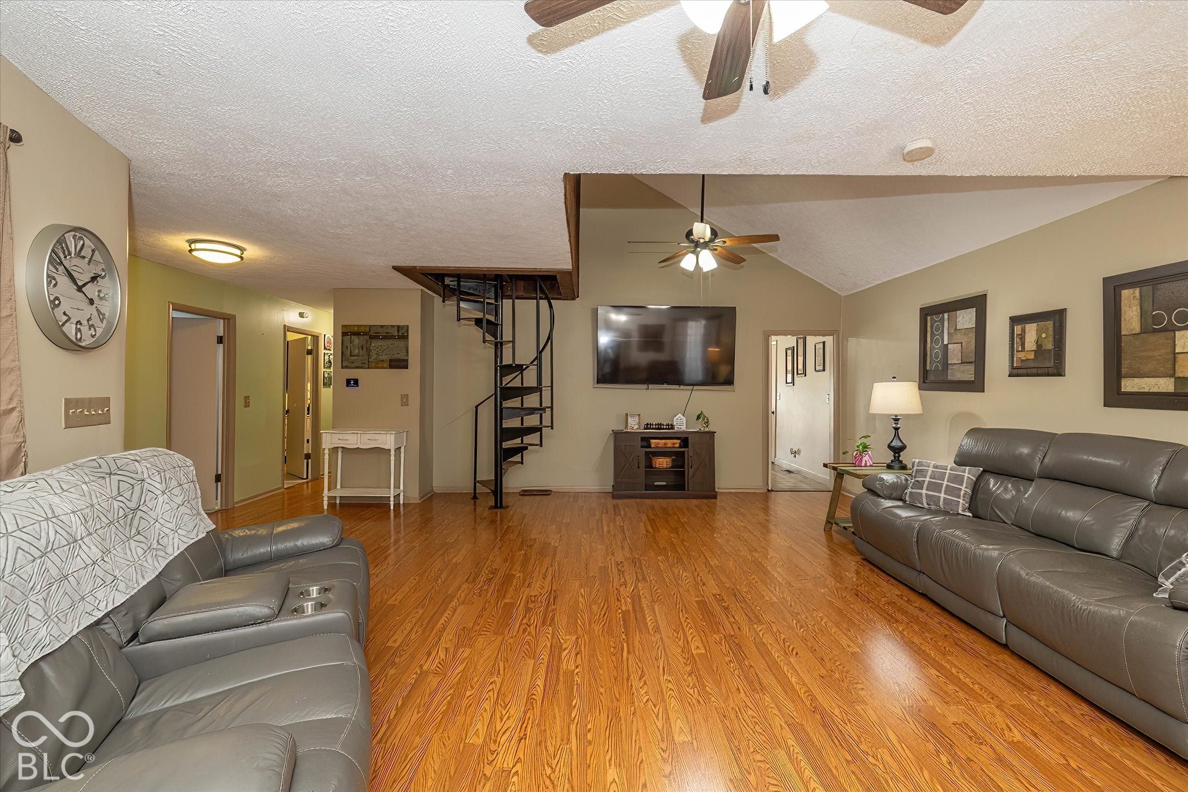
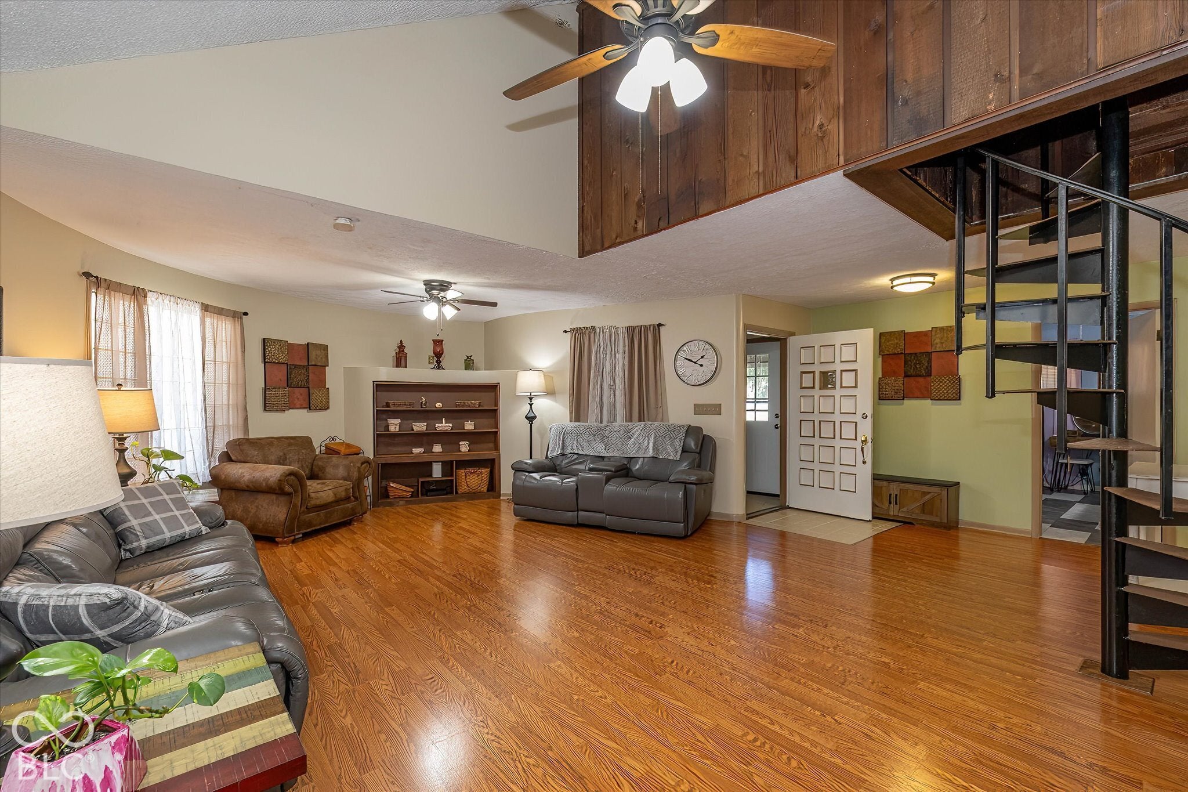
Welcome to this beautiful 1974 Rustic Contemporary 4 bed/2bath house with over 3,000 square feet sitting on an acre, complete with goats and chickens! Stunning curb appeal includes stone exterior, curved front wall, and mature trees. The living room includes plenty of space, spiral staircase (as a secondary means to access upstairs) and dramatic high and vaulted ceilings. The kitchen features high ceiling vault with vision windows from the upstairs loft, a center island, plenty of cabinets, SS appliances, lvp flooring and French doors that lead to the sunroom. The sunroom includes 6 large floor to ceiling windows, vaulted ceiling, stone wall, balcony and access to upstairs and primary bedroom. The primary suite includes en suite bathroom completely updated (2nd bathroom completely updated too) and access to the sunroom via French doors. The laundry room provides a tremendous amount of space with cabinets for storage, utility sink, lvp flooring and plenty of windows for natural sunlight. The backyard includes a screened in sitting area, covered sitting area, goat barn, chicken coop, playground and plenty of yard space to spread out! New HVAC, Septic system, privacy fence and storage shed.
Save
Ask
Tour
Hide
Share
Listing Snapshot
Price
$450,000
Days On Site
1 Day
Bedrooms
4
Inside Area (SqFt)
3,060 sqft
Total Baths
2
Full Baths
2
Partial Baths
N/A
Lot Size
1.02 Acres
Year Built
1974
MLS® Number
22130956
Status
Active
Property Tax
N/A
HOA/Condo/Coop Fees
N/A
Sq Ft Source
Assessor
Friends & Family
React
Invite
Recent Activity
yesterday
Listing first seen on site
yesterday
Listing updated with changes from the MLS®
General Features
Acres
1.02
Foundation
Block
Garage
Yes
Garage Spaces
2
Levels
One and One Half
Parking
Attached
Property Sub Type
Single Family Residence
SqFt Total
3060
Style
Rustic
Water Source
Private
Interior Features
Appliances
DishwasherMicrowaveElectric OvenRefrigeratorElectric Water Heater
Listing courtesy of Highgarden Real Estate (765) 686-2572
Listings courtesy of Metropolitan Indianapolis Board of REALTORS® as distributed by MLS GRID. All information is provided exclusively for consumers’ personal, non-commercial use, and may not be used for any purpose other than to identify prospective properties that a consumer may be interested in purchasing. All information is believed to be reliable but is not guaranteed and should be independently verified.
Based on information submitted to the MLS GRID as of 2026-10-14 03:28 AM UTC.
All data is obtained from various sources and may not have been verified by broker or MLS GRID. Supplied
Open House Information is subject to change without notice. All information should be independently reviewed
and verified for accuracy. Properties may or may not be listed by the office/agent presenting the information.