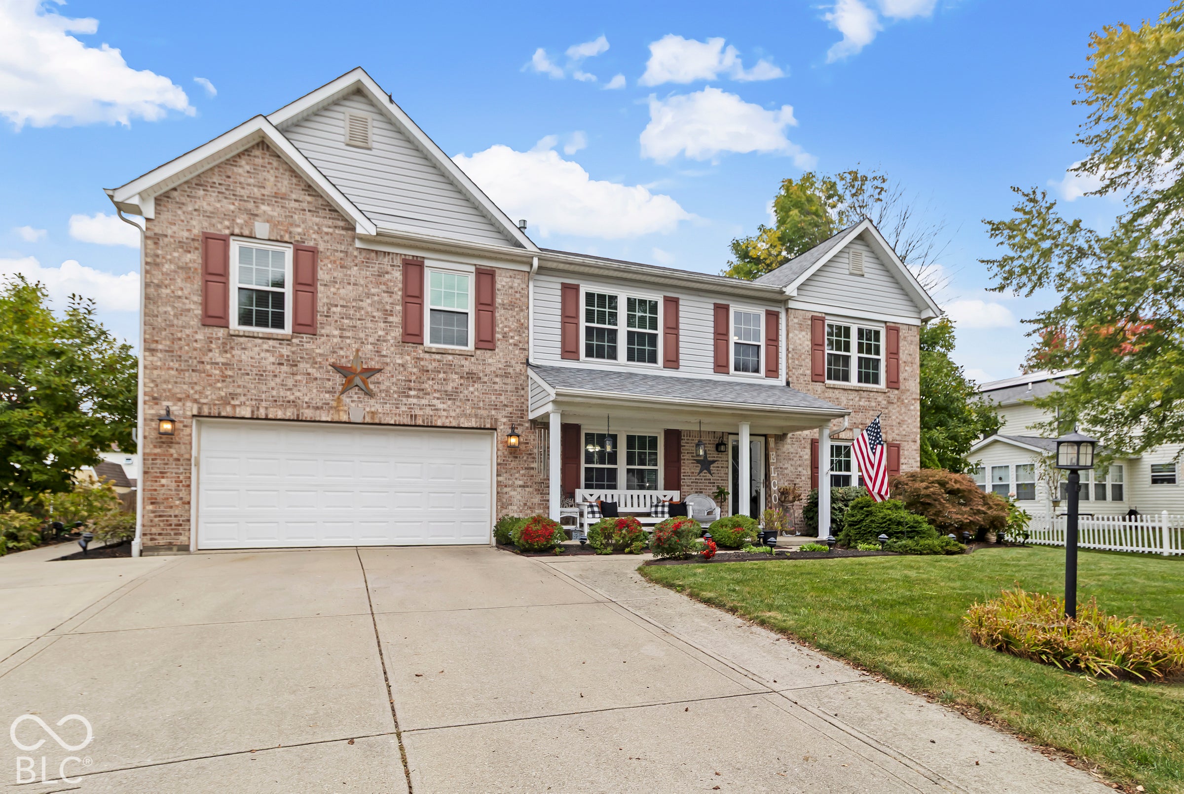
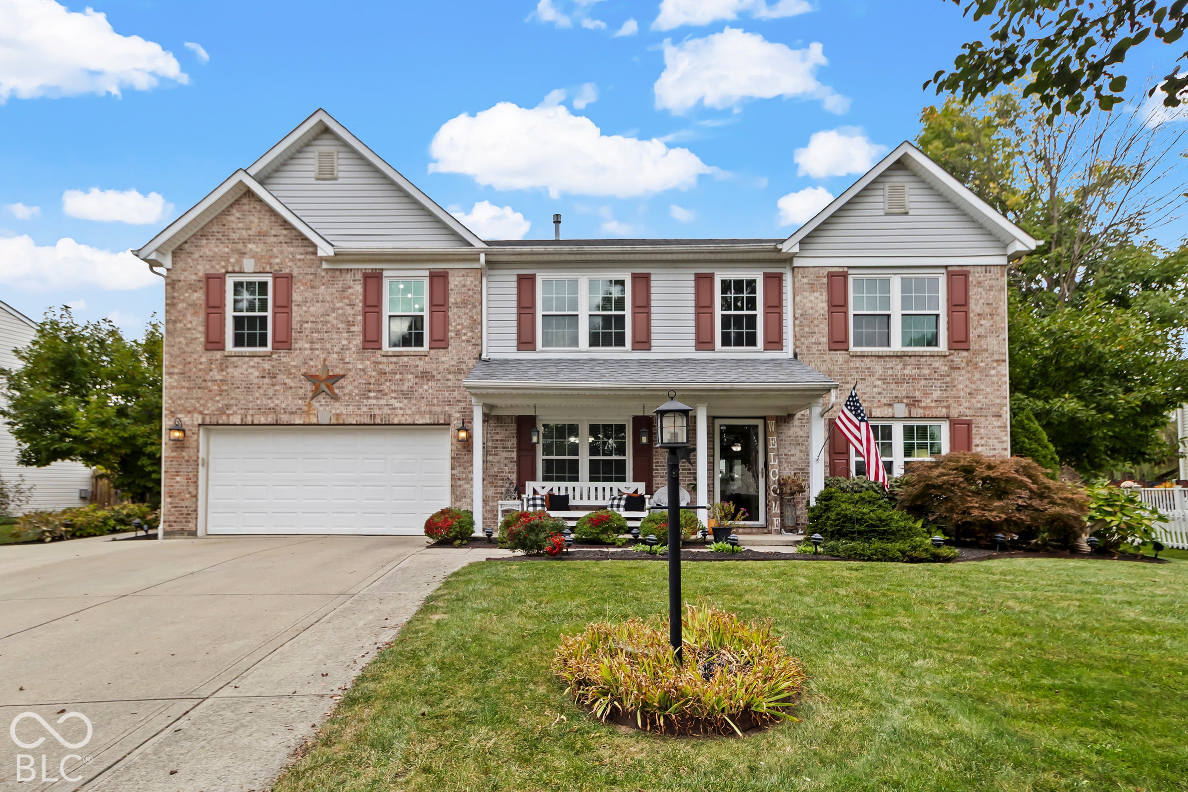
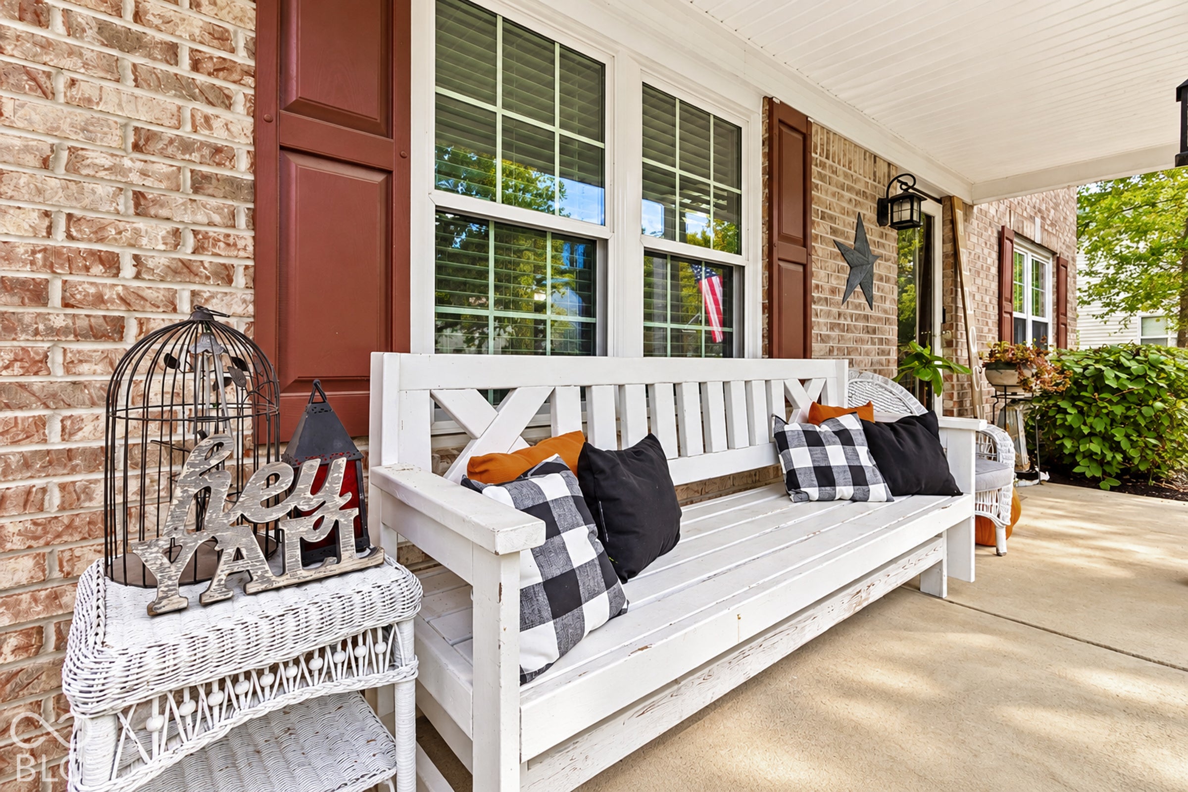
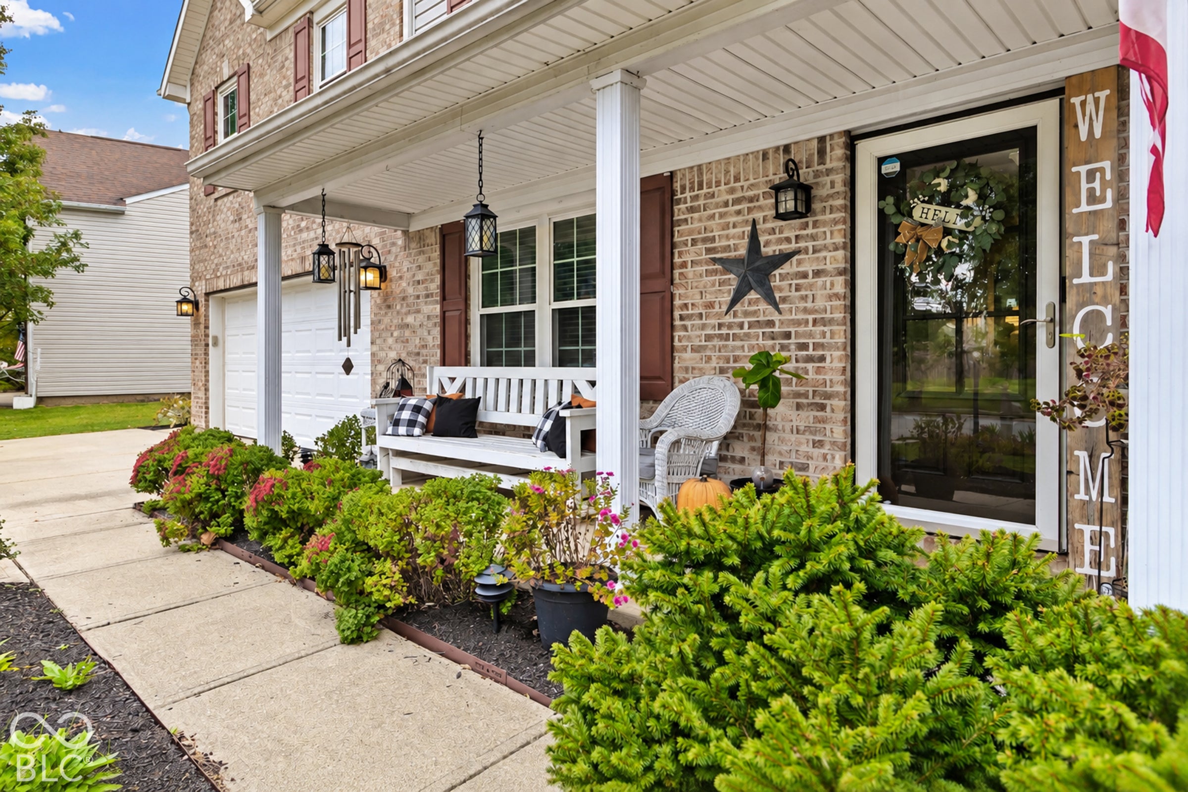
Located in Noblesville's Roudebush Woods, this 4-bedroom, 2.5-bath home encompasses extraordinary living space across two levels. Defined by its layout, comprehensive updates and style, the home balances scale and comfort with practical livability, offering long-term flexibility for any lifestyle. Custom millwork, upgraded lighting and Pergo flooring extend uniformly throughout the home, establishing a consistent design aesthetic and flow. The main level is designed to accommodate everyday living, centered around a spacious great room that features a wall of windows, a gas log fireplace and a seamless connection to the surrounding spaces. The renovated kitchen is expansive and well-appointed, featuring stainless appliances, soft-close cabinetry, quartz countertops, a subway tile backsplash, under-cabinet lighting, and a center island with plenty of storage. Opening directly to both the breakfast room and formal dining room, the layout accommodates both entertaining and everyday meals. The generous office with French doors creates a quiet, main-level retreat separate from the primary living areas. Upstairs, the expansive primary suite features vaulted ceilings, dual sinks, a full shower stall and a walk-in closet designed for both practicality and organization. Three additional, well-proportioned bedrooms provide substantial space, while a versatile loft with custom cabinetry and shelves offers a flexible area for work, media, or a secondary retreat. A substantial yard with an expansive back deck and mini-barn is complemented by mature trees and landscaping. A covered front porch, an extra-wide driveway poured for additional parking, and a garage with keyless entry and a side service door complete the exterior features. Community amenities include a pool, clubhouse, park, playground, and pond. Top-rated Noblesville Schools and a central location put historic downtown, SR-37 shopping, dining, and major commuting corridors within easy reach.
Save
Ask
Tour
Hide
Share
Listing Snapshot
Price
$439,000
Days On Site
0 Days
Bedrooms
4
Inside Area (SqFt)
3,136 sqft
Total Baths
3
Full Baths
2
Partial Baths
1
Lot Size
0.28 Acres
Year Built
2001
MLS® Number
22130917
Status
Active
Property Tax
N/A
HOA/Condo/Coop Fees
$59.67 monthly
Sq Ft Source
Assessor
Friends & Family
React
Invite
Recent Activity
21 hours ago
Listing first seen on site
21 hours ago
Listing updated with changes from the MLS®
General Features
Acres
0.28
Foundation
Slab
Garage
Yes
Garage Spaces
2
Levels
Two
Parking
Garage Door OpenerAttached
Property Sub Type
Single Family Residence
SqFt Total
3136
Style
Traditional
Utilities
Cable AvailableElectricity ConnectedNatural Gas ConnectedSewer ConnectedWater Connected
Water Source
Public
Interior Features
Appliances
DishwasherDisposalGas Water HeaterElectric OvenRefrigeratorWater HeaterWater PurifierWater Softener Owned
ClubhouseLandscapingManagementParkPlaygroundPond Year RoundPoolInsuranceMaintenance
Association Fee
$179.0
Association Fee Frequency
Quarterly
MLS Area
2914 – Hamilton – Noblesville
School District
Noblesville Schools
Township
Noblesville
Horse Property
None
Schools
School District
Noblesville Schools
Elementary School
White River Elementary School
Middle School
Noblesville East Middle School
High School
Noblesville High School
Listing courtesy of Indy’s Performance Team Realty (317) 523-5970
Listings courtesy of Metropolitan Indianapolis Board of REALTORS® as distributed by MLS GRID. All information is provided exclusively for consumers’ personal, non-commercial use, and may not be used for any purpose other than to identify prospective properties that a consumer may be interested in purchasing. All information is believed to be reliable but is not guaranteed and should be independently verified.
Based on information submitted to the MLS GRID as of 2026-10-14 01:03 AM UTC.
All data is obtained from various sources and may not have been verified by broker or MLS GRID. Supplied
Open House Information is subject to change without notice. All information should be independently reviewed
and verified for accuracy. Properties may or may not be listed by the office/agent presenting the information.