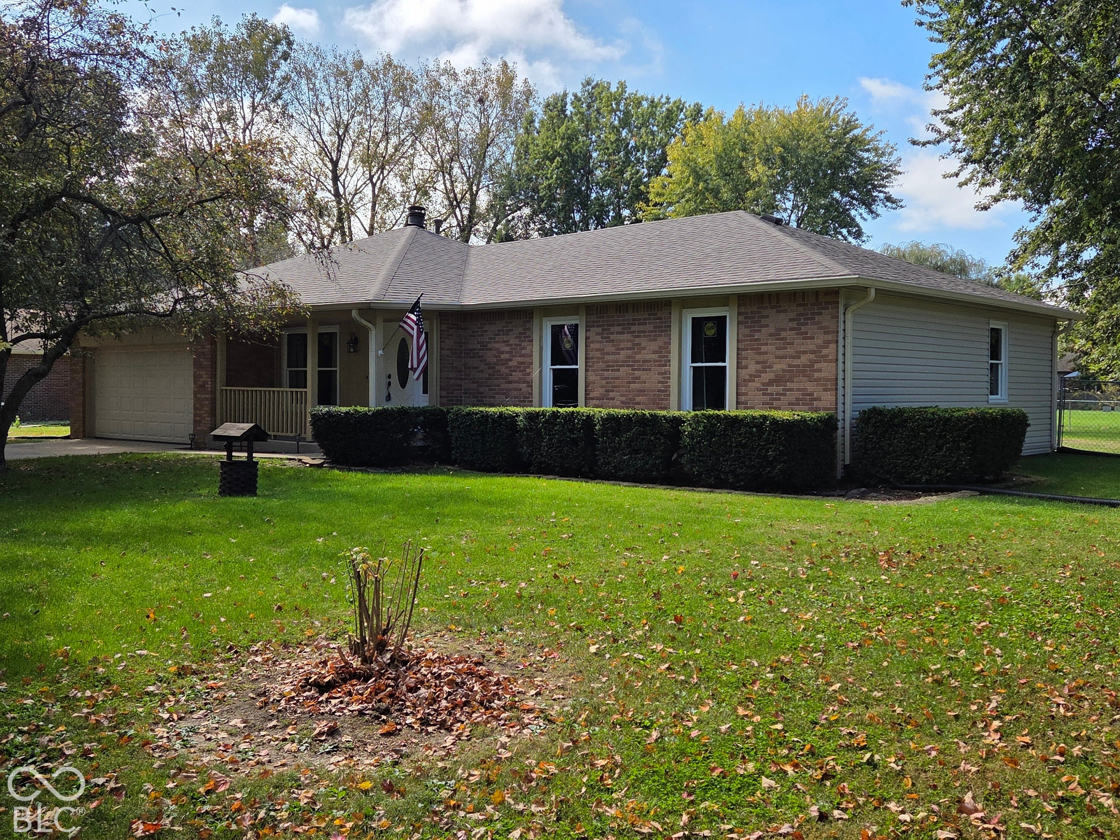
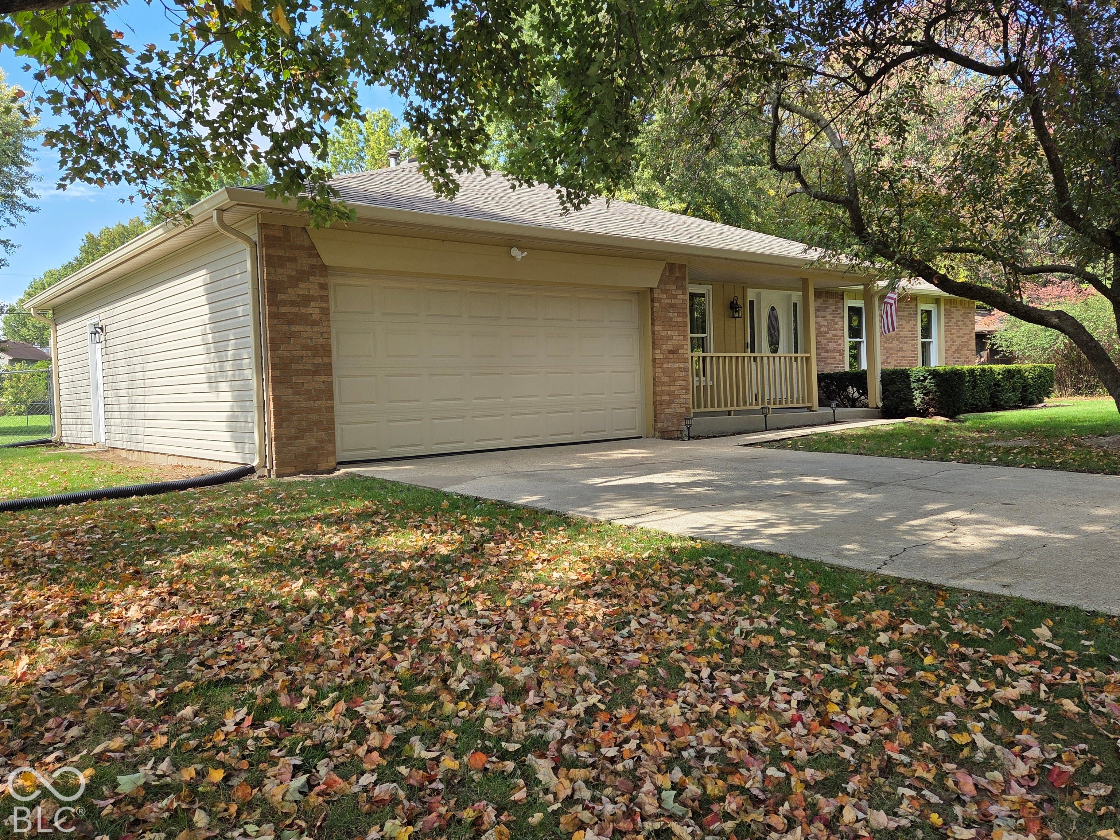
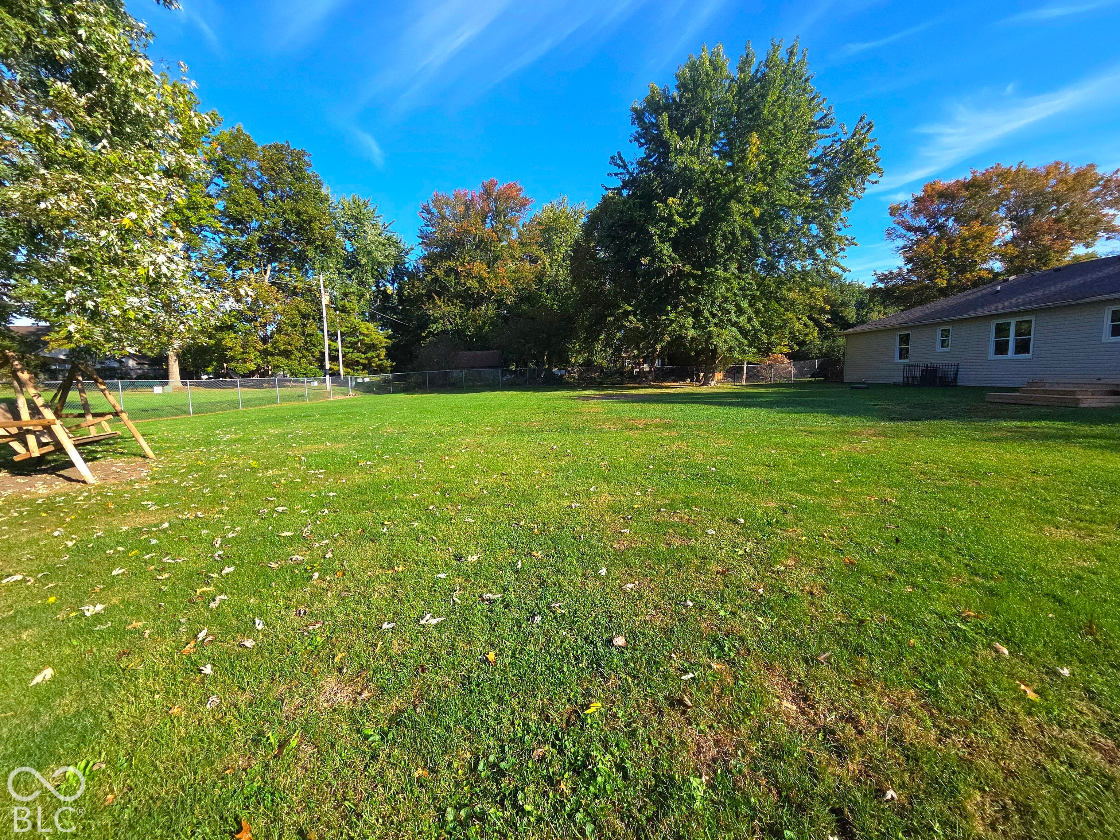
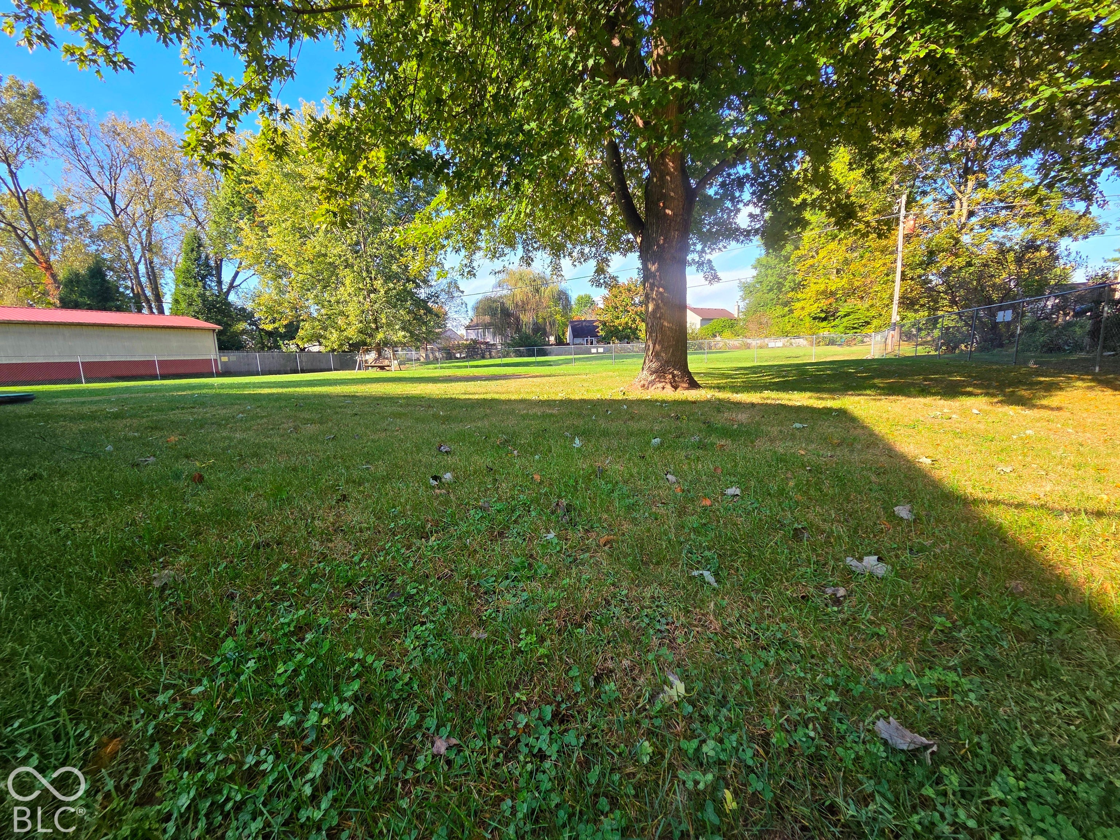
Don't miss out on this rare Brownsburg opportunity! Delightful 3 bedroom, 2 full bath ranch home on over a half acre lot in the desirable Northwood neighborhood! Some of the many features include; a large great room with cathedral ceiling, hardwood floors & masonry fireplace, spacious eat in kitchen with ceramic tile flooring, pantry & included appliances, separate dining room, large master bedroom with full bath, spacious secondary bedrooms, all solid wood 6 panel interior doors, finished 2 car attached garage with additional 6×12 storage/workshop area, covered front porch, fully fenced back yard with rear deck & mature trees that backs up to a park! Recent updates include: All new Pella windows & entry doors, new exterior siding, new dimensional roof in 2021, new water heater in 2024. Conveniently located within minutes of shopping, Brownsburg schools, parks, walking paths, & future soccer/baseball fields! All of this, and no HOA! Move in before the holidays!
Save
Ask
Tour
Hide
Share
Listing Snapshot
Price
$349,900
Days On Site
0 Days
Bedrooms
3
Inside Area (SqFt)
1,546 sqft
Total Baths
2
Full Baths
2
Partial Baths
N/A
Lot Size
0.57 Acres
Year Built
1979
MLS® Number
22130713
Status
Coming Soon
Property Tax
N/A
HOA/Condo/Coop Fees
N/A
Sq Ft Source
Assessor
Friends & Family
React
Invite
Recent Activity
4 hours ago
Listing first seen on site
2 days ago
Listing updated with changes from the MLS®
General Features
Acres
0.57
Direction Faces
East
Foundation
Block
Garage
Yes
Garage Spaces
2
Levels
One
Parking
Garage Door OpenerAttached
Property Sub Type
Single Family Residence
Security
Smoke Detector(s)
Sewer
Septic Tank
SqFt Total
1546
Style
Ranch
Utilities
Cable AvailableCable ConnectedElectricity ConnectedNatural Gas ConnectedSewer Connected
Water Source
WellPrivate
Interior Features
Appliances
DishwasherElectric Water HeaterDisposalMicrowaveGas OvenRefrigeratorWater HeaterWater Softener Owned
Basement
Sump Pump
Cooling
Central Air
Electric
200+ Amp Service
Fireplace
Yes
Fireplace Features
Gas LogGreat RoomMasonry
Fireplaces
1
Flooring
Hardwood
Heating
Forced Air
Interior
Cathedral Ceiling(s)Eat-in KitchenPantry
Laundry Features
In UnitLaundry Closet
Main Level Bedrooms
3
Window Features
ScreensLow Emissivity Windows
Save
Ask
Tour
Hide
Share
Exterior Features
Construction Details
Vinyl SidingBrick
Fencing
Chain LinkFull
Patio And Porch
CoveredDeck
Windows/Doors
ScreensLow Emissivity Windows
Community Features
MLS Area
3201 – Hendricks – Brown
School District
Brownsburg Community School Corp
Township
Brown
Horse Property
None
Schools
School District
Brownsburg Community School Corp
Elementary School
Unknown
Middle School
Unknown
High School
Brownsburg High School
Listing courtesy of O’Riley Realty, LLC (317) 213-8009
Listings courtesy of Metropolitan Indianapolis Board of REALTORS® as distributed by MLS GRID. All information is provided exclusively for consumers’ personal, non-commercial use, and may not be used for any purpose other than to identify prospective properties that a consumer may be interested in purchasing. All information is believed to be reliable but is not guaranteed and should be independently verified.
Based on information submitted to the MLS GRID as of 2026-10-15 04:01 AM UTC.
All data is obtained from various sources and may not have been verified by broker or MLS GRID. Supplied
Open House Information is subject to change without notice. All information should be independently reviewed
and verified for accuracy. Properties may or may not be listed by the office/agent presenting the information.