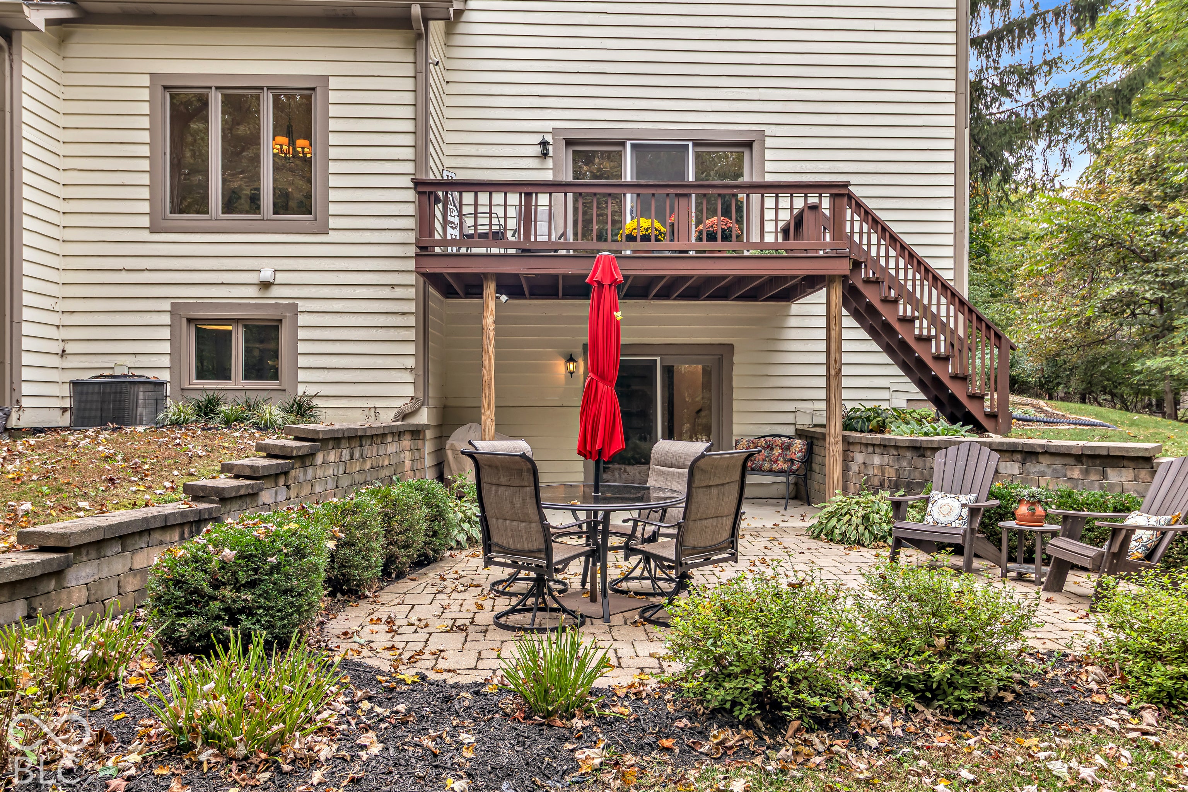
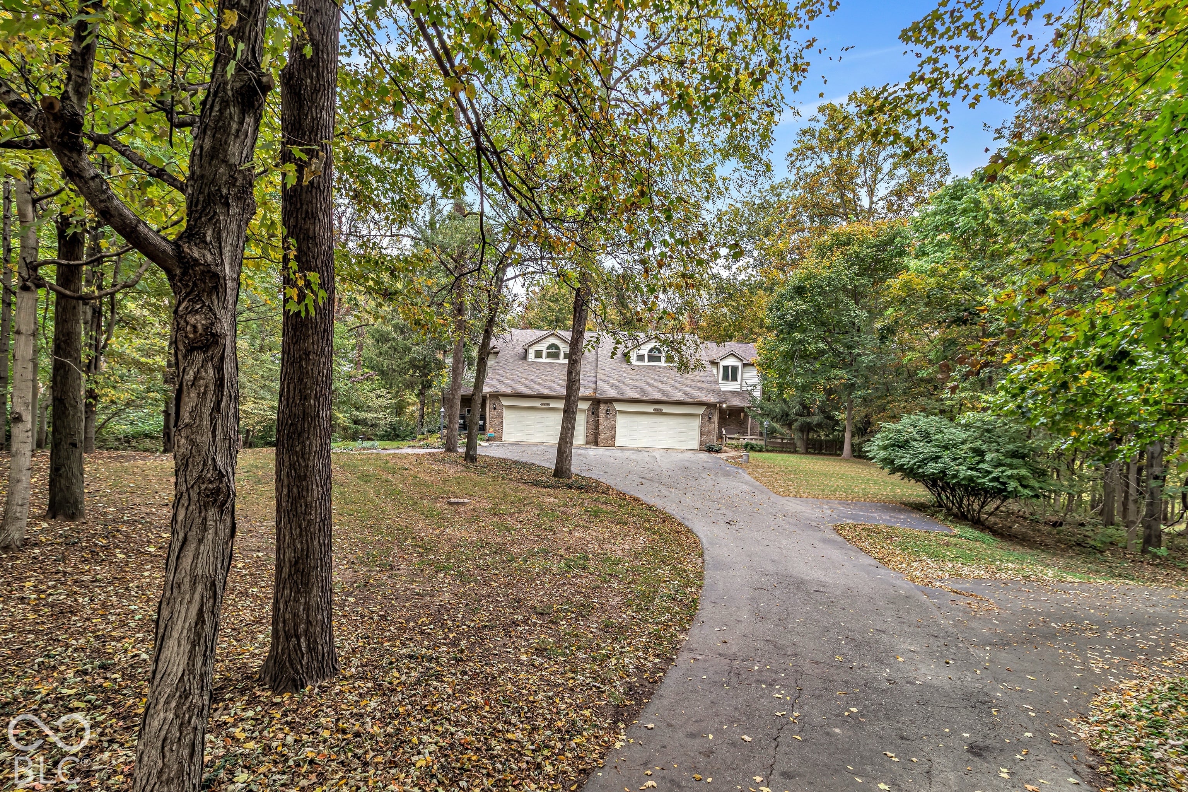
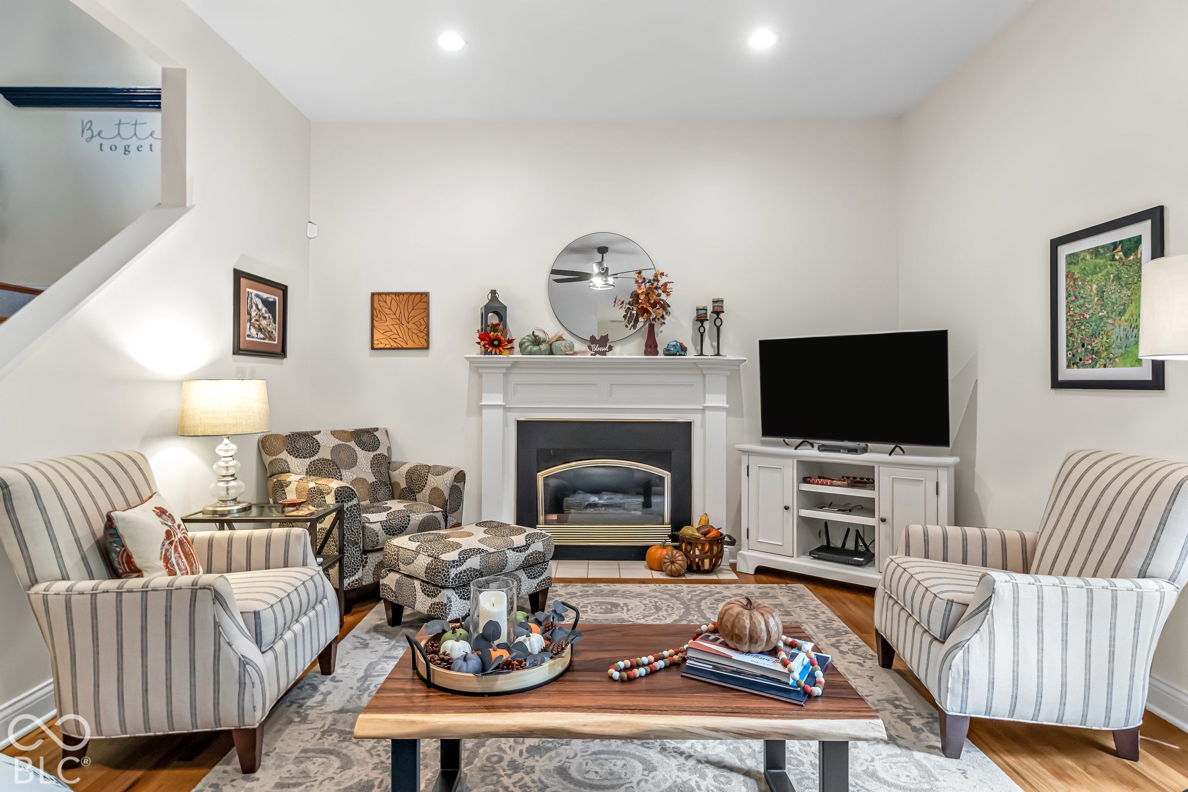
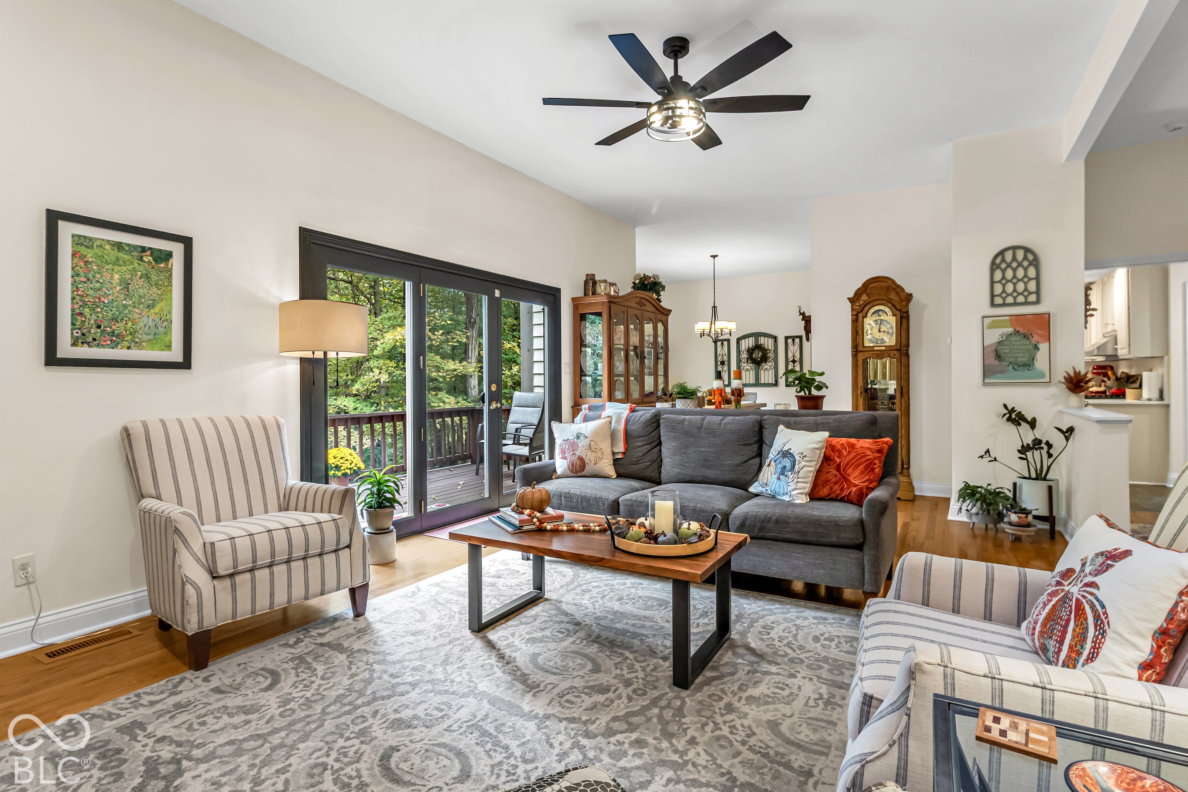
Welcome to this beautiful 3 bed, 2.5 bath condo nestled on a picturesque wooded lot surrounded by mature trees and abundance of natural beauty. From the moment you travel down the tree-lined driveway, you'll feel as though you've escaped the hustle and bustle of the city while remaining conveniently close to shopping, restaurants, and the interstate. The main-level great room is warm and inviting, featuring gorgeous hardwood floors, soaring 10-foot ceilings, and a cozy gas fireplace. The remodeled kitchen is both elegant and functional, showcasing freshly painted cabinetry, quartz countertops, a stylish backsplash, and stainless steel appliances. A separate dining area with hardwood flooring provides the perfect setting for everyday meals or entertaining. Upstairs, all three bedrooms feature beautiful engineered flooring. The spacious primary suite offers a private retreat with a walk-in closet and an en-suite bathroom complete with double sinks, a full-size tiled shower, and a glass door. The finished walk-out basement expands your living and entertaining space with a large family room featuring a second fireplace. A generous bonus room offers endless possibilities and can easily serve as a home office, workout room, potential fourth bedroom, hobby space, or additional storage. Enjoy the peaceful surroundings and watch local wildlife from one of three inviting outdoor spaces: the covered front porch, the upper deck overlooking the wooded backyard, or the paver patio accessible from the walk-out basement. Whether you're enjoying your morning coffee, hosting friends, or simply unwinding at the end of the day, this home offers a wonderful connection to nature. Complete with a 2-car garage and the ease of maintenance-free community living, this exceptional Walnut Woods condo offers the perfect blend of comfort, style, convenience, and tranquility. Enjoy the feeling of a private wooded retreat without sacrificing access to the amenities of everyday life.
Save
Ask
Tour
Hide
Share
Listing Snapshot
Price
$310,000
Days On Site
2 Days
Bedrooms
3
Inside Area (SqFt)
2,732 sqft
Total Baths
3
Full Baths
2
Partial Baths
1
Lot Size
0.1 Acres
Year Built
1992
MLS® Number
22130633
Status
Active
Property Tax
N/A
HOA/Condo/Coop Fees
$315 monthly
Sq Ft Source
Assessor
Friends & Family
React
Invite
Recent Activity
2 days ago
Listing first seen on site
2 days ago
Listing updated with changes from the MLS®
General Features
Acres
0.1
Direction Faces
West
Foundation
Concrete Perimeter
Garage
Yes
Garage Spaces
2
Levels
Two
Parking
AttachedAsphaltGarage Door OpenerGuest
Property Condition
Updated/Remodeled
Property Sub Type
Condominium
SqFt Below
934
SqFt Total
2732
Style
Traditional
Utilities
Cable AvailableElectricity ConnectedNatural Gas ConnectedSewer ConnectedWater Connected
Water Source
Public
Interior Features
Appliances
Gas CooktopDishwasherDryerDisposalGas Water HeaterMicrowaveRange HoodRefrigeratorWasherWater Softener Owned
Basement
FinishedFullStorage SpaceWalk-Out Access
Cooling
Central Air
Electric
200+ Amp Service
Fireplace
Yes
Fireplace Features
Family RoomGreat Room
Fireplaces
2
Flooring
Hardwood
Heating
Forced Air
Interior
High CeilingsEntrance FoyerPantryWalk-In Closet(s)
Listing courtesy of Right Choice Realty, L.L.C. (317) 538-3152
Listings courtesy of Metropolitan Indianapolis Board of REALTORS® as distributed by MLS GRID. All information is provided exclusively for consumers’ personal, non-commercial use, and may not be used for any purpose other than to identify prospective properties that a consumer may be interested in purchasing. All information is believed to be reliable but is not guaranteed and should be independently verified.
Based on information submitted to the MLS GRID as of 2026-10-14 01:50 AM UTC.
All data is obtained from various sources and may not have been verified by broker or MLS GRID. Supplied
Open House Information is subject to change without notice. All information should be independently reviewed
and verified for accuracy. Properties may or may not be listed by the office/agent presenting the information.