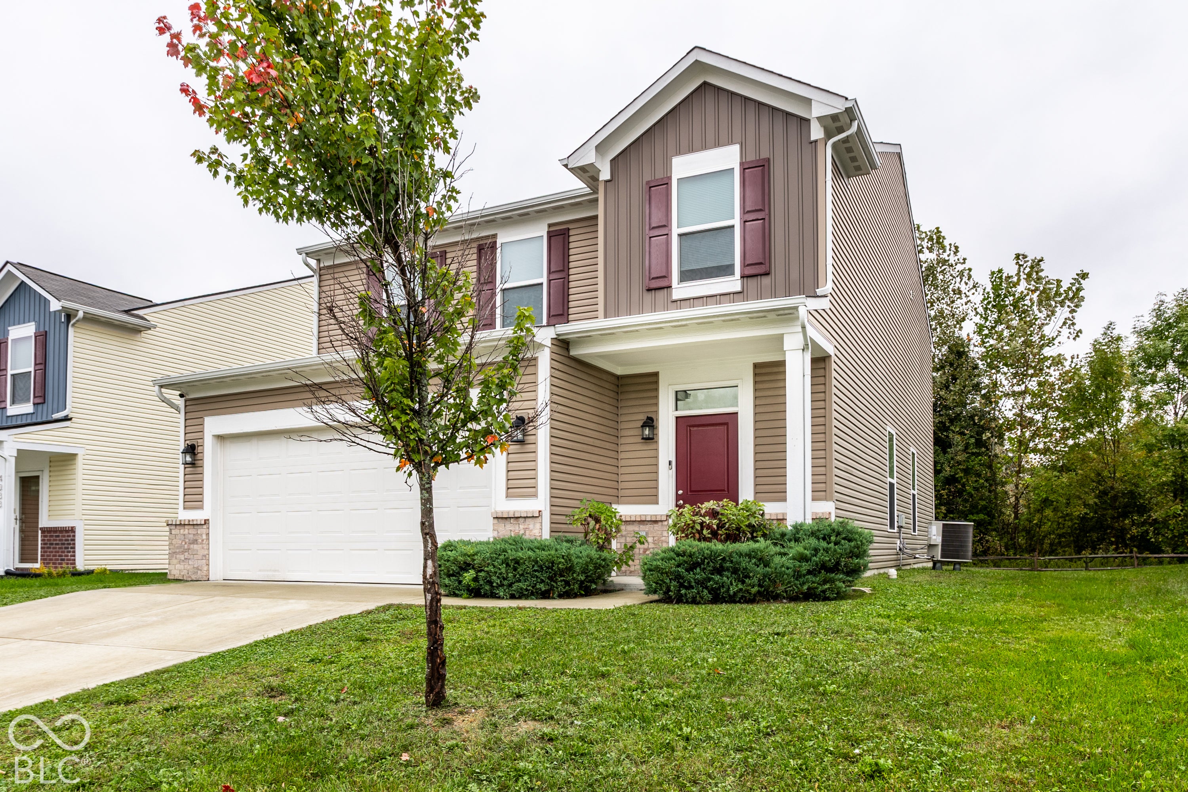
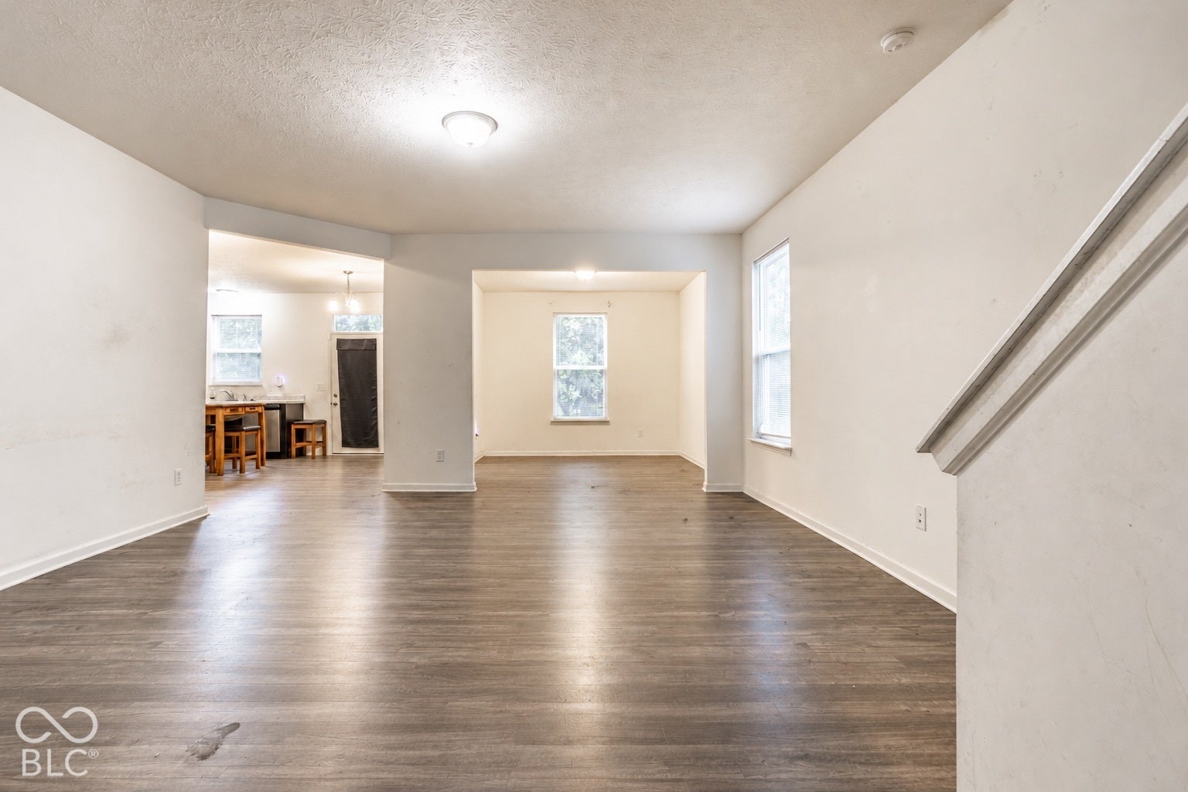
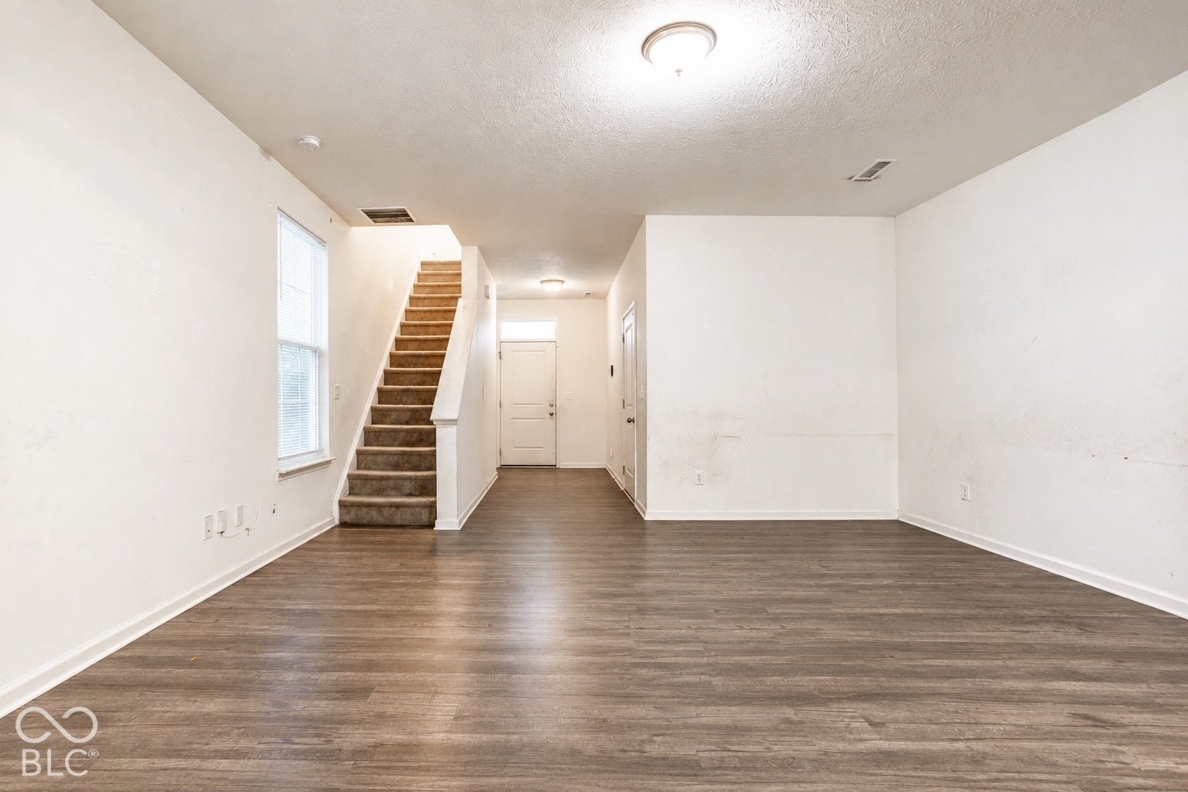
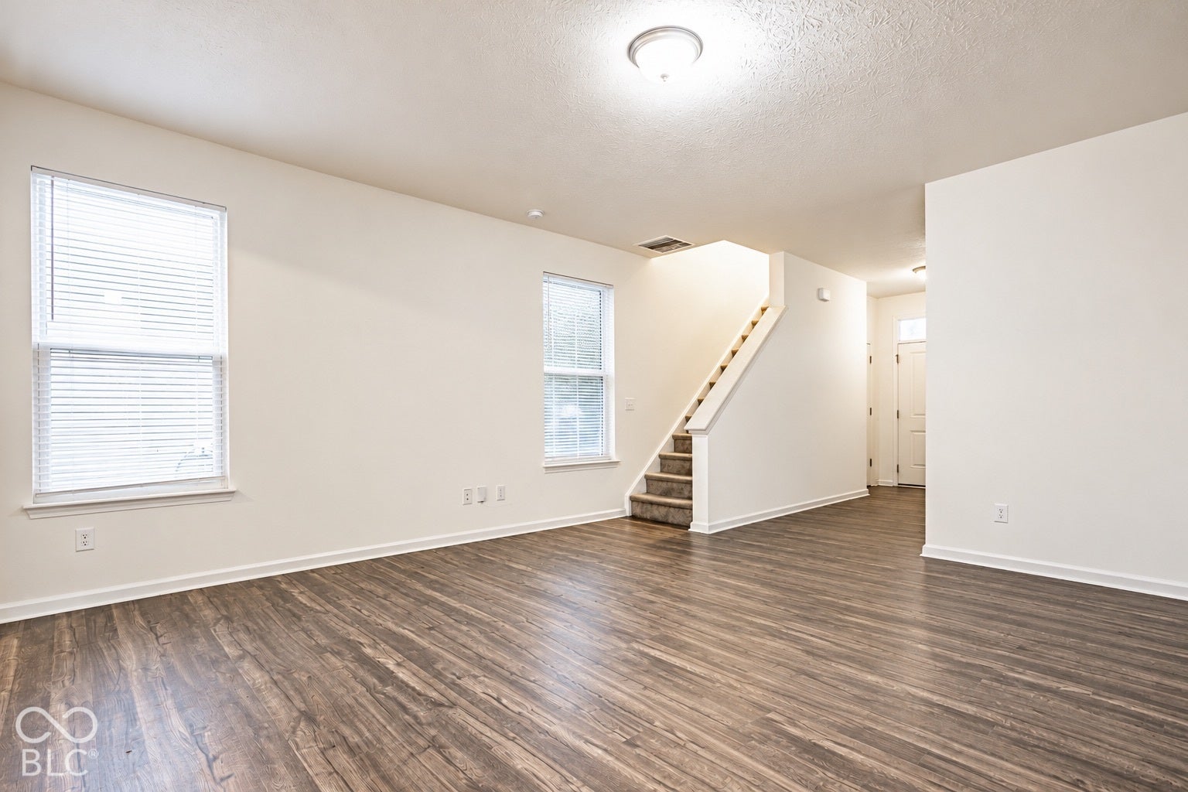
Every home has a story, and 4029 Denali Drive has already been the backdrop for plenty of life, laughter, and memories. This home is ready for its next chapter and for someone new to fill its rooms with just as much life. Built in 2020, the home offers more than 2,100 square feet with 4 bedrooms and 3 full baths, giving you plenty of room to grow, gather, and make the space your own. Step inside and the open main level welcomes you with space designed for everyday living. The living and dining areas flow naturally into the kitchen, where dark cabinetry, generous counter space, and stainless steel appliances create a central gathering place for everything from busy weekday mornings to dinners around the table. Four bedrooms mean everyone can find a space of their own or turn an extra room into the office, playroom, or guest space you've been needing. Outside, a covered front entry, manageable yard, and attached two-car garage complete the package. This is a home that has been lived in, grown in, and loved in and now it's ready for a new owner to make it their own. Bring your ideas, add your personal touches, and start writing the next chapter of 4029 Denali Drive.
Save
Ask
Tour
Hide
Share
Listing Snapshot
Price
$275,000
Days On Site
1 Day
Bedrooms
4
Inside Area (SqFt)
2,139 sqft
Total Baths
3
Full Baths
3
Partial Baths
N/A
Lot Size
0.13 Acres
Year Built
2020
MLS® Number
22130616
Status
Active
Property Tax
N/A
HOA/Condo/Coop Fees
$28.83 monthly
Sq Ft Source
Builder
Friends & Family
React
Invite
Recent Activity
yesterday
Listing first seen on site
yesterday
Listing updated with changes from the MLS®
General Features
Acres
0.13
Foundation
Slab
Garage
Yes
Garage Spaces
2
Levels
Two
Parking
Attached
Property Sub Type
Single Family Residence
Security
Fire AlarmSecurity System
SqFt Total
2139
Style
Traditional
Water Source
Public
Interior Features
Appliances
DishwasherMicrowaveElectric OvenRefrigerator
Cooling
Central Air
Heating
Electric
Interior
PantryWalk-In Closet(s)
Main Level Bedrooms
1
Save
Ask
Tour
Hide
Share
Exterior Features
Construction Details
Vinyl Siding
Patio And Porch
Covered
Community Features
Association Fee
$346.0
Association Fee Frequency
Annually
MLS Area
4904 – Marion – Lawrence
School District
MSD Lawrence Township
Township
Lawrence
Horse Property
None
Schools
School District
MSD Lawrence Township
Elementary School
Winding Ridge Elementary School
Middle School
Fall Creek Valley Middle School
High School
Lawrence North High School
Listing courtesy of F.C. Tucker Company (317) 645-7338
Listings courtesy of Metropolitan Indianapolis Board of REALTORS® as distributed by MLS GRID. All information is provided exclusively for consumers’ personal, non-commercial use, and may not be used for any purpose other than to identify prospective properties that a consumer may be interested in purchasing. All information is believed to be reliable but is not guaranteed and should be independently verified.
Based on information submitted to the MLS GRID as of 2026-10-14 12:22 AM UTC.
All data is obtained from various sources and may not have been verified by broker or MLS GRID. Supplied
Open House Information is subject to change without notice. All information should be independently reviewed
and verified for accuracy. Properties may or may not be listed by the office/agent presenting the information.