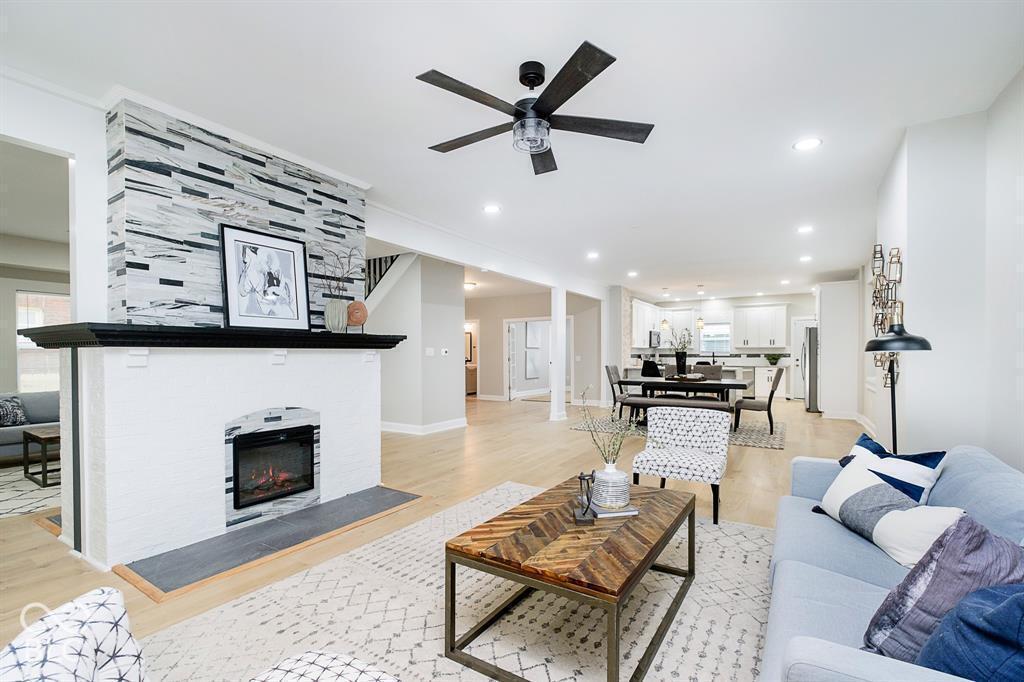
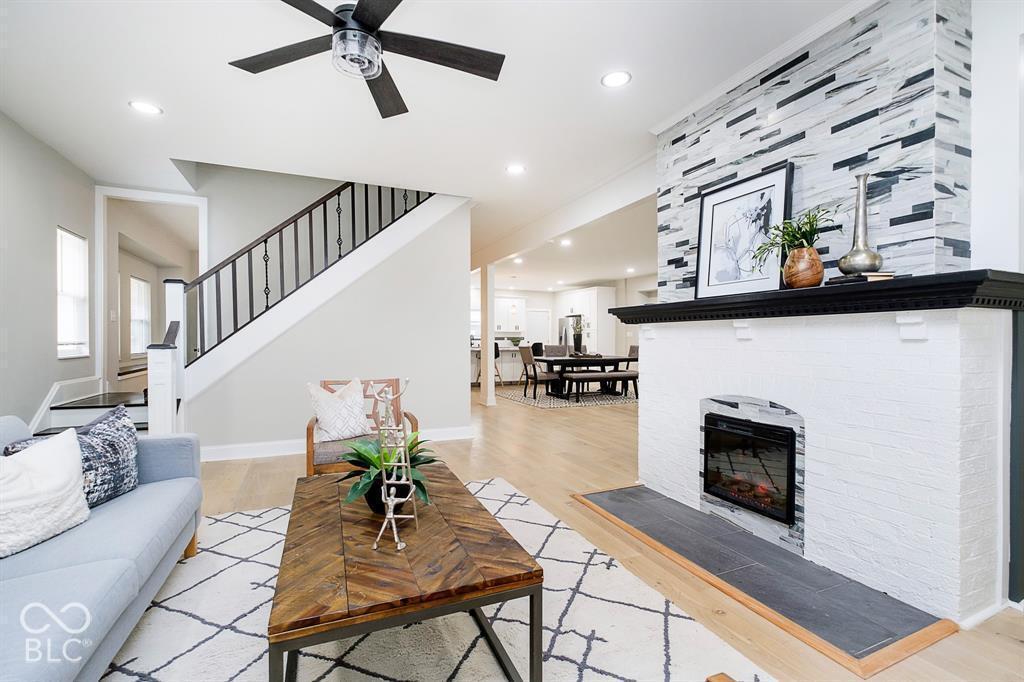
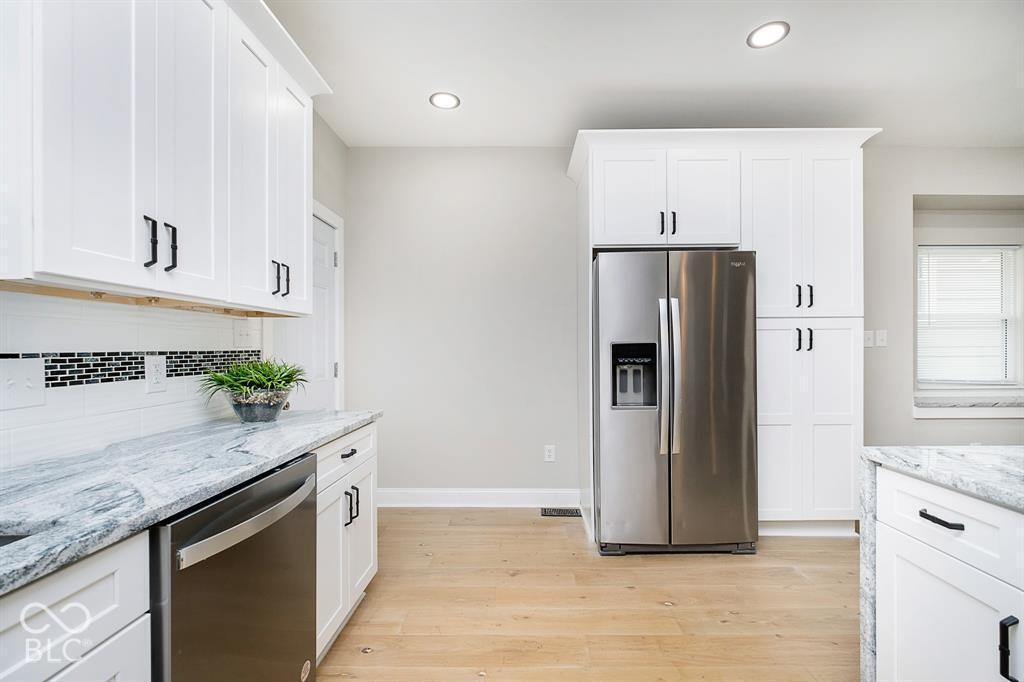
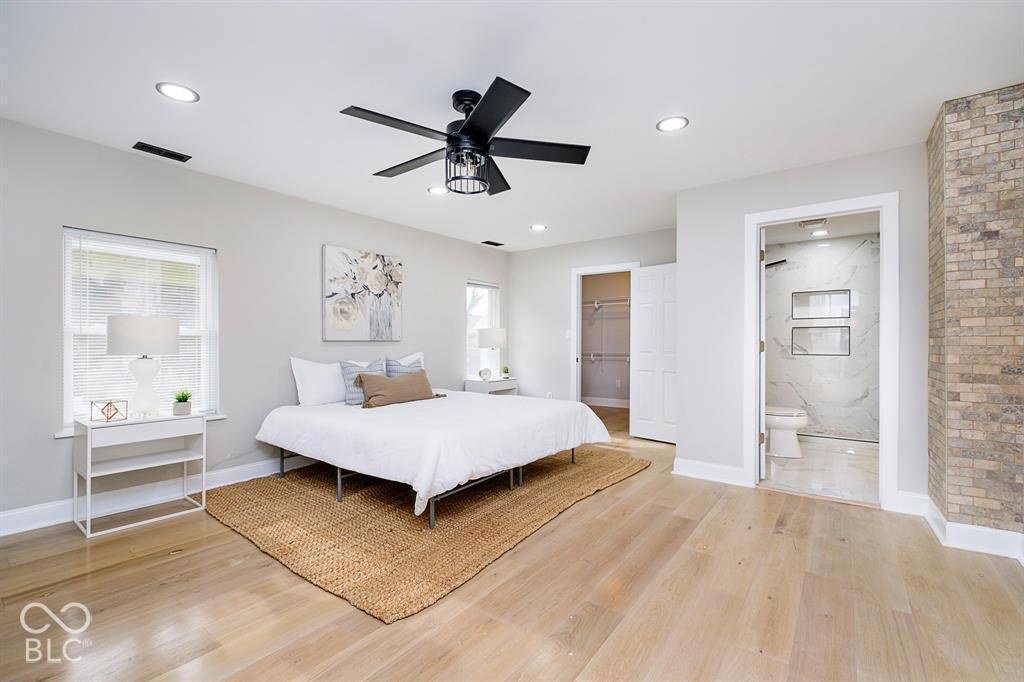
Discover a timeless residence at 3250 Ruckle ST, INDIANAPOLIS, IN, USA. Built in 1910, this 3232 square foot single-family home stands in great condition, offering an attractive property that blends historic charm with modern living across its three stories. The inviting living room is centered around a classic fireplace, providing a focal point for gatherings and quiet evenings. The kitchen, which features sophisticated stone counters, perfect for meal preparation and entertaining. Among the five bedrooms, one offers the convenience of an ensuite bathroom, providing a private retreat. One of the three full bathrooms is equipped with a walk-in shower, enhancing daily routines. Outside, a private yard offers a serene escape, complemented by a patio and a welcoming porch, perfect for outdoor enjoyment and relaxation. This American traditional-style home provides a compelling opportunity to embrace a distinguished lifestyle.
Save
Ask
Tour
Hide
Share
Listing Snapshot
Price
$519,900
Days On Site
2 Days
Bedrooms
5
Inside Area (SqFt)
3,232 sqft
Total Baths
3
Full Baths
3
Partial Baths
N/A
Lot Size
0.15 Acres
Year Built
1910
MLS® Number
22130548
Status
Active
Property Tax
N/A
HOA/Condo/Coop Fees
N/A
Sq Ft Source
Assessor
Friends & Family
React
Invite
Recent Activity
13 hours ago
Status changed to Active
13 hours ago
Listing updated with changes from the MLS®
2 days ago
Listing first seen on site
General Features
Acres
0.15
Foundation
Block
Garage
Yes
Garage Spaces
2
Levels
Three Or More
Parking
Detached
Property Condition
Updated/Remodeled
Property Sub Type
Single Family Residence
Security
Fire AlarmSmoke Detector(s)
SqFt Total
4032
Style
ColonialTraditional
Utilities
Cable AvailableCable ConnectedElectricity ConnectedNatural Gas ConnectedWater Connected
Water Source
Public
Interior Features
Appliances
Gas CooktopDishwasherDisposalGas Water Heater
Basement
Unfinished
Cooling
Central Air
Fireplace
Yes
Fireplace Features
Family Room
Fireplaces
1
Interior
Eat-in KitchenWalk-In Closet(s)
Main Level Bedrooms
1
Save
Ask
Tour
Hide
Share
Exterior Features
Construction Details
Wood SidingAluminum SidingBrick
Fencing
Front Yard
Patio And Porch
Covered
Community Features
MLS Area
4910 – Marion – Center
School District
Indianapolis Public Schools
Township
Center
Horse Property
None
Schools
School District
Indianapolis Public Schools
Elementary School
IPS/Butler Lab at William Bell 60
Middle School
Unknown
High School
Shortridge High School
Listing courtesy of F.C. Tucker Company (317) 502-6261
Listings courtesy of Metropolitan Indianapolis Board of REALTORS® as distributed by MLS GRID. All information is provided exclusively for consumers’ personal, non-commercial use, and may not be used for any purpose other than to identify prospective properties that a consumer may be interested in purchasing. All information is believed to be reliable but is not guaranteed and should be independently verified.
Based on information submitted to the MLS GRID as of 2026-10-14 01:50 AM UTC.
All data is obtained from various sources and may not have been verified by broker or MLS GRID. Supplied
Open House Information is subject to change without notice. All information should be independently reviewed
and verified for accuracy. Properties may or may not be listed by the office/agent presenting the information.