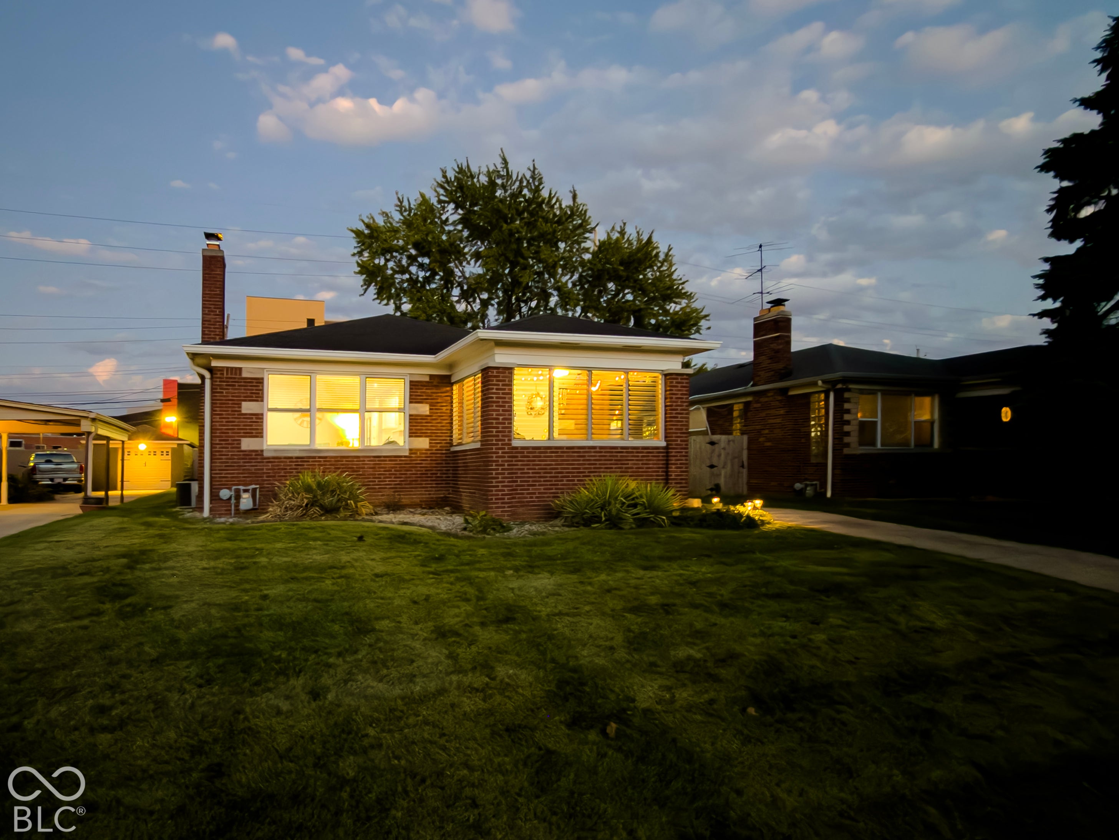
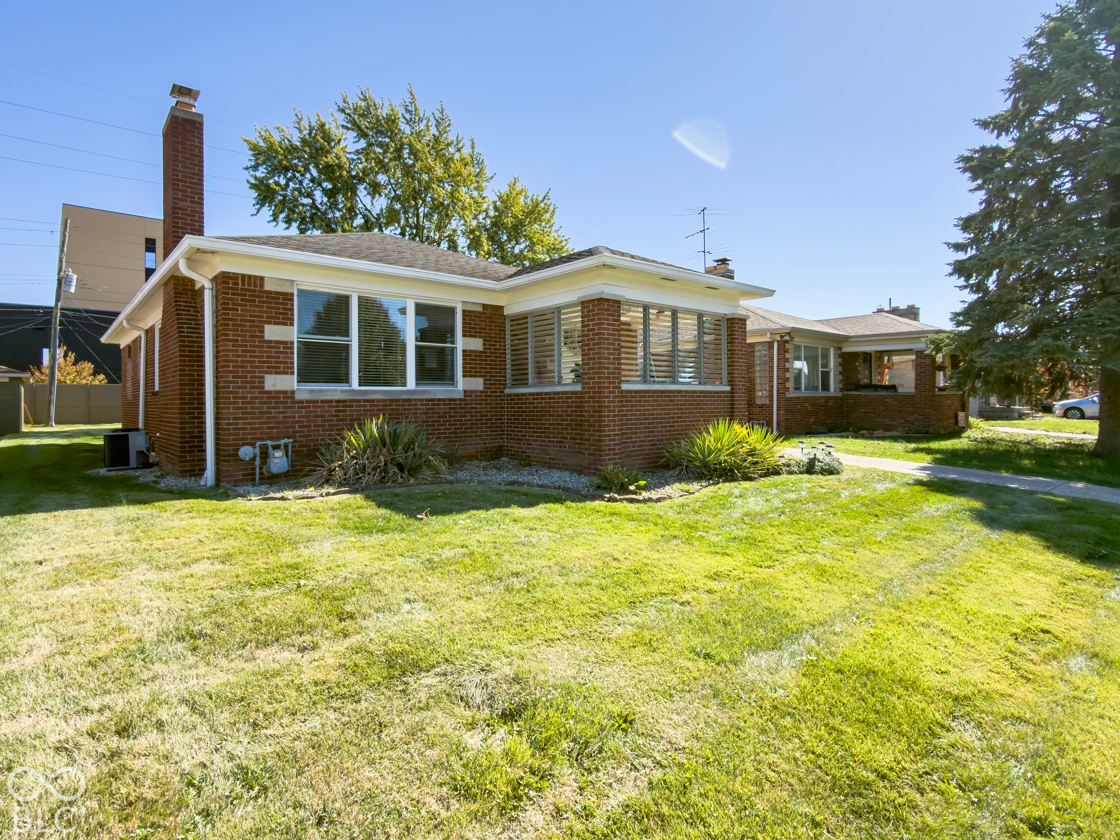
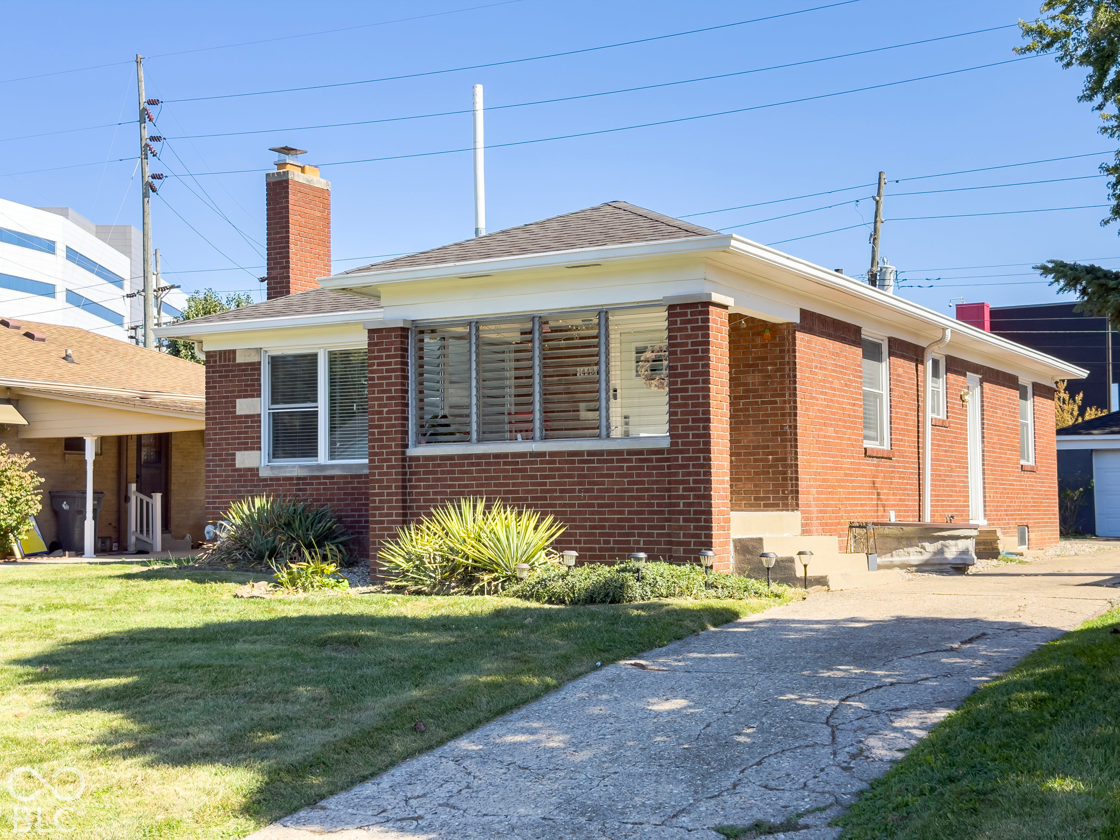
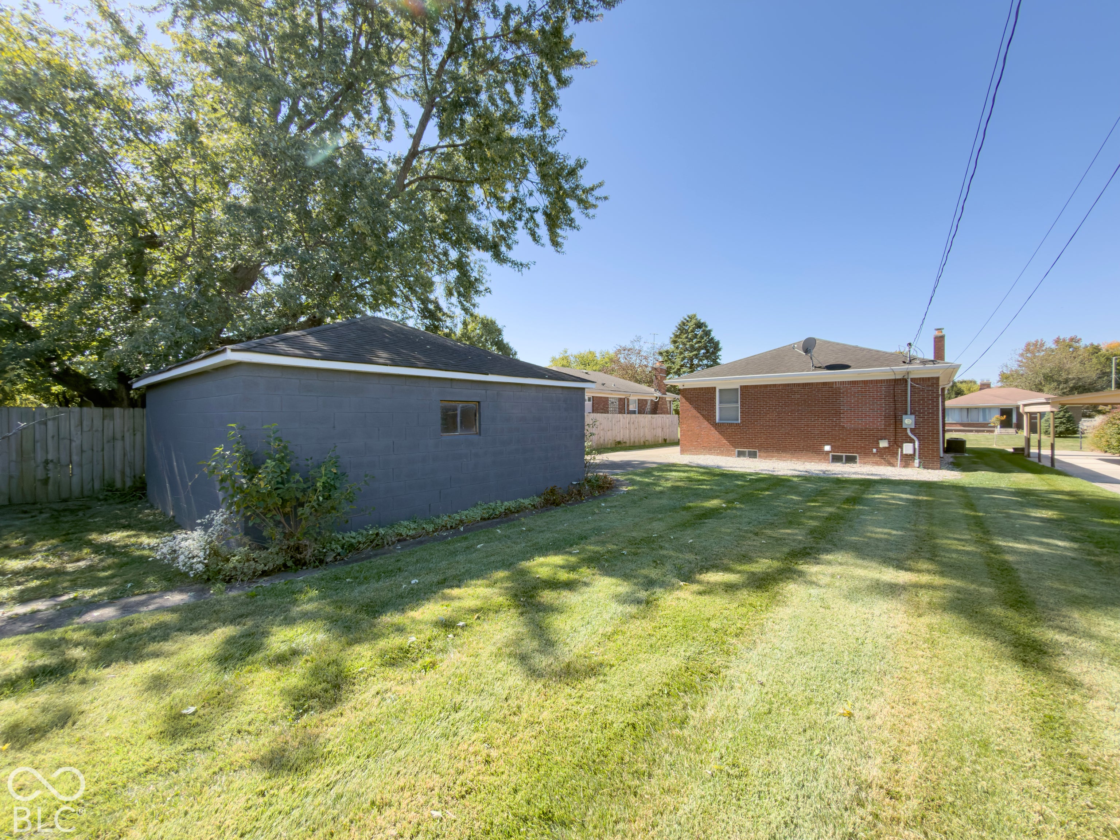
Charming one-level brick bungalow in the desirable Community Heights neighborhood, just minutes from Irvington! With 3 bedrooms and 3 full baths, this home has room for everyone. The main level offers a bright living room with a fireplace, an updated kitchen with a breakfast bar/island and space for a dining table. The primary suite features a walk-in closet, double sinks, a full tile shower, and its own laundry! A second bedroom and full bath complete the main level. Downstairs, the partially finished basement adds a family room with a dry bar, a third bedroom with an egress window, another full bath, a second laundry room, and a mechanical/storage room. Outside, you'll find a 2-car garage and a nice partially fenced backyard. Near Ellenberger Park and bike trails, with easy access to I-70 and downtown, you can't go wrong! Schedule your showing today!
Save
Ask
Tour
Hide
Share
Listing Snapshot
Price
$275,000
Days On Site
1 Day
Bedrooms
3
Inside Area (SqFt)
2,031 sqft
Total Baths
3
Full Baths
3
Partial Baths
N/A
Lot Size
0.16 Acres
Year Built
1954
MLS® Number
22130388
Status
Active
Property Tax
N/A
HOA/Condo/Coop Fees
N/A
Sq Ft Source
Assessor
Friends & Family
React
Invite
Recent Activity
yesterday
Listing first seen on site
yesterday
Listing updated with changes from the MLS®
General Features
Acres
0.16
Direction Faces
West
Foundation
Block
Garage
Yes
Garage Spaces
2
Levels
One
Parking
Detached
Property Condition
Updated/Remodeled
Property Sub Type
Single Family Residence
Security
Security System
SqFt Below
870
SqFt Total
2322
Style
BungalowTraditional
Utilities
Natural Gas ConnectedSewer ConnectedWater Connected
Water Source
Public
Interior Features
Appliances
DishwasherDryerDisposalGas Water HeaterExhaust FanMicrowaveElectric OvenRefrigeratorWasherWater Softener Owned
Listing courtesy of Highgarden Real Estate (317) 778-8227
Listings courtesy of Metropolitan Indianapolis Board of REALTORS® as distributed by MLS GRID. All information is provided exclusively for consumers’ personal, non-commercial use, and may not be used for any purpose other than to identify prospective properties that a consumer may be interested in purchasing. All information is believed to be reliable but is not guaranteed and should be independently verified.
Based on information submitted to the MLS GRID as of 2026-10-14 03:28 AM UTC.
All data is obtained from various sources and may not have been verified by broker or MLS GRID. Supplied
Open House Information is subject to change without notice. All information should be independently reviewed
and verified for accuracy. Properties may or may not be listed by the office/agent presenting the information.