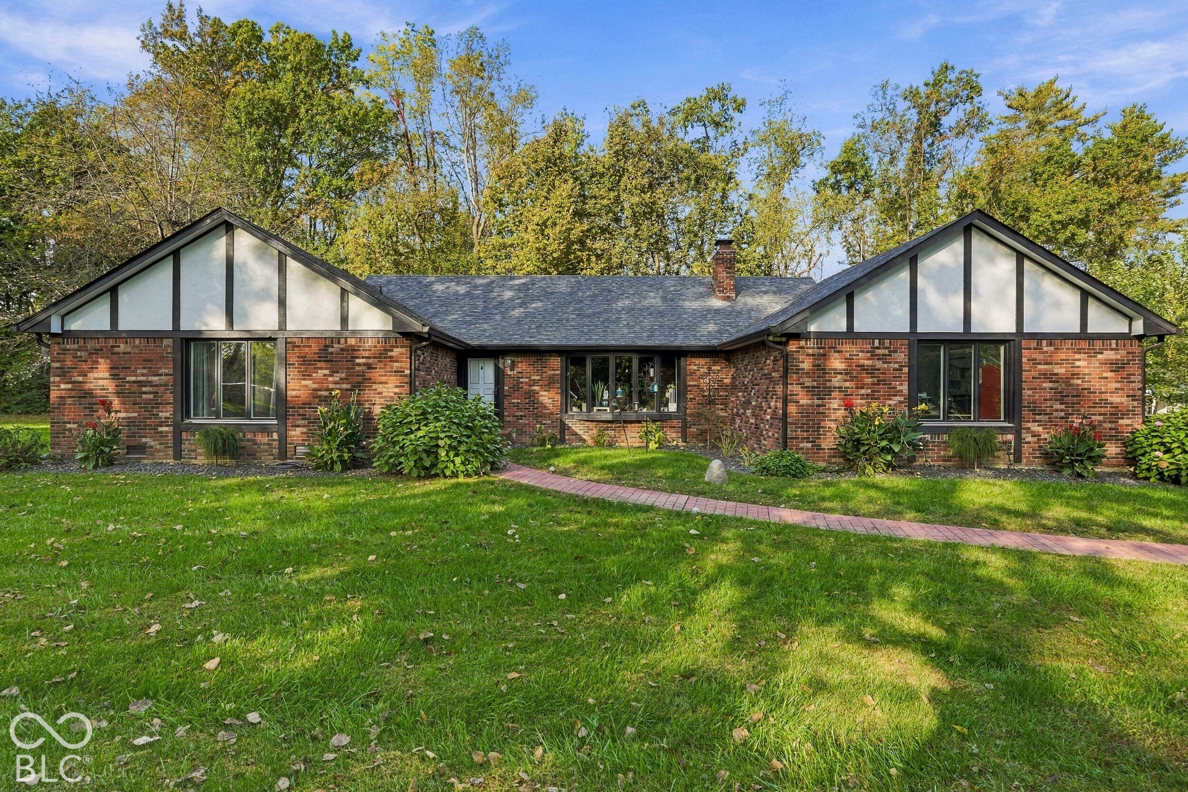
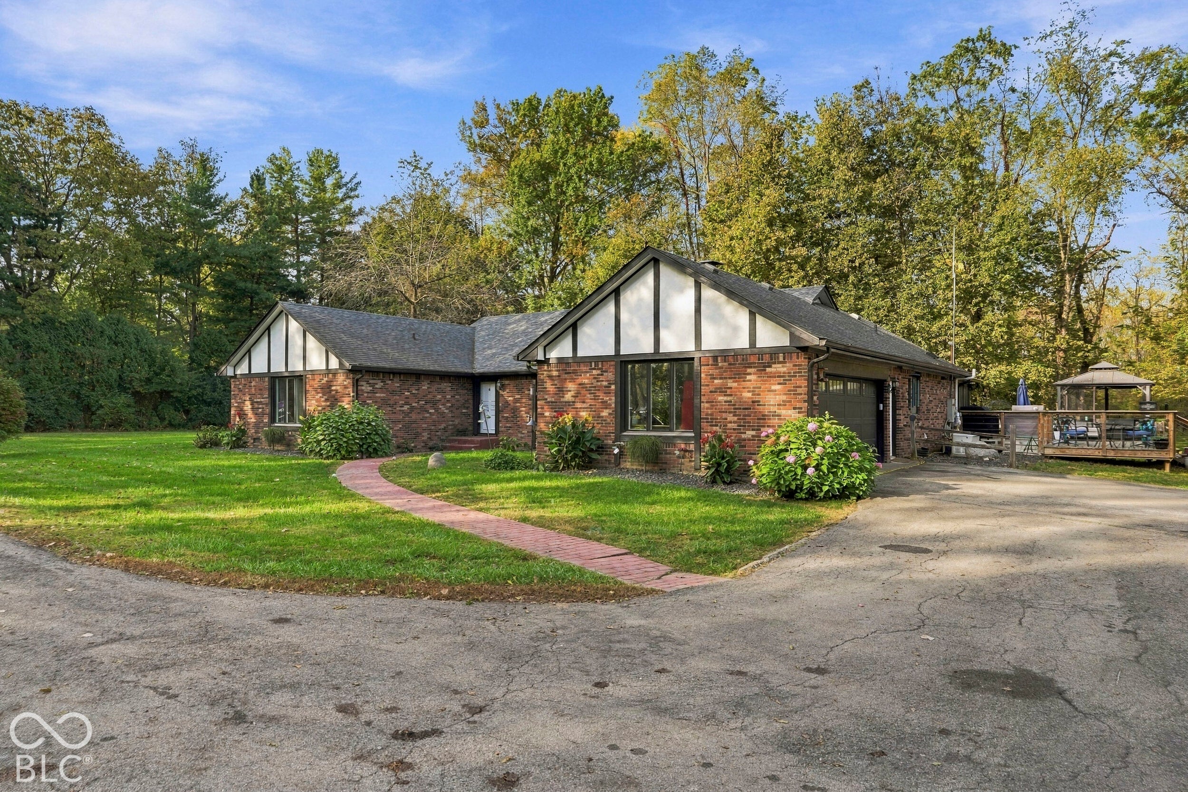
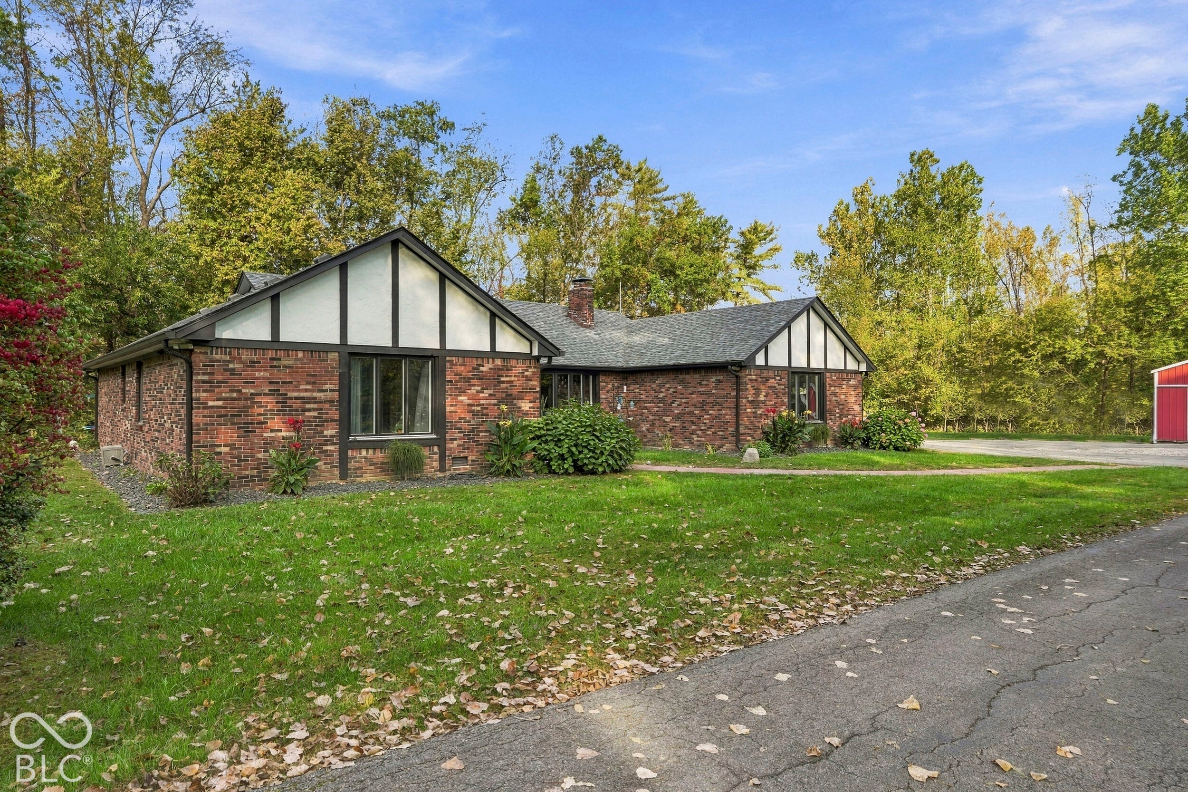
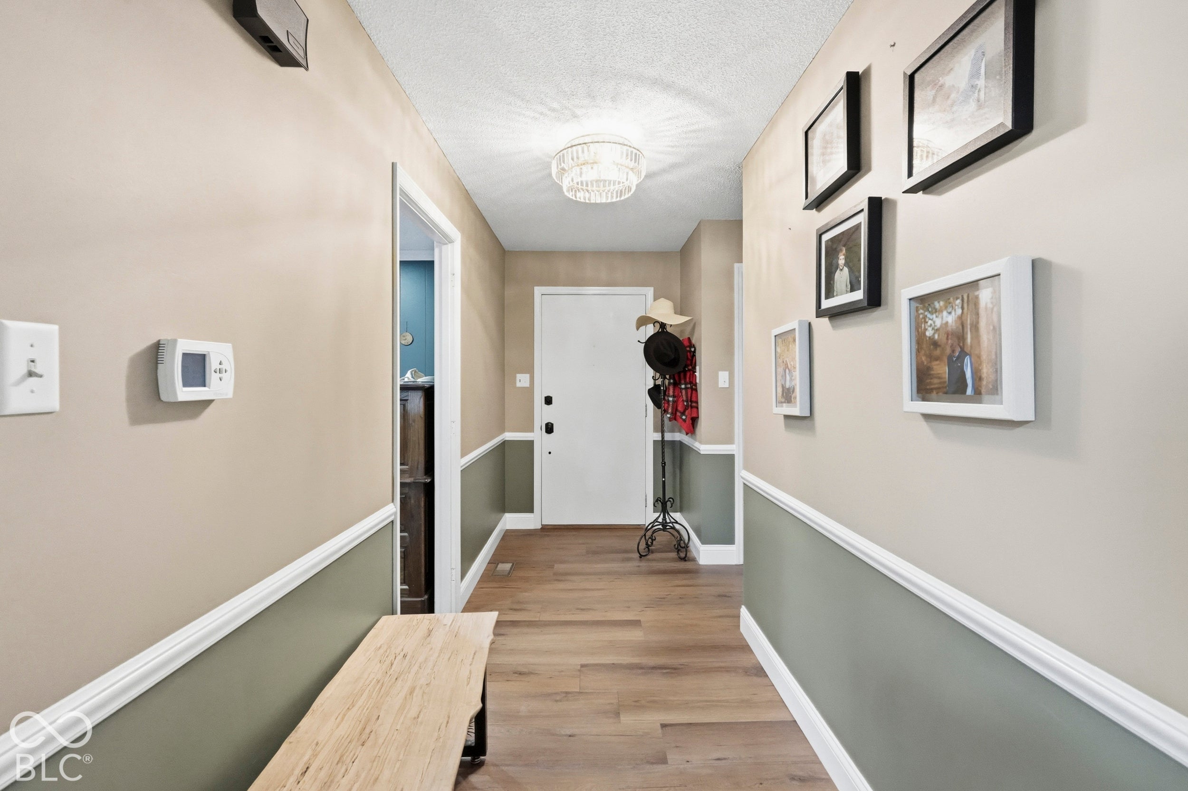
Experience modern comfort and tranquil privacy in this single-family ranch residence, blending timeless architecture with updated functionality. Set on an expansive 13-acre lot, the home offers a rare balance of efficient one-story living and generous private, wooded acreage. The heart of the home is a bright, open-plan kitchen designed for both culinary creativity and effortless hosting. It comes fully equipped with a high-end range, stainless steel appliances, and a smart refrigerator. The spacious island serves as a natural gathering point, flowing either into the living room (currently being used as an office) where a fireplace creates a warm, inviting atmosphere for quiet evenings; or into the large dining room, which flows into the family room featuring a large picture window showcasing the gorgeous woods. Retreat to the bedroom wing, where design meets relaxation. The primary bathroom was remodeled in 2025 and features a luxurious jetted bathtub, while the double vanity provides ample space for morning routines, complemented by the convenience of a dedicated walk-in shower. The 2nd full bath in the hall is currently being completely remodeled; the details are included in the attachments. This property is built for an active lifestyle, featuring an attached garage and a dedicated laundry room for streamlined organization. The outdoor experience is equally impressive, offering multiple ways to enjoy the land through the sunroom (currently being used as an exercise room) that flows outside to the expansive deck and the above ground heated pool. These versatile outdoor living spaces provide a seamless transition from the interior to the serene natural surroundings. Don't miss the huge Rec room in the basement, remodeled in 2023. In addition to a mini-Barn, a 1900 hand hewn Barn, there is a RV hook-up and a Walnut Grove! If you love the outdoors and privacy in the middle of Noblesville, this home is for you!
Save
Ask
Tour
Hide
Share
Listing Snapshot
Price
$1,500,000
Days On Site
0 Days
Bedrooms
3
Inside Area (SqFt)
3,035 sqft
Total Baths
3
Full Baths
2
Partial Baths
1
Lot Size
13.4 Acres
Year Built
1972
MLS® Number
22130383
Status
Active
Property Tax
N/A
HOA/Condo/Coop Fees
N/A
Sq Ft Source
Assessor
Friends & Family
React
Invite
Recent Activity
8 hours ago
Listing first seen on site
8 hours ago
Listing updated with changes from the MLS®
General Features
Acres
13.4
Direction Faces
East
Foundation
Block
Garage
Yes
Garage Spaces
2
Levels
One
Parking
Garage Door OpenerAttachedAsphaltElectric GateGatedRV Access/ParkingGarage Faces Side
Gas CooktopDishwasherDryerElectric Water HeaterENERGY STAR Qualified AppliancesDisposalMicrowaveConvection OvenElectric OvenRange HoodRefrigeratorWasherWater Softener Owned
Basement
Partially Finished
Cooling
Geothermal
Electric
200+ Amp ServiceGenerator
Fireplace
Yes
Fireplace Features
Living RoomMasonryWood Burning
Fireplaces
1
Flooring
Hardwood
Heating
PropaneGeothermal
Interior
Kitchen IslandEntrance FoyerEat-in KitchenWired for DataPantryWalk-In Closet(s)
Laundry Features
Laundry RoomMain LevelSink
Main Level Bedrooms
3
Window Features
ScreensWood Frames
Save
Ask
Tour
Hide
Share
Exterior Features
Construction Details
BrickStucco
Exterior
StorageFire PitRV Hookup
Fencing
PartialGateSecurityWrought Iron
Lot Features
Corner LotWooded
Other Structures
Barn(s)GazeboOutbuilding
Patio And Porch
DeckGlass Enclosed
Pool Features
Above GroundHeatedPool Sweep
Private Pool
Yes
Windows/Doors
ScreensWood Frames
Community Features
MLS Area
2914 – Hamilton – Noblesville
School District
Noblesville Schools
Township
Noblesville
Horse Property
None
Schools
School District
Noblesville Schools
Elementary School
Noble Crossing Elementary School
Middle School
Unknown
High School
Noblesville High School
Listing courtesy of F.C. Tucker Company (317) 341-0734
Listings courtesy of Metropolitan Indianapolis Board of REALTORS® as distributed by MLS GRID. All information is provided exclusively for consumers’ personal, non-commercial use, and may not be used for any purpose other than to identify prospective properties that a consumer may be interested in purchasing. All information is believed to be reliable but is not guaranteed and should be independently verified.
Based on information submitted to the MLS GRID as of 2026-10-15 03:18 AM UTC.
All data is obtained from various sources and may not have been verified by broker or MLS GRID. Supplied
Open House Information is subject to change without notice. All information should be independently reviewed
and verified for accuracy. Properties may or may not be listed by the office/agent presenting the information.