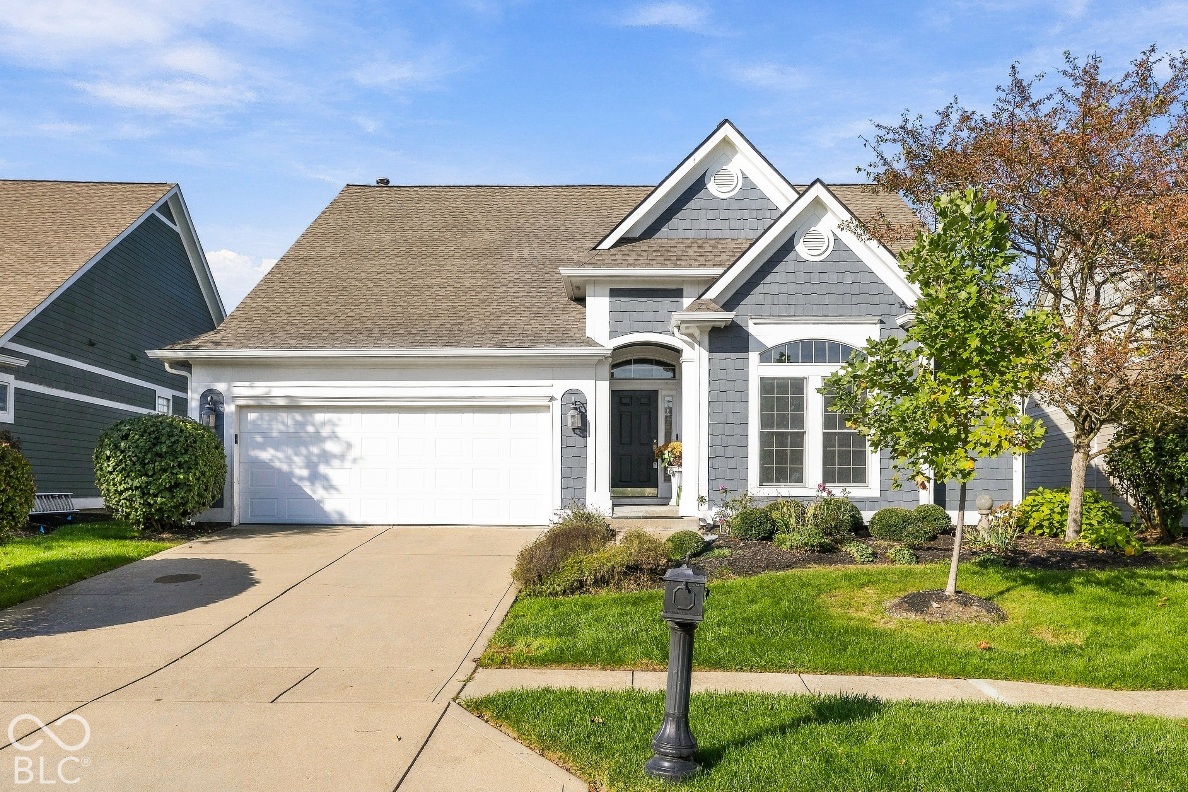
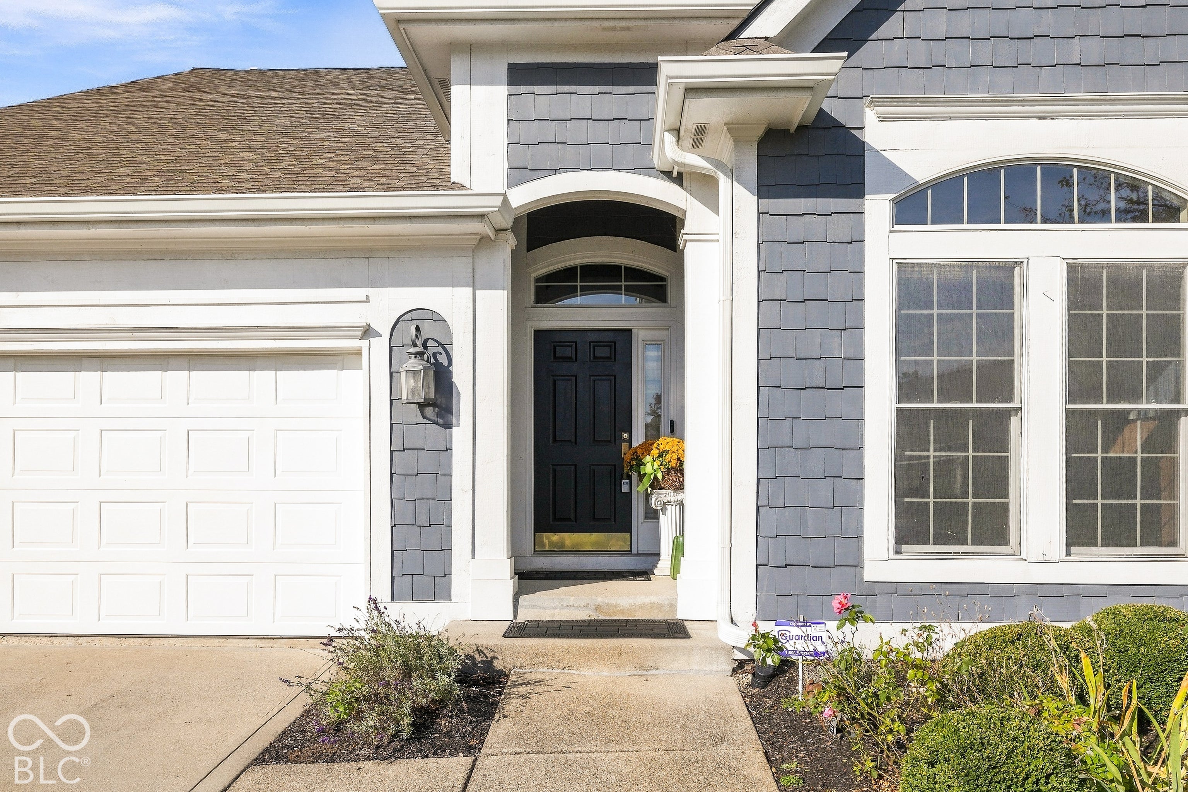
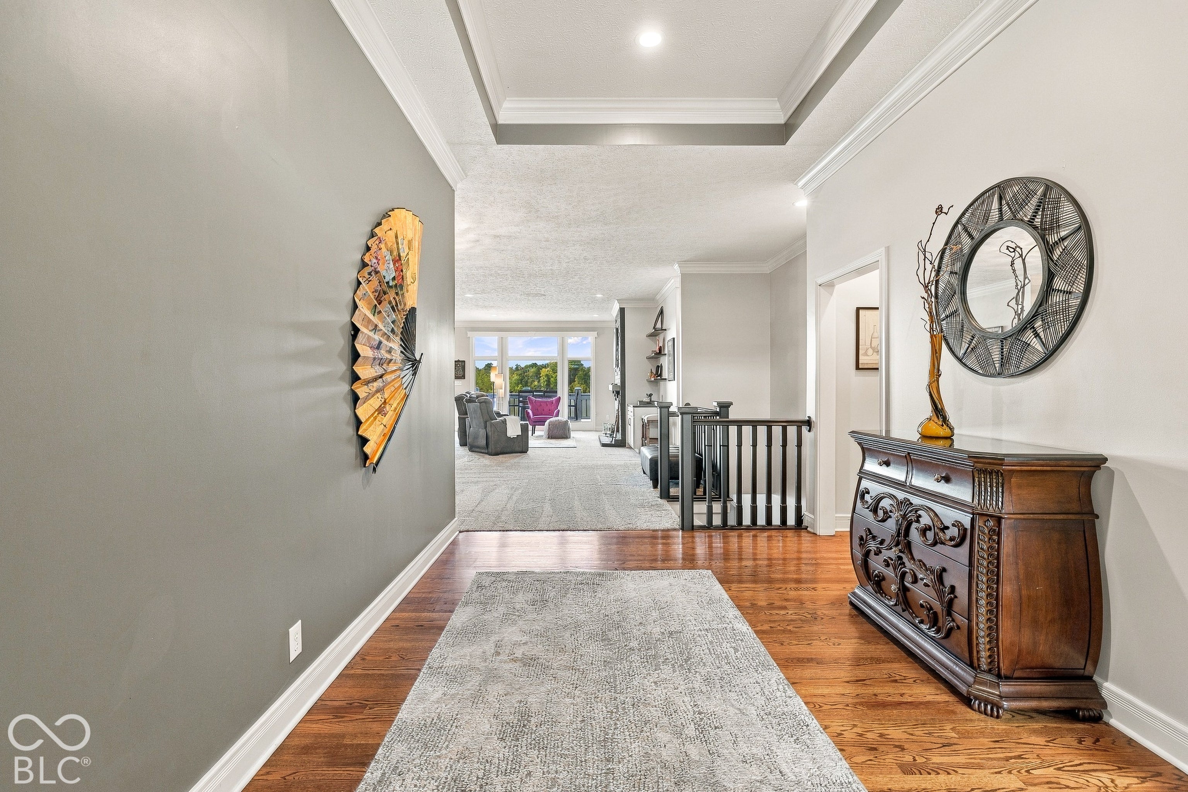
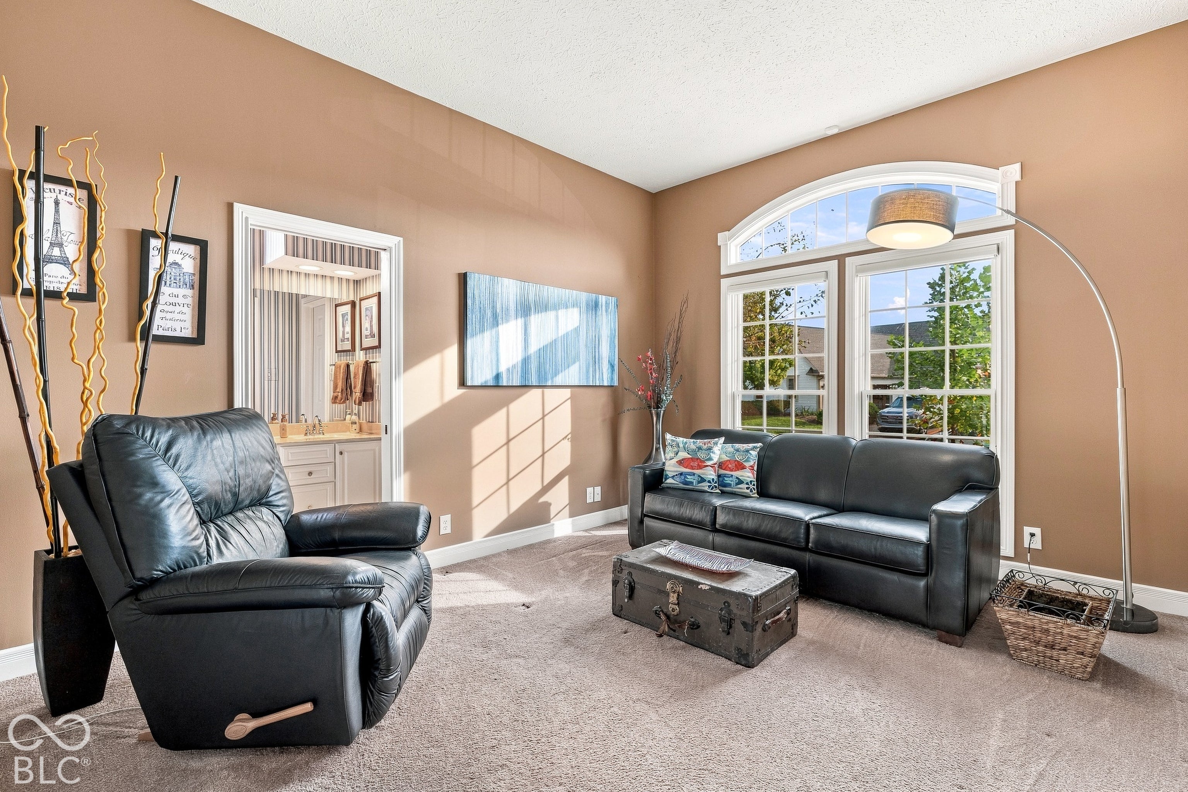
**Exceptional Lakefront Living in Fishers' Desirable Lake Stonebridge Community!** Experience the perfect blend of luxury, comfort, and waterfront living in this stunning residence offering over 4,000 square feet of beautifully designed living space. Featuring 4 spacious bedrooms plus a versatile 5th bonus/flex room in the finished basement, this home offers the flexibility to accommodate today's lifestyle. Thoughtfully maintained with tasteful updates, the home boasts a roof and HVAC system less than 5 years old, along with newer windows and a private dock, both less than 2 years old. The beautifully renovated primary bathroom creates a spa-inspired retreat, while the impressive finished basement features an updated bar and entertainment area, ideal for hosting gatherings, game nights, or relaxing with family and friends. Step outside and embrace the waterfront lifestyle with your own private dock, offering a picturesque setting for peaceful mornings, sunset evenings, and unforgettable entertaining. **And for the right offer, the sellers are willing to include the boat with the purchase, making it even easier to start enjoying lake life from day one!** With its generous living spaces, substantial recent improvements, and coveted waterfront setting, this exceptional property delivers the lifestyle you've been waiting for. **Luxury, location, and lake living-all in one remarkable home!**
Save
Ask
Tour
Hide
Share
Listing Snapshot
Price
$825,000
Days On Site
0 Days
Bedrooms
4
Inside Area (SqFt)
4,174 sqft
Total Baths
4
Full Baths
3
Partial Baths
1
Lot Size
0.2 Acres
Year Built
1999
MLS® Number
22130191
Status
Active
Property Tax
N/A
HOA/Condo/Coop Fees
$358.67 monthly
Sq Ft Source
Assessor
Friends & Family
React
Invite
Recent Activity
4 hours ago
Listing first seen on site
4 hours ago
Listing updated with changes from the MLS®
General Features
Acres
0.2
Foundation
Concrete Perimeter
Garage
Yes
Garage Spaces
2
Levels
One
Parking
Attached
Property Sub Type
Single Family Residence
Security
Security System OwnedSmoke Detector(s)
SqFt Below
2087
SqFt Total
4174
Style
RanchTraditional
Utilities
Cable AvailableCable ConnectedNatural Gas Connected
Water Source
Public
Interior Features
Appliances
DishwasherDryerDisposalGas Water HeaterElectric OvenRefrigeratorWasherWater Softener OwnedMicrowaveBar Fridge
Basement
FinishedWalk-Out Access
Cooling
Central Air
Fireplace
Yes
Fireplace Features
Great RoomMasonryLiving Room
Fireplaces
1
Flooring
Hardwood
Heating
Forced Air
Interior
High CeilingsWired for DataPantryStorageWalk-In Closet(s)Breakfast BarTray Ceiling(s)Wet Bar
Laundry Features
Main LevelLaundry Room
Main Level Bedrooms
2
Save
Ask
Tour
Hide
Share
Exterior Features
Construction Details
Cement SidingShingle Siding
Exterior
Balcony
Lot Features
Waterfront
Patio And Porch
CoveredDeck
View
NeighborhoodWater
Waterfront
Yes
Waterfront Features
Lake FrontWaterfront
Waterview
NeighborhoodWater
Community Features
Association Amenities
InsuranceMaintenance GroundsManagementSnow RemovalTrashFitness Center
Association Fee
$1076.0
Association Fee Frequency
Quarterly
MLS Area
2912 – Hamilton – Fall Creek
School District
Hamilton Southeastern Schools
Township
Fall Creek
Horse Property
None
Schools
School District
Hamilton Southeastern Schools
Elementary School
Lantern Road Elementary School
Middle School
Riverside Junior High
High School
Hamilton Southeastern HS
Listing courtesy of New Quantum Realty Group (317) 538-8523
Listings courtesy of Metropolitan Indianapolis Board of REALTORS® as distributed by MLS GRID. All information is provided exclusively for consumers’ personal, non-commercial use, and may not be used for any purpose other than to identify prospective properties that a consumer may be interested in purchasing. All information is believed to be reliable but is not guaranteed and should be independently verified.
Based on information submitted to the MLS GRID as of 2026-10-15 03:18 AM UTC.
All data is obtained from various sources and may not have been verified by broker or MLS GRID. Supplied
Open House Information is subject to change without notice. All information should be independently reviewed
and verified for accuracy. Properties may or may not be listed by the office/agent presenting the information.