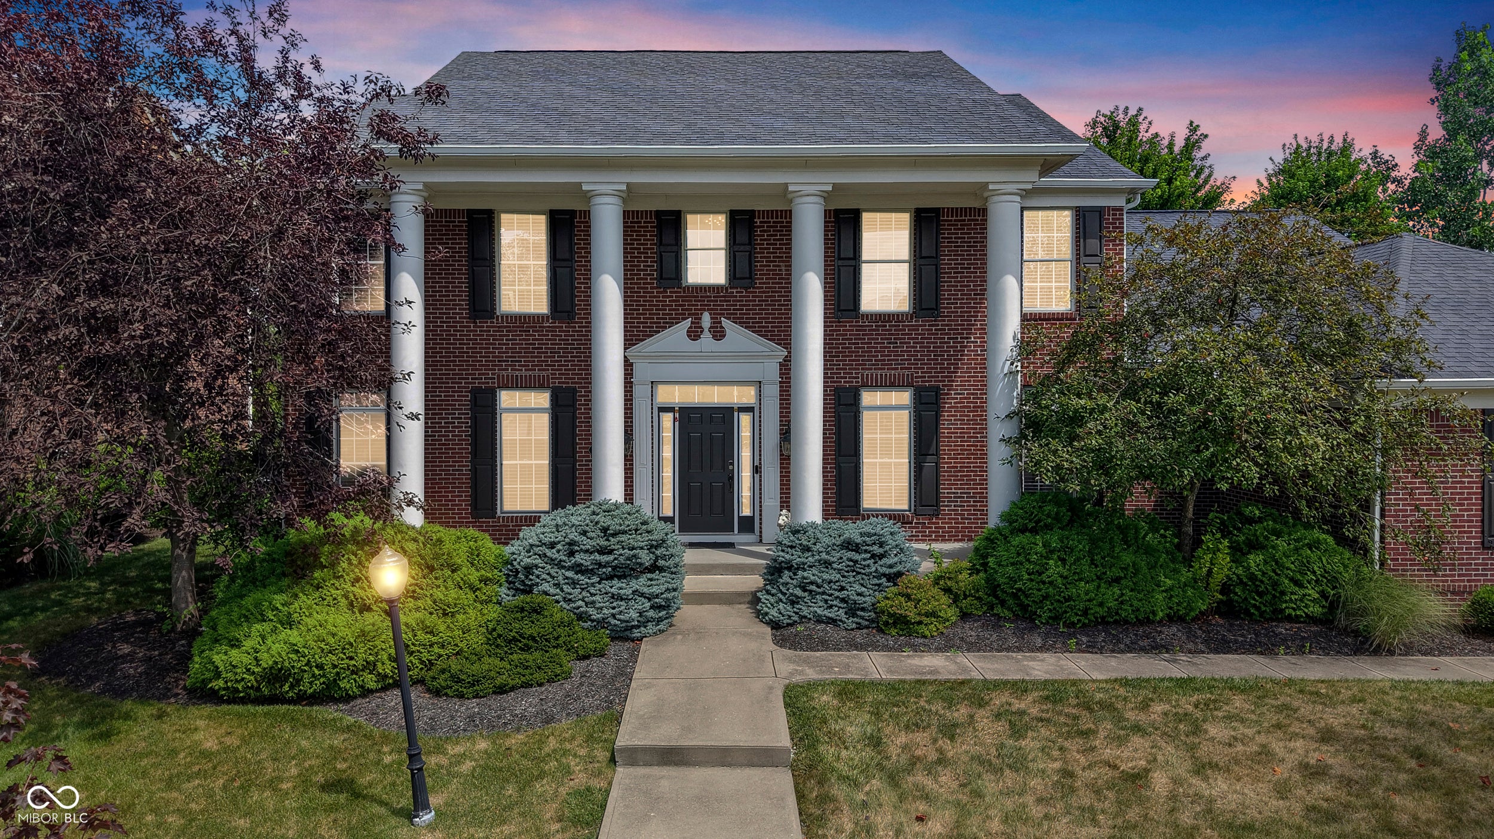
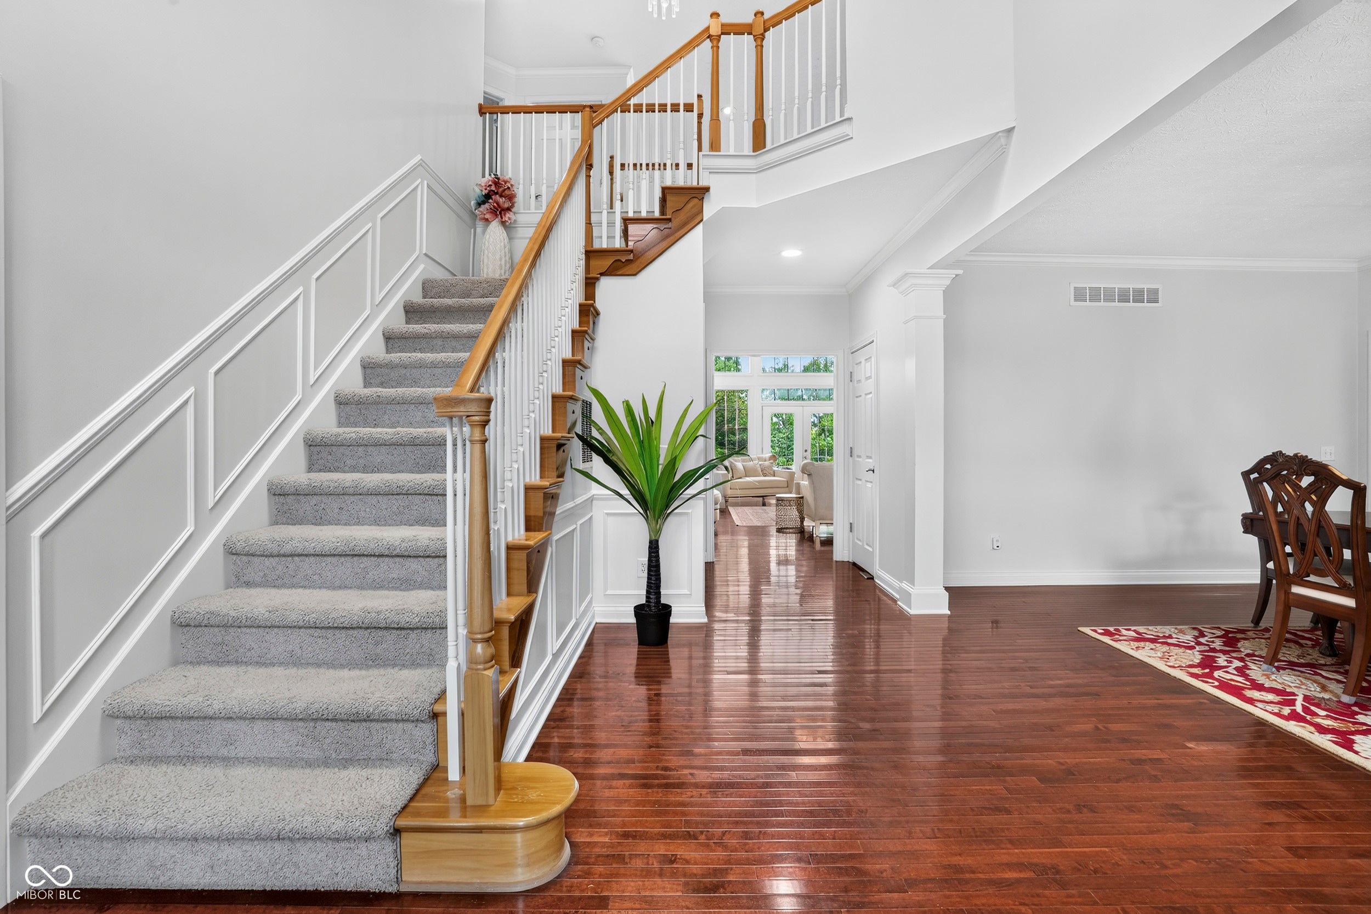
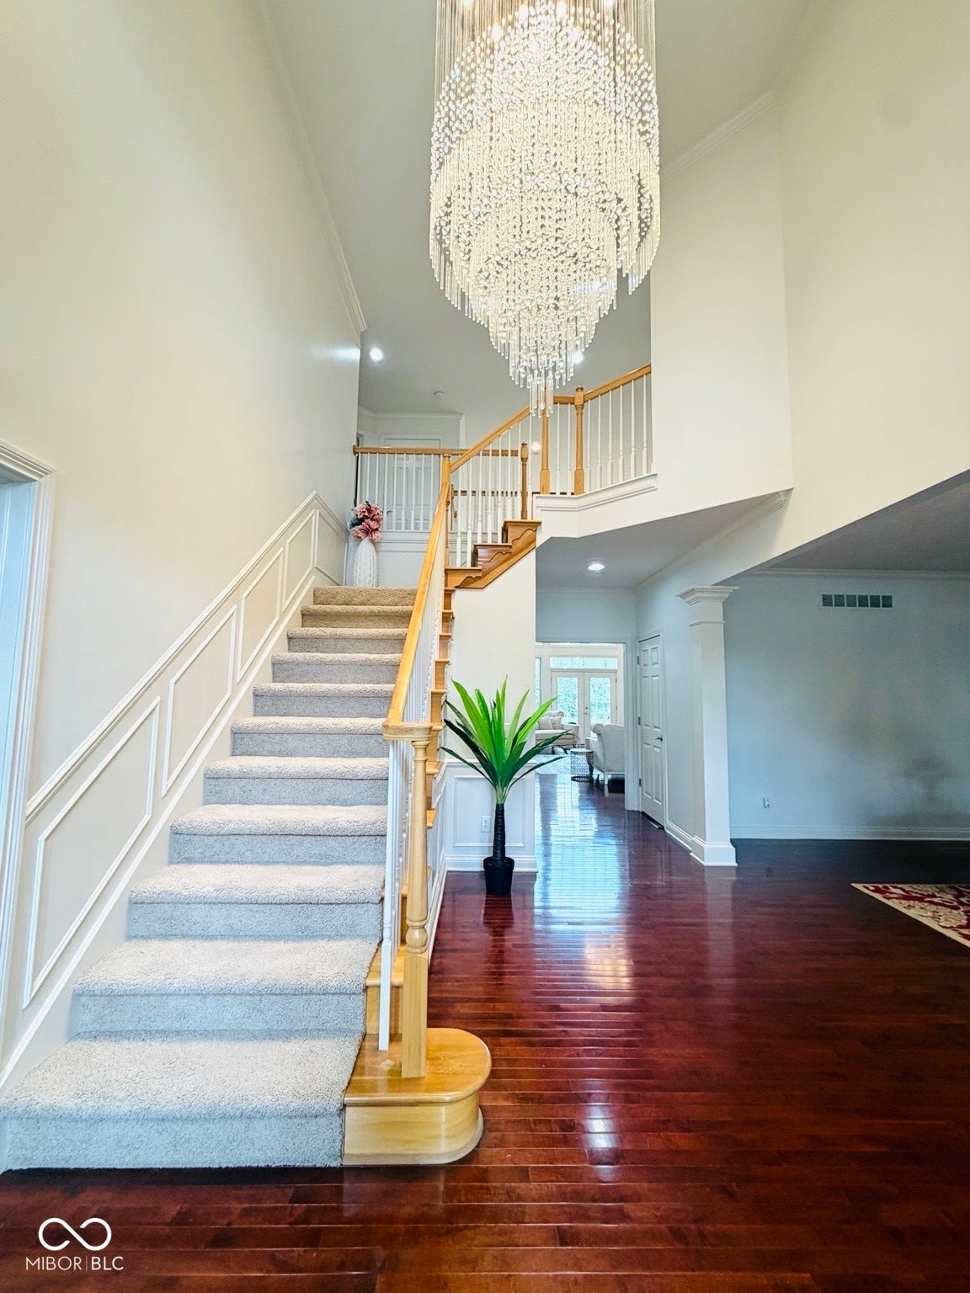
Welcome to this beautifully updated 4-bedroom home in the highly sought-after Village of West Clay! Fresh paint throughout, this exceptional home welcomes you with a grand two-story foyer that opens into a spectacular two-story great room, where soaring ceilings and walls of windows fill the space with natural light. Perfect for both everyday living and entertaining, the great room flows seamlessly to a private deck overlooking one of the neighborhood's rare, expansive wooded backyards, offering exceptional privacy and a peaceful setting. The heart of the home is the stunning eat-in kitchen, featuring updated stainless steel appliances, a massive center island, abundant cabinetry, and a cozy hearth room with a beautiful fireplace-an inviting space for gathering with family and friends. A formal dining room and a private home office complete the thoughtfully designed main level. The luxurious main-floor primary suite is a true retreat, offering two spacious walk-in closets and a spa-inspired ensuite bath with a relaxing soaking tub, separate walk-in shower, and dual vanities. Upstairs, you'll find three generously sized bedrooms, each with walk-in closets, along with two full bathrooms, providing ample space and comfort for family and guests. The expansive basement offers endless possibilities to create the space you've always wanted-whether it's a home theater, fitness studio, game room, or additional living area. A spacious three-car garage provides abundant storage and convenience. Located in one of Carmel's most desirable communities, residents of West Clay enjoy exceptional amenities, including multiple pools, fitness centers, tennis and basketball courts, parks, walking trails, playgrounds, restaurants, shops, and year-round community events. Combining timeless elegance, modern updates, exceptional privacy, and an unbeatable location, this remarkable home offers the very best of Village of West Clay living.
Save
Ask
Tour
Hide
Share
Listing Snapshot
Price
$1,300,000
Days On Site
2 Days
Bedrooms
4
Inside Area (SqFt)
3,739 sqft
Total Baths
4
Full Baths
3
Partial Baths
1
Lot Size
0.51 Acres
Year Built
2005
MLS® Number
22129673
Status
Active
Property Tax
N/A
HOA/Condo/Coop Fees
$183.33 monthly
Sq Ft Source
Assessor
Friends & Family
React
Invite
Recent Activity
yesterday
Status changed to Active
yesterday
Listing updated with changes from the MLS®
2 days ago
Listing first seen on site
General Features
Acres
0.51
Foundation
Concrete Perimeter
Garage
Yes
Garage Spaces
3
Levels
Two
Parking
Attached
Property Sub Type
Single Family Residence
Security
Fire AlarmSecurity SystemSmoke Detector(s)
SqFt Total
6049
Style
Traditional
Utilities
Cable AvailableCable ConnectedNatural Gas Connected
Water Source
Public
Interior Features
Appliances
Gas CooktopDishwasherDryerDisposalRefrigeratorWasherDouble OvenGas Water Heater
Listing courtesy of F.C. Tucker Company (317) 414-3134
Listings courtesy of Metropolitan Indianapolis Board of REALTORS® as distributed by MLS GRID. All information is provided exclusively for consumers’ personal, non-commercial use, and may not be used for any purpose other than to identify prospective properties that a consumer may be interested in purchasing. All information is believed to be reliable but is not guaranteed and should be independently verified.
Based on information submitted to the MLS GRID as of 2026-10-14 01:55 AM UTC.
All data is obtained from various sources and may not have been verified by broker or MLS GRID. Supplied
Open House Information is subject to change without notice. All information should be independently reviewed
and verified for accuracy. Properties may or may not be listed by the office/agent presenting the information.