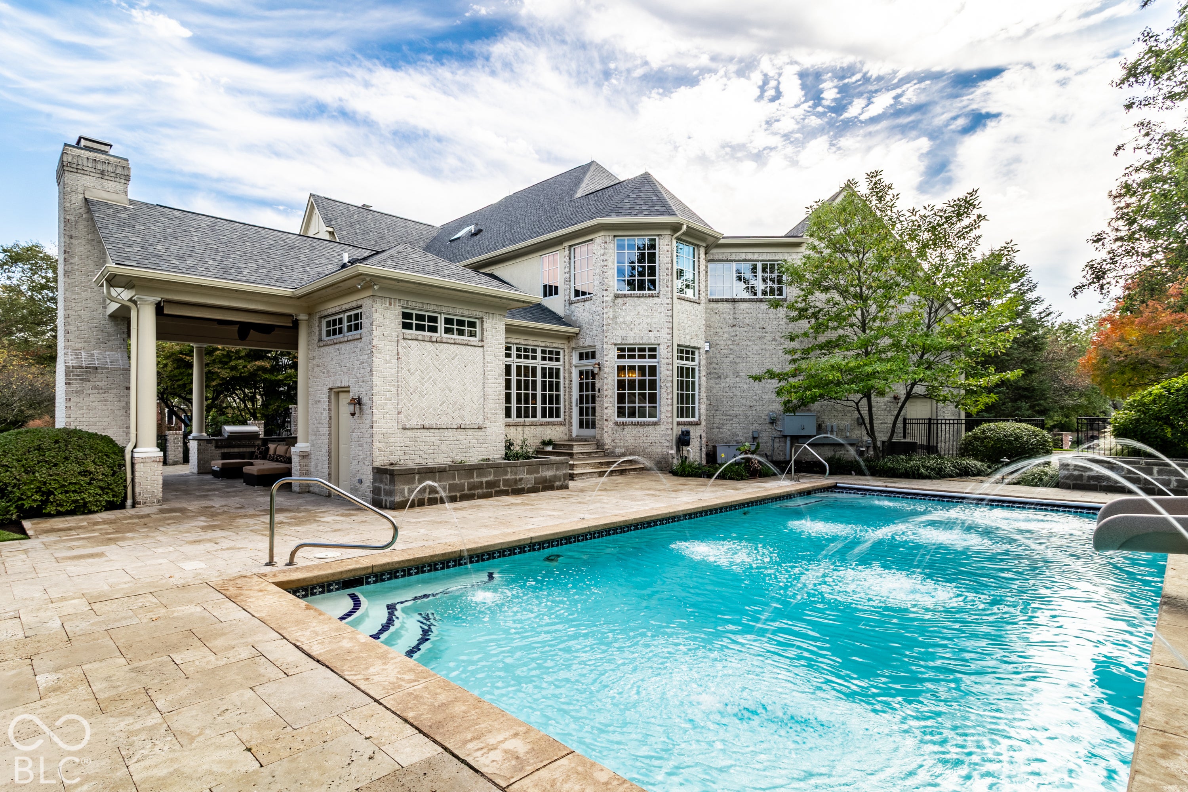
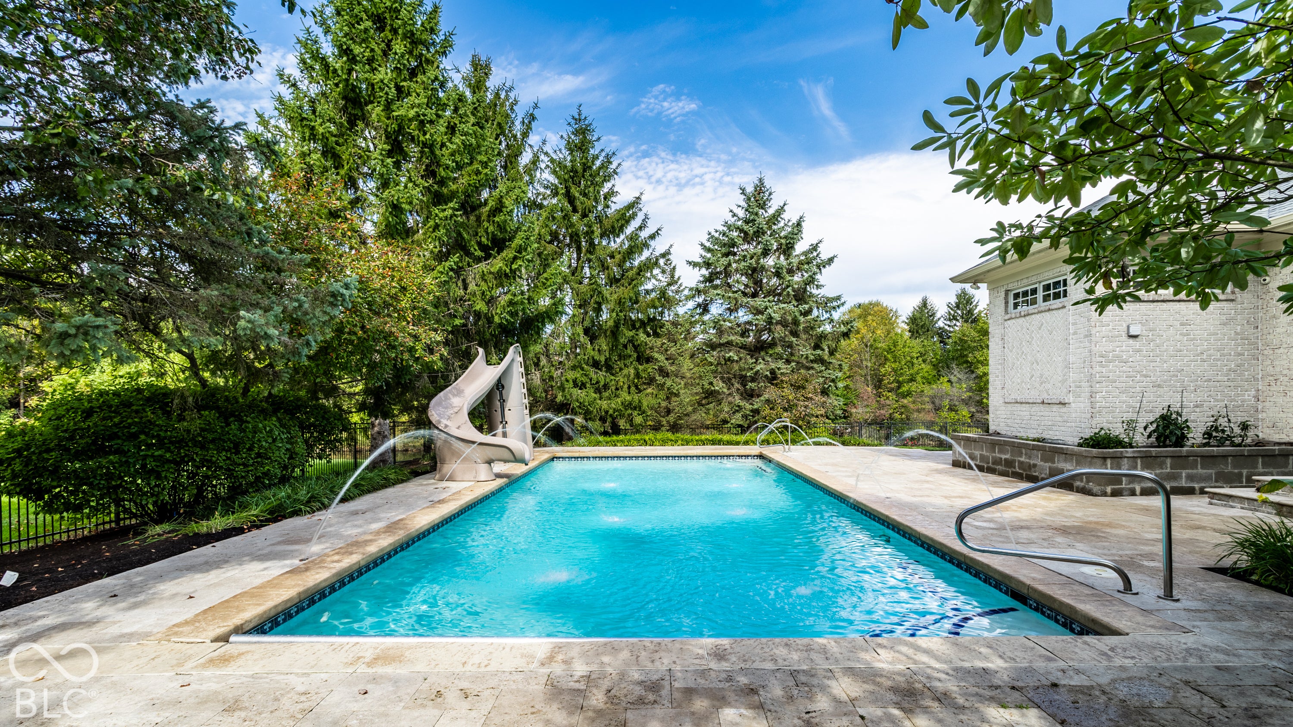
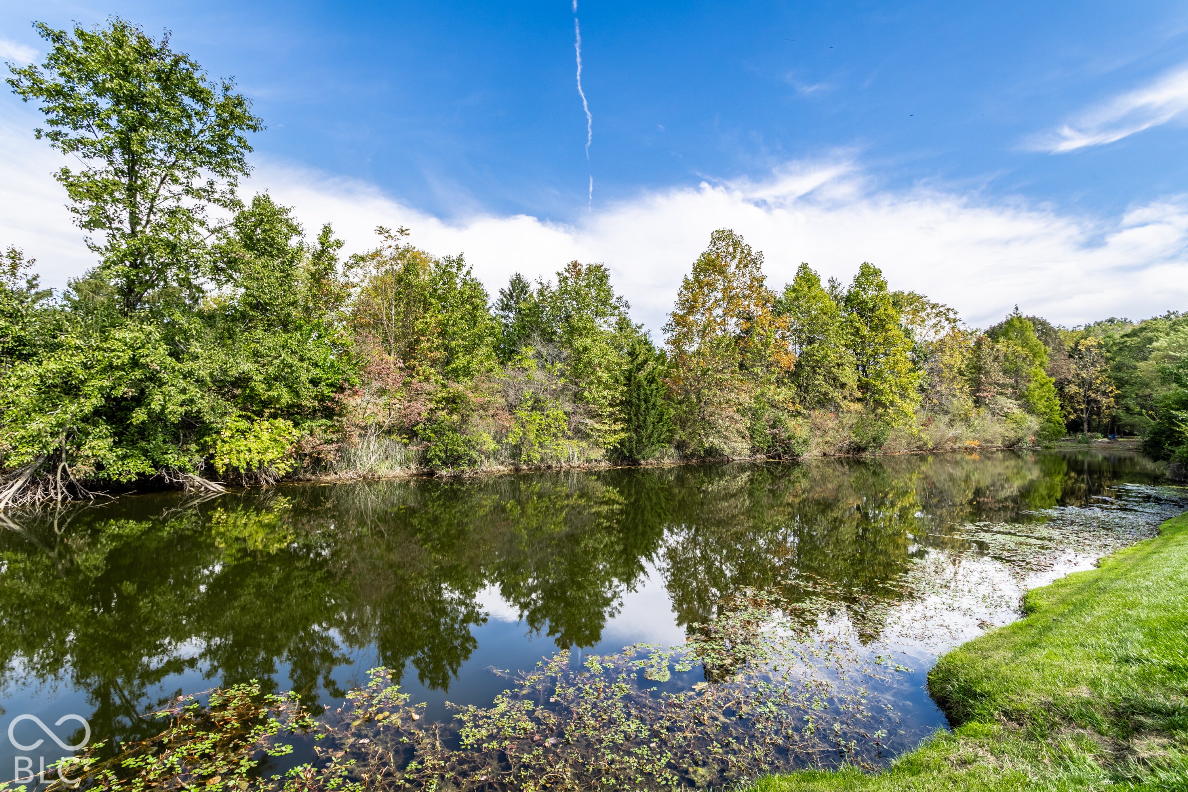
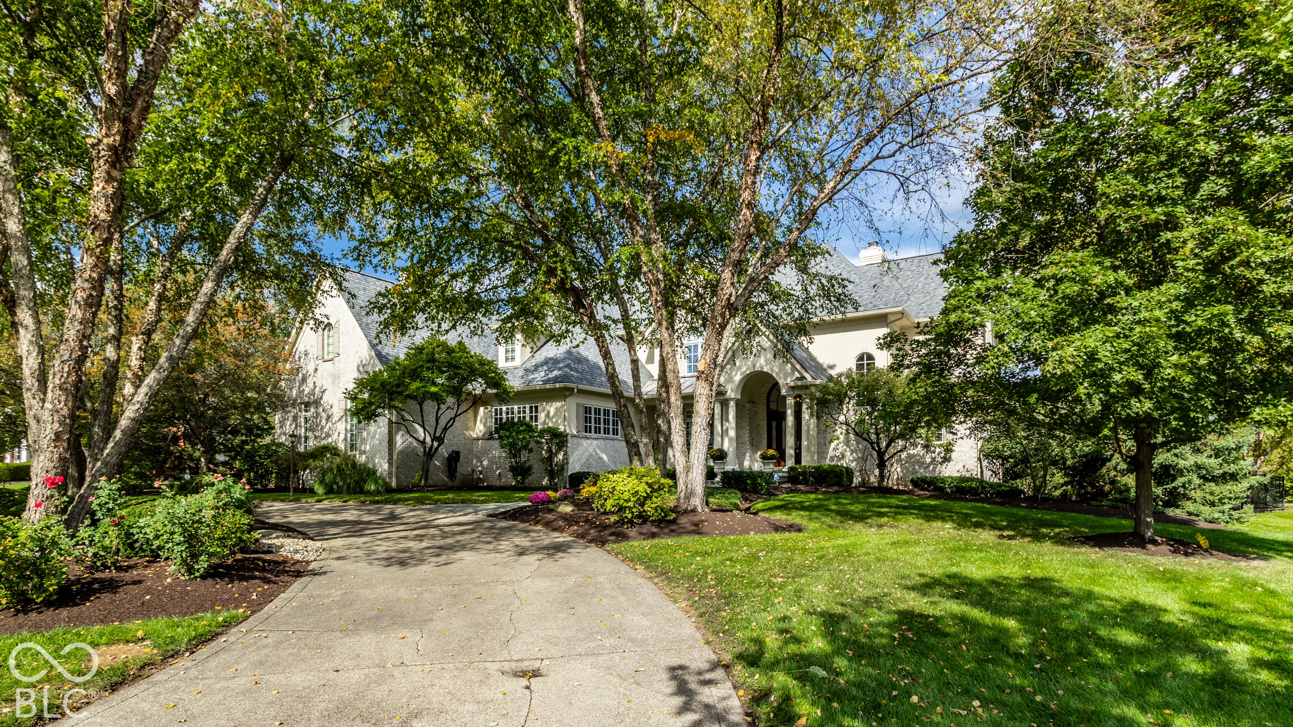
Welcome to this exceptional residence in Carmel's desirable Walnut Creek Estates, where resort-style outdoor living meets impressive architecture and expansive interiors. The spectacular backyard oasis features a swimming pool with cascading water jets and a waterslide, surrounded by stone patios, lush landscaping, and mature trees. A covered outdoor living area showcases a beautiful brick fireplace, wood-paneled ceiling, and fully equipped outdoor kitchen with built-in grill, sink, and beverage refrigerator. An additional dining terrace with string lighting, manicured lawns, and peaceful water views complete this extraordinary outdoor retreat. Inside, a grand two-story entry welcomes you into beautifully designed living spaces. The impressive two-story great room features coffered ceilings, custom built-ins, fireplace, and expansive windows overlooking the grounds. A formal dining room with tray ceiling and wet bar/butler's pantry provide elegant entertaining spaces. The inviting hearth room features a vaulted ceiling, fireplace, and built-ins. The spacious kitchen offers a built-in desk and adjoining breakfast room, while a private office with custom built-ins provides a dedicated workspace. The primary suite offers a relaxing retreat, while upstairs features additional bedrooms, laundry, and a versatile bonus room. A separate apartment, also accessible through the garage, includes a kitchenette, bedroom, and full bath, ideal for guests or extended stays. The finished lower level is an entertainer's dream with spacious recreation areas, second kitchen with bar seating, dedicated home theater, exercise room, and guest suite with full bath. An exceptional combination of luxury, comfort, and incredible spaces for gathering and entertaining!
Save
Ask
Tour
Hide
Share
Listing Snapshot
Price
$2,099,500
Days On Site
1 Day
Bedrooms
6
Inside Area (SqFt)
8,928 sqft
Total Baths
9
Full Baths
6
Partial Baths
3
Lot Size
1.2 Acres
Year Built
2001
MLS® Number
22129423
Status
Active
Property Tax
N/A
HOA/Condo/Coop Fees
$41.67 monthly
Sq Ft Source
Assessor
Friends & Family
React
Invite
Recent Activity
yesterday
Status changed to Active
yesterday
Listing updated with changes from the MLS®
yesterday
Listing first seen on site
General Features
Acres
1.2
Garage
Yes
Garage Spaces
4
Levels
Two
Parking
Garage Door OpenerAttached
Property Sub Type
Single Family Residence
Security
Fire AlarmSecurity SystemSmoke Detector(s)
SqFt Below
2987
SqFt Total
9456
Style
Traditional
Water Source
Public
Interior Features
Appliances
Gas CooktopDishwasherDryerDisposalGas Water HeaterHumidifierExhaust FanMicrowaveDouble OvenRange HoodRefrigeratorWarming DrawerWasherWater PurifierWater Softener OwnedWine Cooler
Listing courtesy of F.C. Tucker Company (317) 590-7871
Listings courtesy of Metropolitan Indianapolis Board of REALTORS® as distributed by MLS GRID. All information is provided exclusively for consumers’ personal, non-commercial use, and may not be used for any purpose other than to identify prospective properties that a consumer may be interested in purchasing. All information is believed to be reliable but is not guaranteed and should be independently verified.
Based on information submitted to the MLS GRID as of 2026-10-16 05:26 AM UTC.
All data is obtained from various sources and may not have been verified by broker or MLS GRID. Supplied
Open House Information is subject to change without notice. All information should be independently reviewed
and verified for accuracy. Properties may or may not be listed by the office/agent presenting the information.