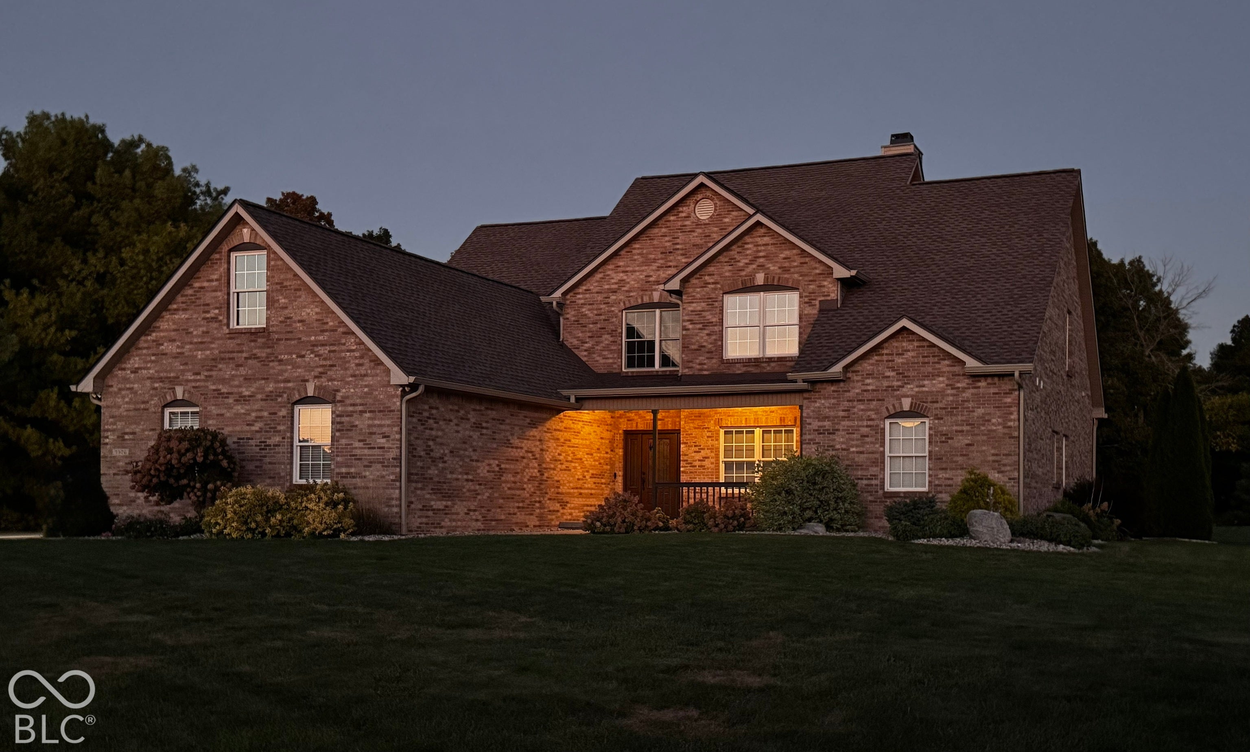
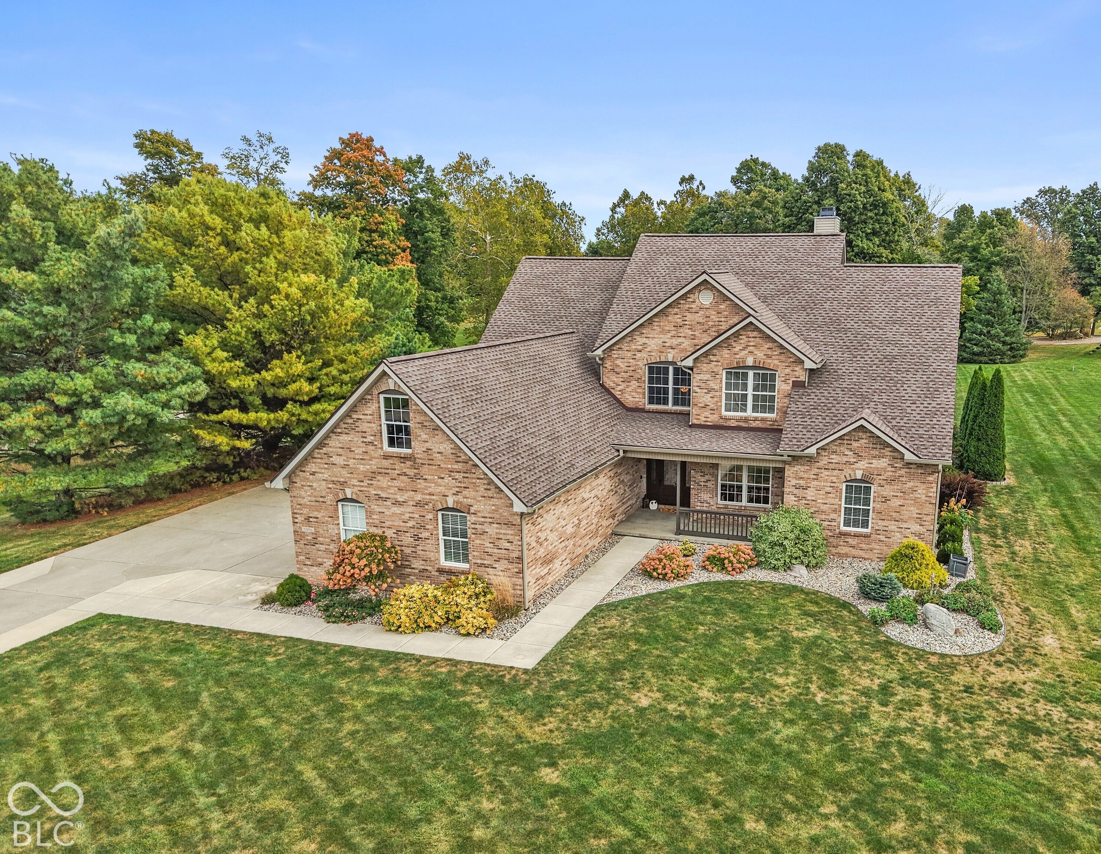
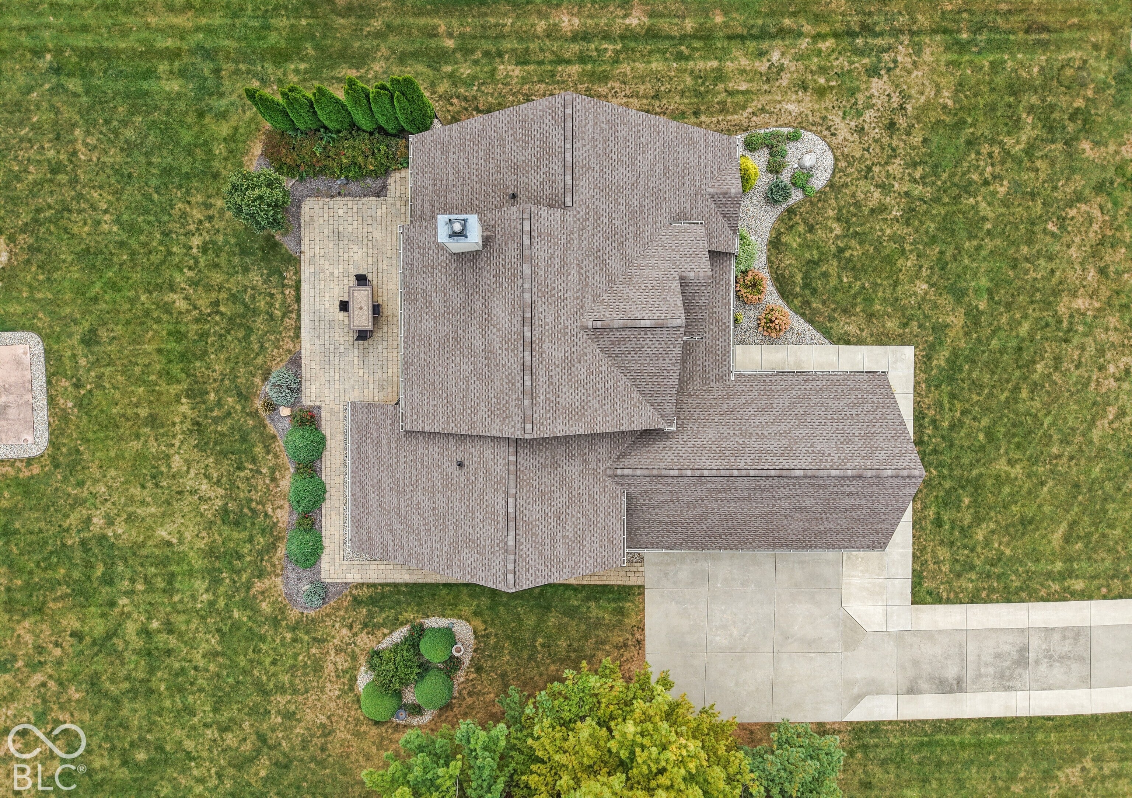
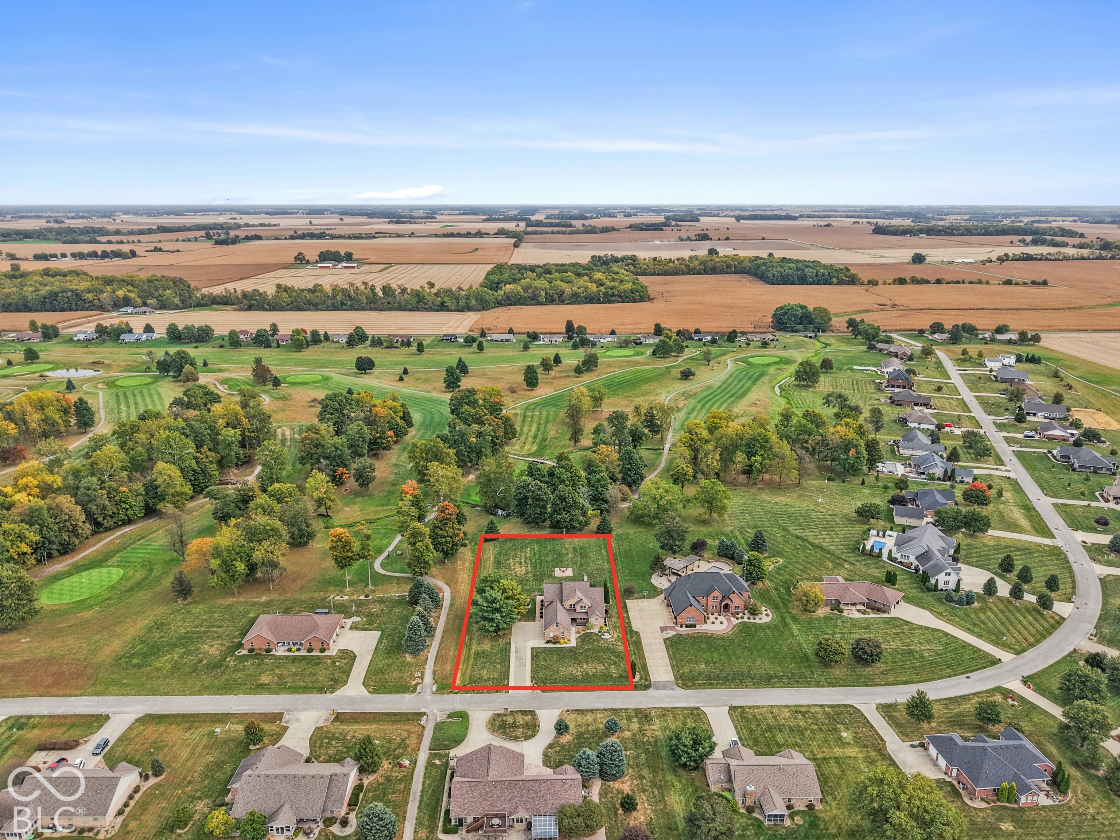
Welcome to this exceptional 4-bedroom brick two-story home meticulously maintained and perfectly situated on the 3rd hole of the picturesque Rocky Ridge golf community. Step inside to find fresh paint, bamboo floors on main floor, thoughtful layout designed for main-level living. The main-floor primary suite serves as a private retreat, featuring an ensuite bathroom with stand alone tile shower and a spacious walk-in closet/dressing room. Additional 3 bedrooms upstairs. At the heart of the home, the chef's kitchen boasts custom walnut cabinetry with clever pullouts, granite countertops, upgraded appliances including induction cooktop & double ovens, and a reverse osmosis drinking water system. Relax in the great room with vaulted ceilings and wood-burning fireplace, or step outside to enjoy breathtaking sunsets in your outdoor oasis complete with two paver patios, an outdoor fire table, with sweeping views of the golf course. Effortless Comfort & Efficiency with 3-zone geothermal HVAC system, whole home humidifier & iWave air purifier. Full basement featuring finished poured concrete walls styled to look like brick. No messing around with drywall! Plus a massive 32×12 unfinished attic ready for your custom expansion for a playroom, in-law suite or just storage. 3-car garage with a newly widened driveway for ample parking. Pet Friendly yard complete with an invisible pet fence already installed. Don't miss this rare blend of golf course views and country lifestyle away from the city!
Save
Ask
Tour
Hide
Share
Listing Snapshot
Price
$680,000
Days On Site
0 Days
Bedrooms
4
Inside Area (SqFt)
3,504 sqft
Total Baths
3
Full Baths
2
Partial Baths
1
Lot Size
1 Acre
Year Built
2005
MLS® Number
22129363
Status
Coming Soon
Property Tax
N/A
HOA/Condo/Coop Fees
N/A
Sq Ft Source
Builder
Friends & Family
React
Invite
Recent Activity
an hour ago
Listing first seen on site
4 days ago
Listing updated with changes from the MLS®
General Features
Acres
1
Foundation
Concrete Perimeter
Garage
Yes
Garage Spaces
3
Levels
Two
Parking
Attached
Property Sub Type
Single Family Residence
Sewer
Septic Tank
SqFt Below
524
SqFt Total
4028
Style
Traditional
Utilities
Electricity Connected
Water Source
WellPrivate
Interior Features
Appliances
DishwasherElectric Water HeaterDisposalInduction CooktopMicrowaveDouble OvenRefrigeratorWater Purifier
Listing courtesy of F.C. Tucker Company (317) 414-2099
Listings courtesy of Metropolitan Indianapolis Board of REALTORS® as distributed by MLS GRID. All information is provided exclusively for consumers’ personal, non-commercial use, and may not be used for any purpose other than to identify prospective properties that a consumer may be interested in purchasing. All information is believed to be reliable but is not guaranteed and should be independently verified.
Based on information submitted to the MLS GRID as of 2026-10-14 01:03 AM UTC.
All data is obtained from various sources and may not have been verified by broker or MLS GRID. Supplied
Open House Information is subject to change without notice. All information should be independently reviewed
and verified for accuracy. Properties may or may not be listed by the office/agent presenting the information.