
Find Your Next Property

With T&H Realty

Save
Ask
Tour
Hide
Share
$174,900
New Listing

5553 N Clover Elm Drive
Fairland, IN 46126

For Sale|Single Family Residence|Active
2
Beds
1
Total Bath
1
Full Bath
704
SqFt
$248
/SqFt
1955
Built
Subdivision:
No Subdivision
County:
Shelby
Listing courtesy of Trusted Realty Partners of Ind (317) 796-3829
Call Now: (317)669-1745
Is this the listing for you? We can help make it yours.
(317)669-1745
5553 N Clover Elm Drive5553 N Clover Elm Drive5553 N Clover Elm Drive5553 N Clover Elm Drive
Save
Ask
Tour
Hide
Share

Mortgage Calculator

Monthly Payment (Est.)

Enter an interest rate to see your estimated monthly payment.
Calculator powered by Showcase IDX, a Constellation1 Company. Copyright ©2026 Information is deemed reliable but not guaranteed.

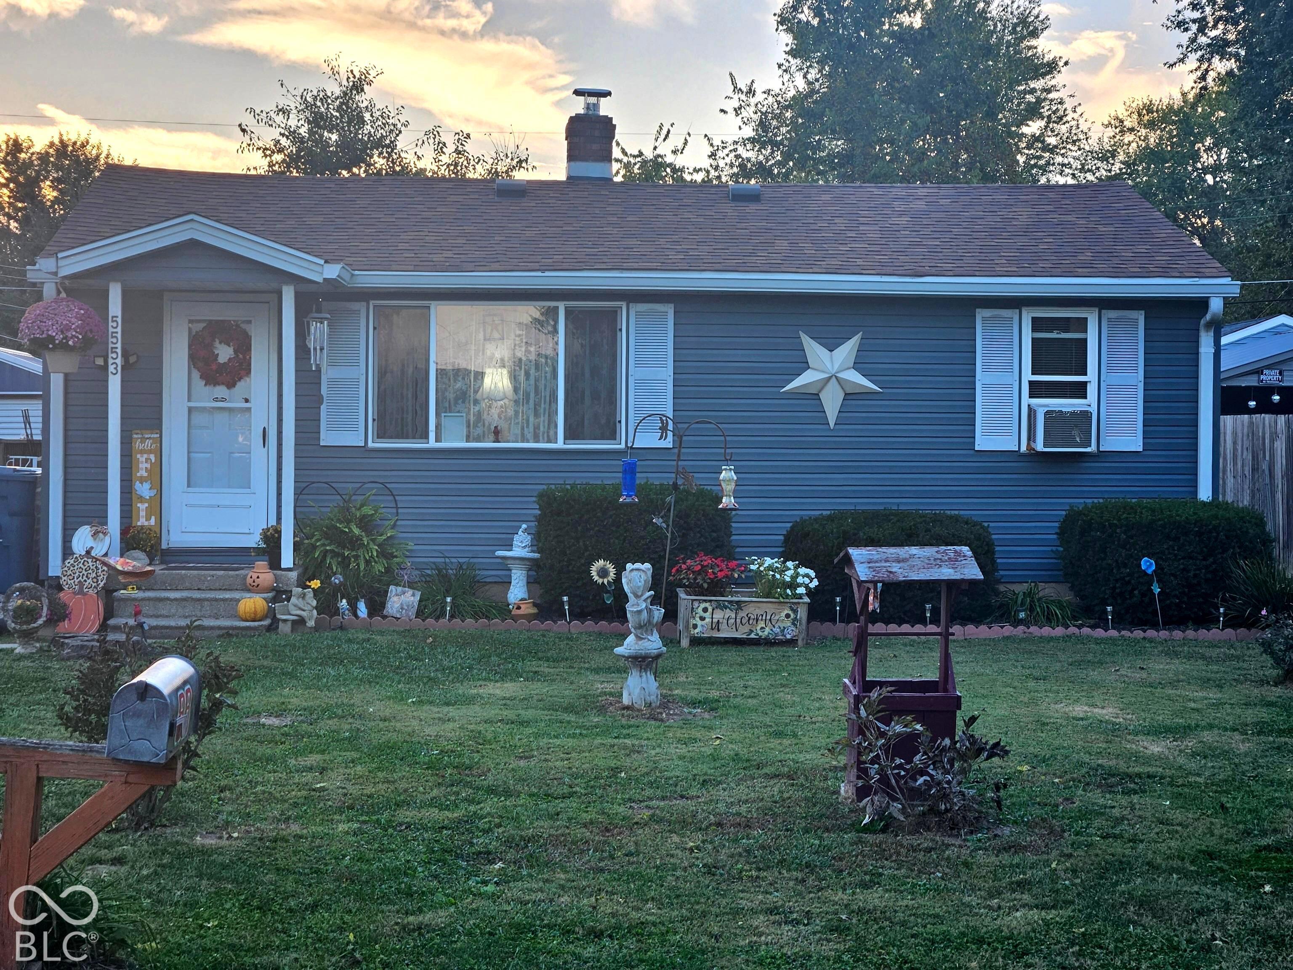
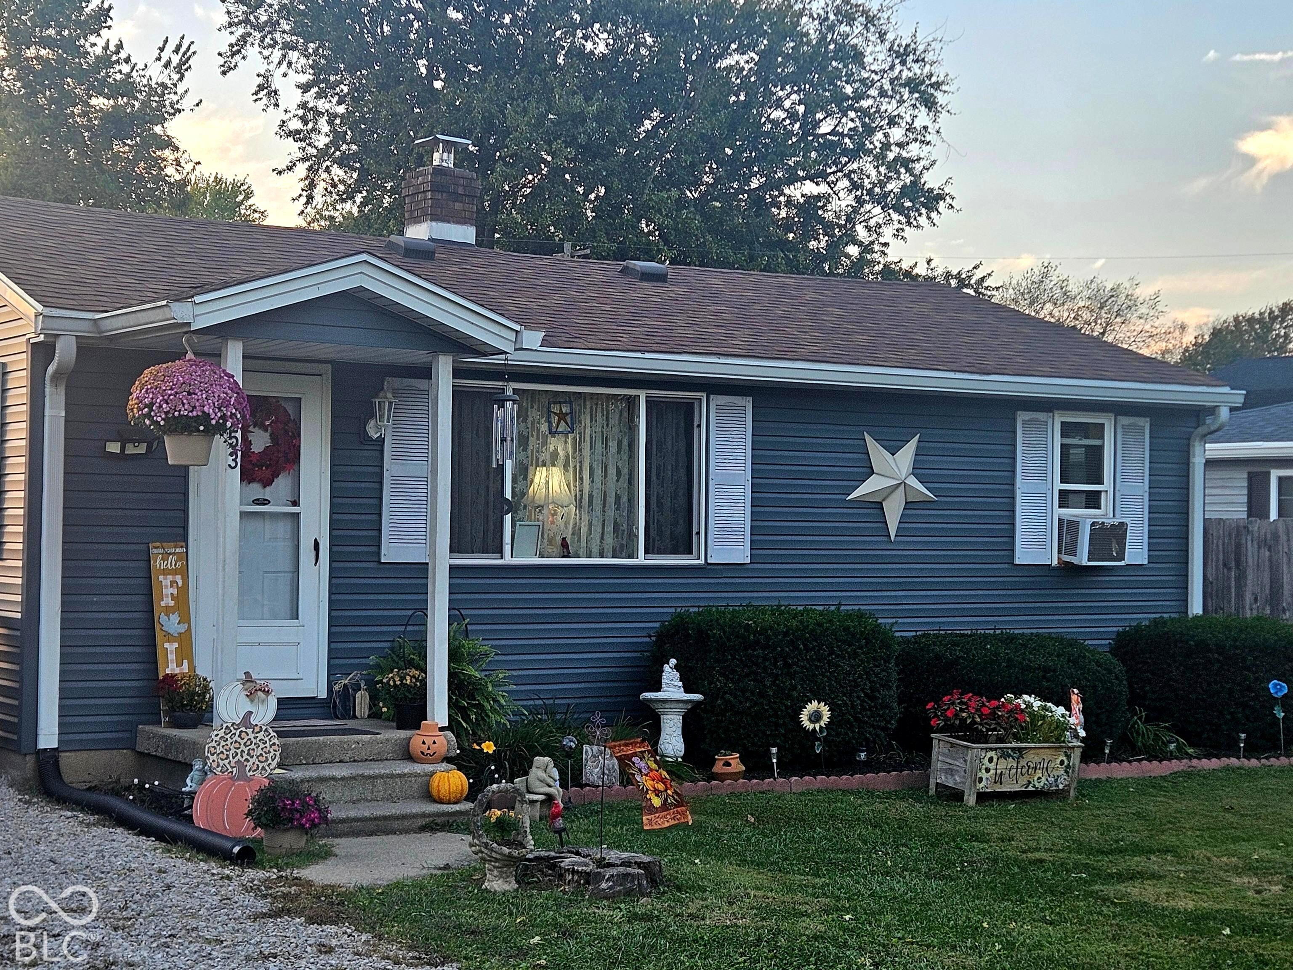
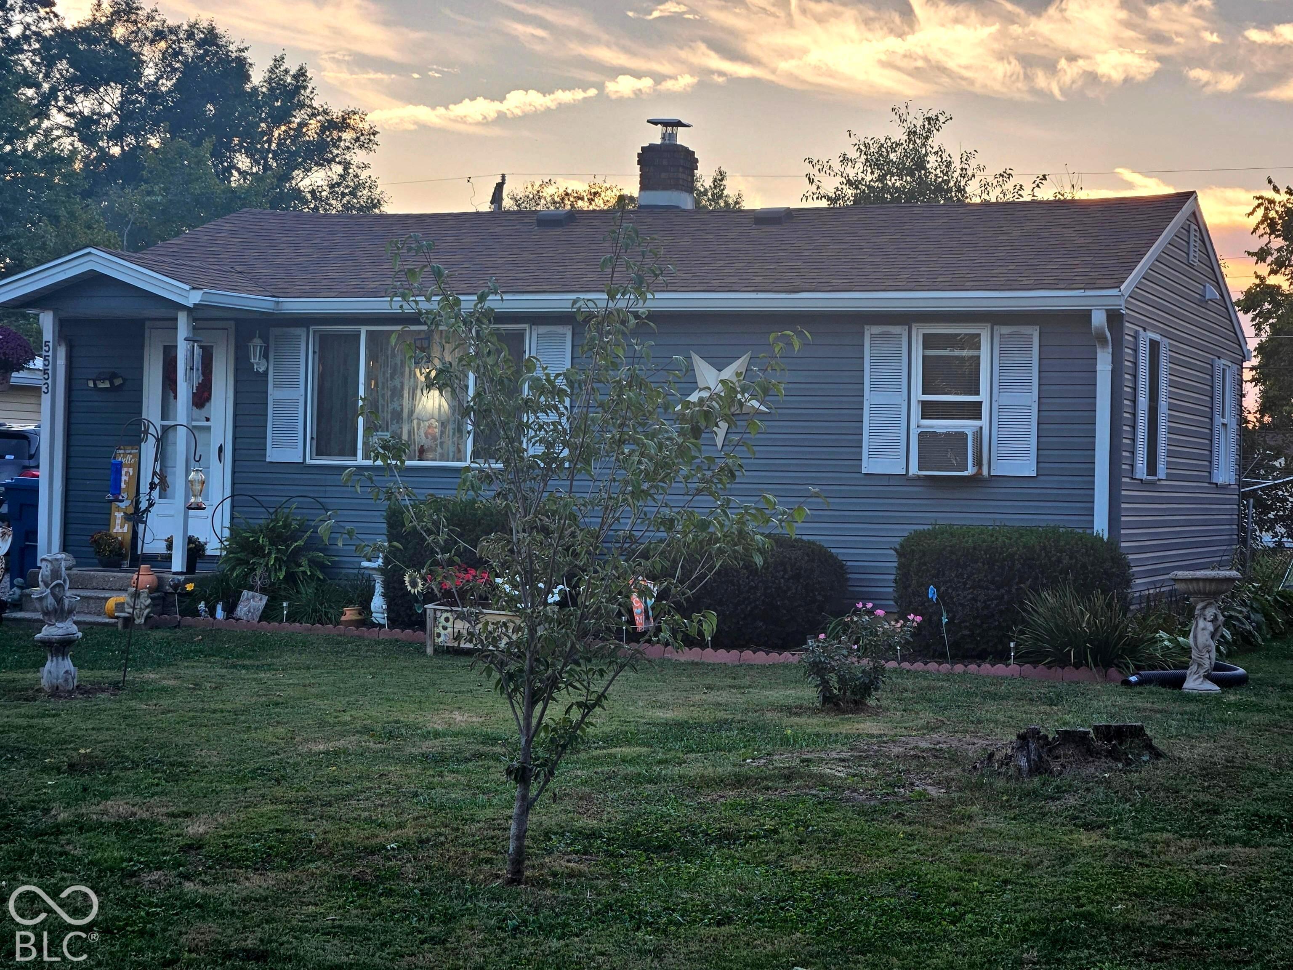
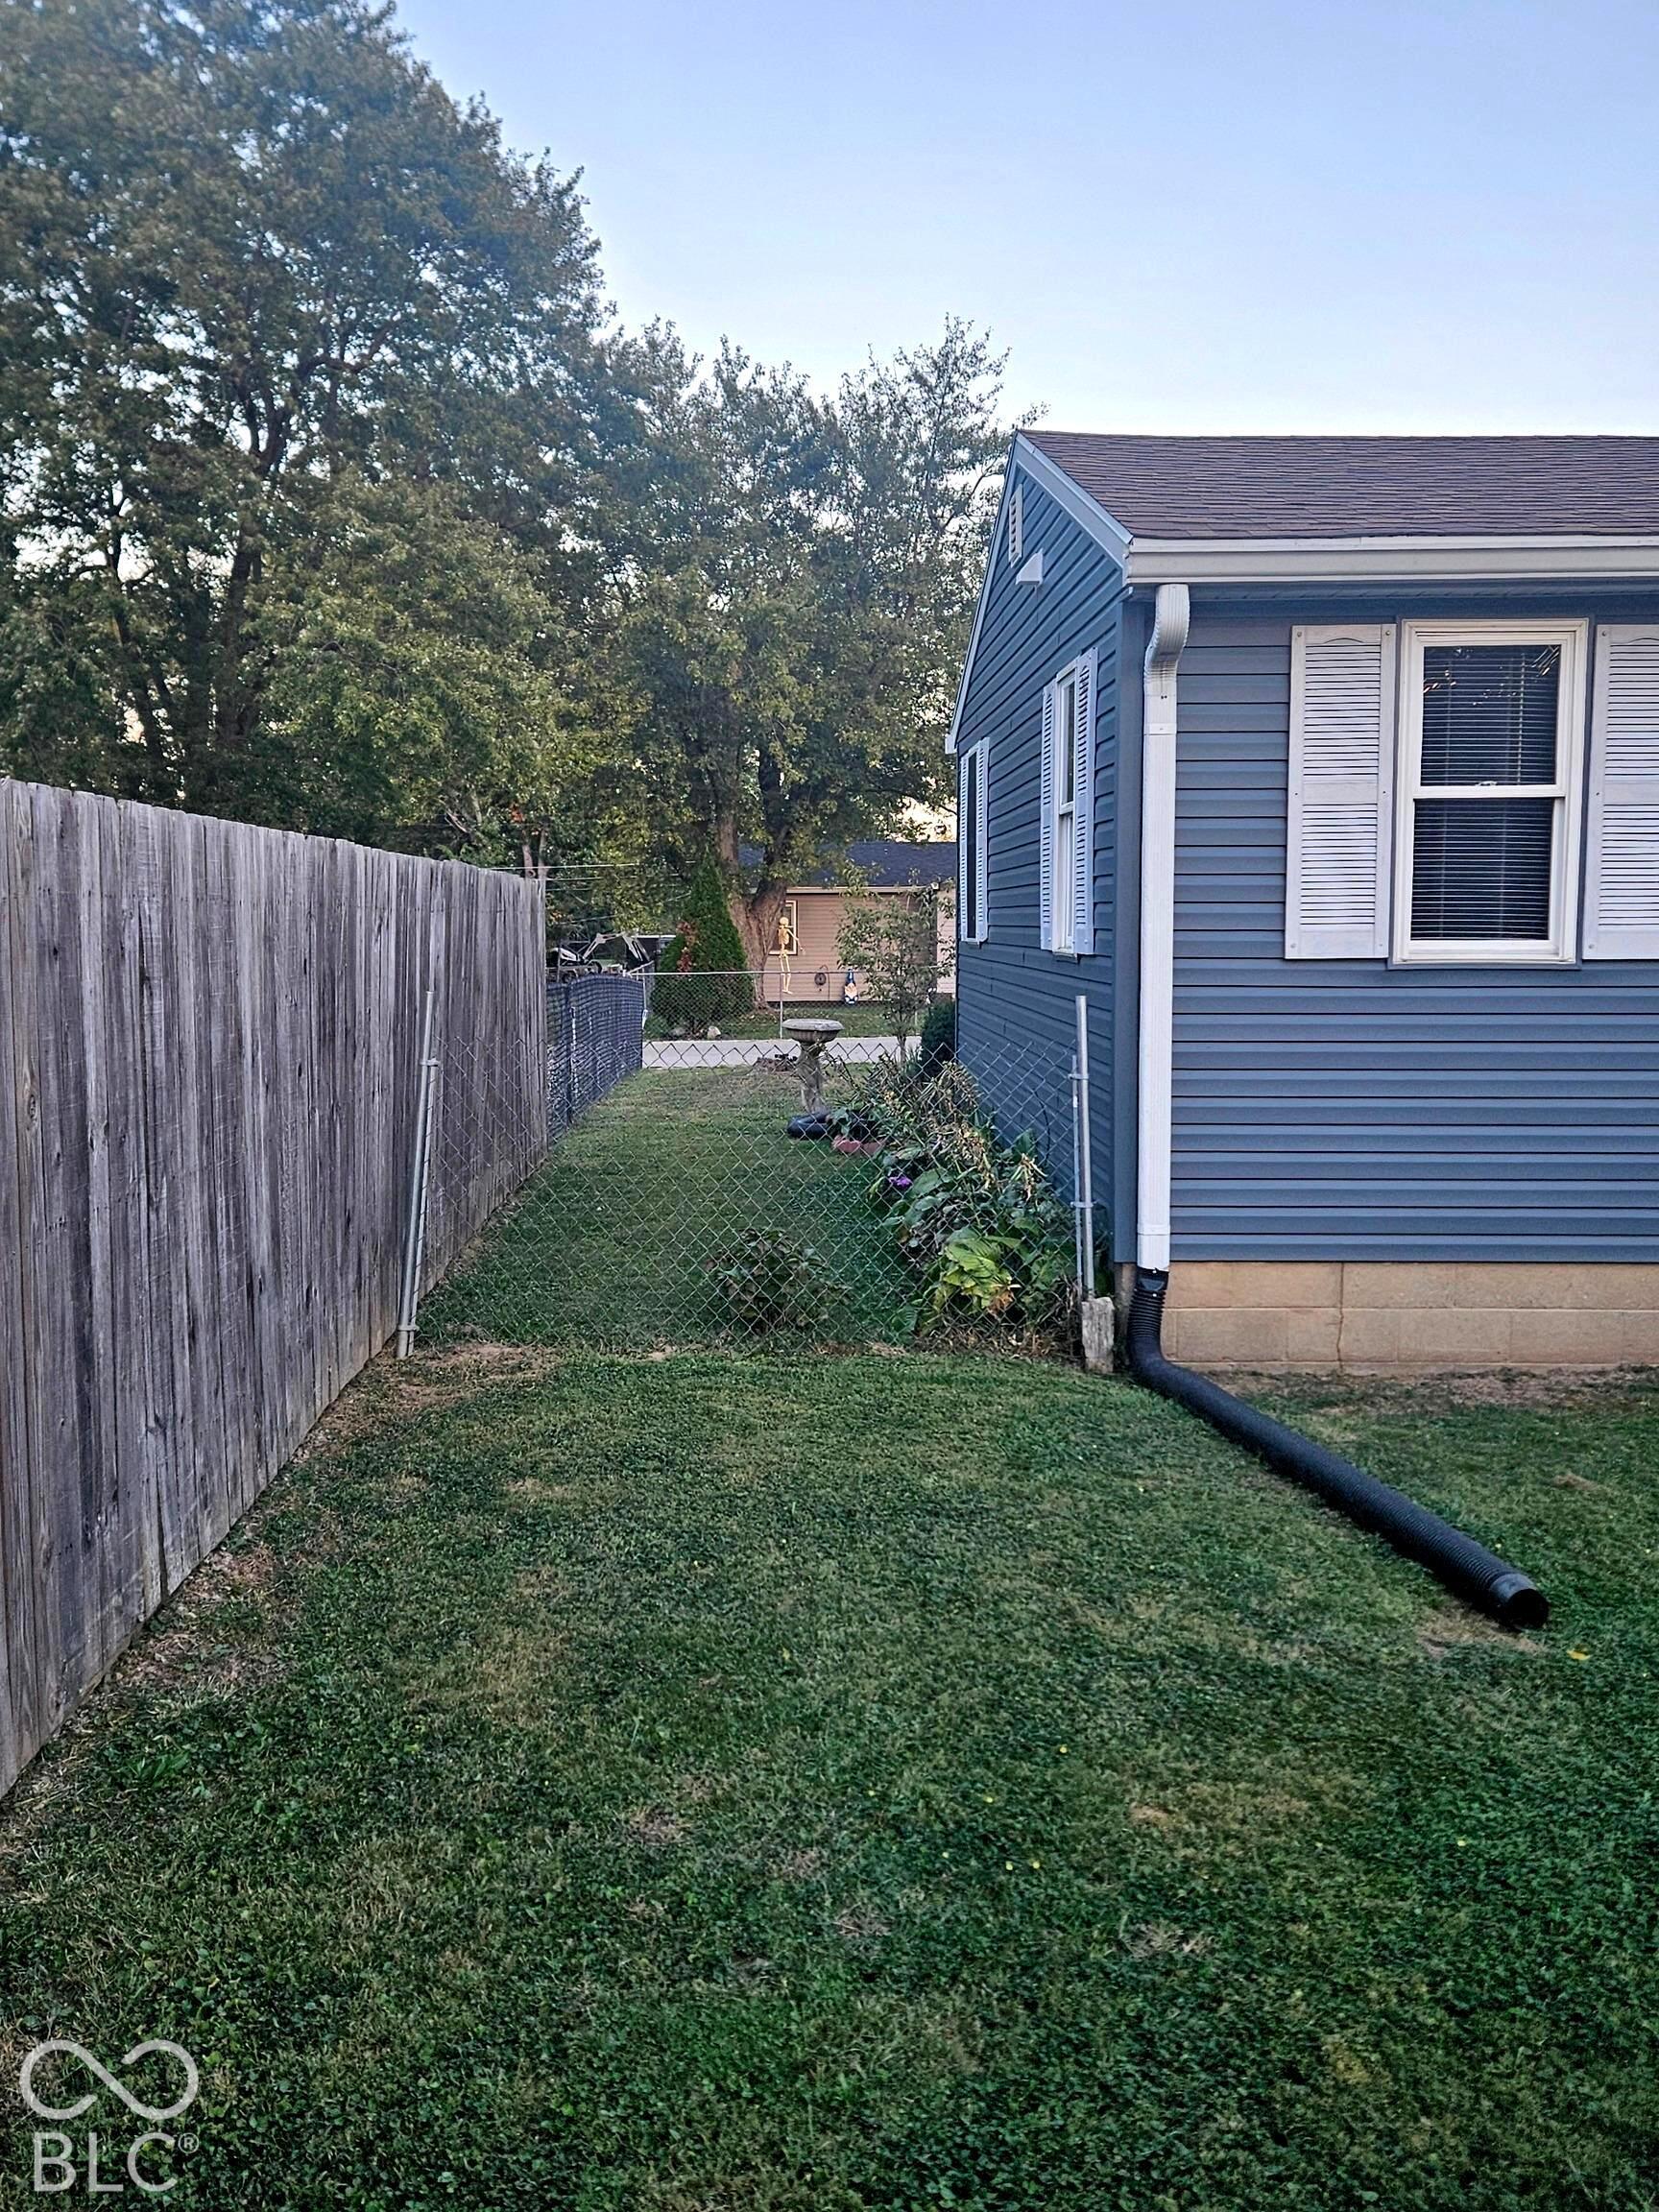
***Qualifies for a 0 Down USDA/VA or Indiana Housing Loan*** Welcome to 5553 N Clover Elm DR in FAIRLAND, IN, a delightful single-family residence built in 1955, offering a cozy 704 square feet of living space. This charming one-story abode is more than just a house; its promising a lifestyle of ease and whimsy. With two cheerful bedrooms, there's plenty of space for dreams to unfold and stories to be created. The single full bathroom offers a bright and functional space to start and end your days with a splash! Step outside and discover your very own private yard, spanning a generous 8712 square feet. It's the perfect playground for gardening adventures, impromptu picnics, or simply basking in the sunshine with a good book. Ready to embark on your next grand adventure? This charming property is eagerly awaiting your inquiry and a personal tour! Mini Barn/Shed excluded.

Save
Ask
Tour
Hide
Share
Listing Snapshot
Price 
$174,900
Days On Site 
0 Days
Bedrooms 
2
Inside Area (SqFt) 
704 sqft
Total Baths 
1
Full Baths 
1
Partial Baths 
N/A
Lot Size 
0.2 Acres
Year Built 
1955
MLS® Number 
22129019
Status 
Active
Property Tax 
N/A
HOA/Condo/Coop Fees 
N/A
Sq Ft Source 
Assessor
Friends & Family
Recent Activity
23 hours agoListing first seen on site
23 hours agoListing updated with changes from the MLS®
General Features
Acres 
0.2
Foundation 
Block
Levels 
One
Parking 
Gravel
Property Sub Type 
Single Family Residence
SqFt Total 
704
Style 
Traditional
Water Source 
Private
Interior Features
Appliances 
DryerElectric Water HeaterElectric OvenWasherWater Softener Rented
Cooling 
Window Unit(s)
Heating 
Forced AirOil
Laundry Features 
In Unit
Main Level Bedrooms 
2
Window Features 
Screens
Save
Ask
Tour
Hide
Share
Exterior Features
Construction Details 
Vinyl Siding
Fencing 
Full
Patio And Porch 
Deck
Windows/Doors 
Screens
Community Features
MLS Area 
7306 – Shelby – Brandywine
School District 
Triton School Corporation
Township 
Brandywine
Horse Property 
None
Schools
School District
Triton School Corporation
Elementary School
Triton Elementary School
Middle School
Unknown
High School
Triton Jr-Sr High School
Listing courtesy of Trusted Realty Partners of Ind (317) 796-3829


Listings courtesy of Metropolitan Indianapolis Board of REALTORS® as distributed by MLS GRID. All information is provided exclusively for consumers’ personal, non-commercial use, and may not be used for any purpose other than to identify prospective properties that a consumer may be interested in purchasing. All information is believed to be reliable but is not guaranteed and should be independently verified.

Based on information submitted to the MLS GRID as of 2026-10-14 03:28 AM UTC. All data is obtained from various sources and may not have been verified by broker or MLS GRID. Supplied Open House Information is subject to change without notice. All information should be independently reviewed and verified for accuracy. Properties may or may not be listed by the office/agent presenting the information.

Copyright © 2026 Metropolitan Indianapolis Board of REALTORS®. All rights reserved.

Neighborhood & Commute
Source: Walkscore
Disclosure: Community information and market data powered by Constellation Data Labs. Information is deemed reliable but not guaranteed.
Save
Ask
Tour
Hide
Share

Our Team

90+ Years Combined Experience
