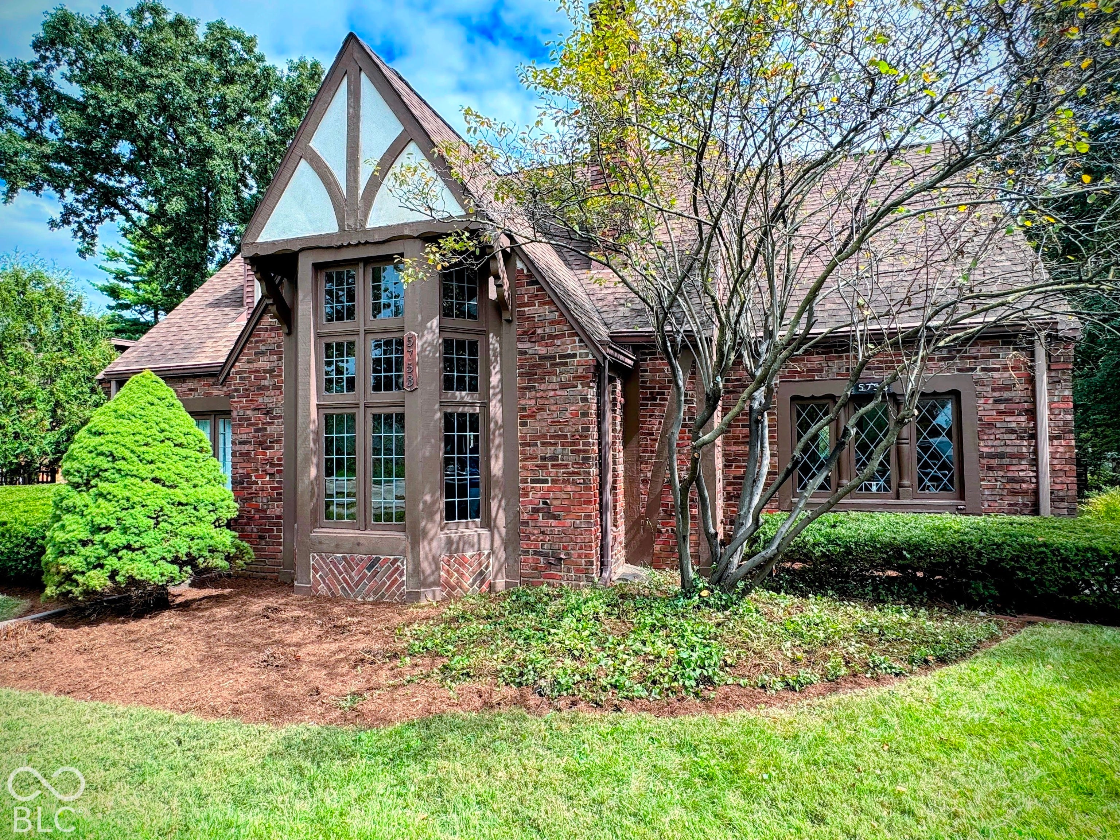
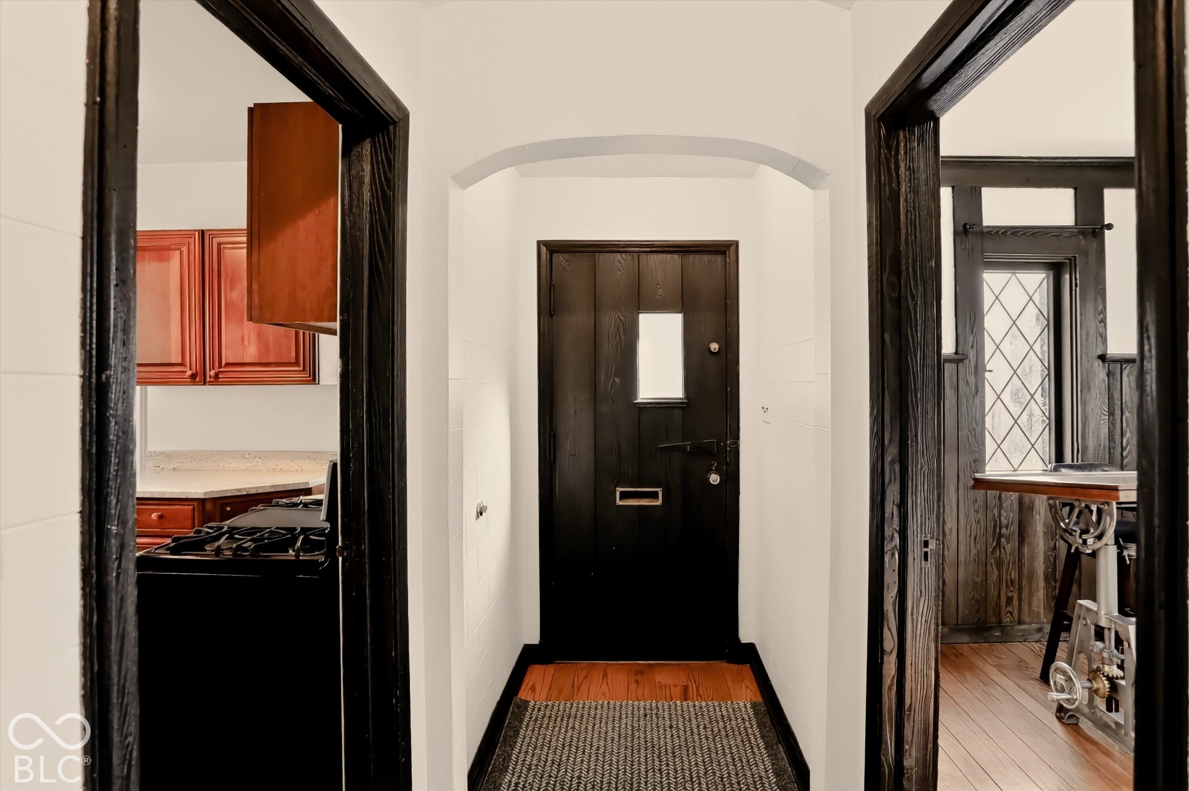
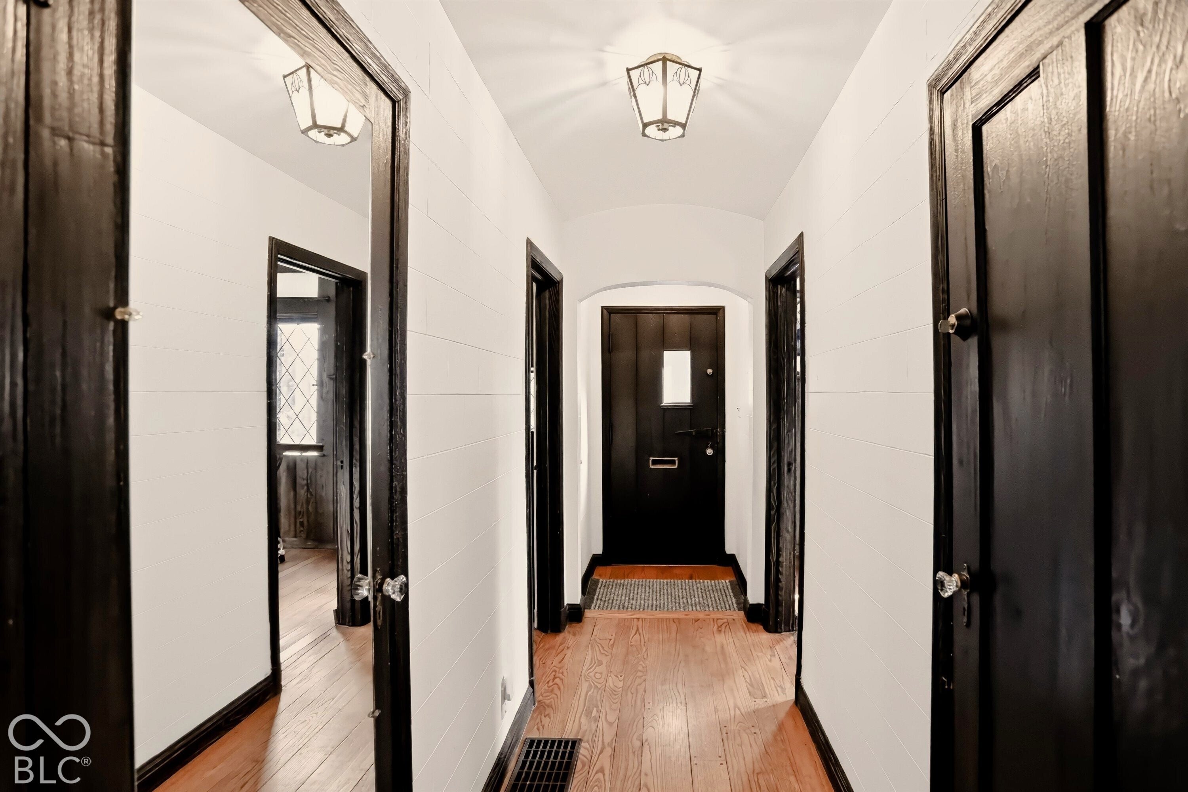
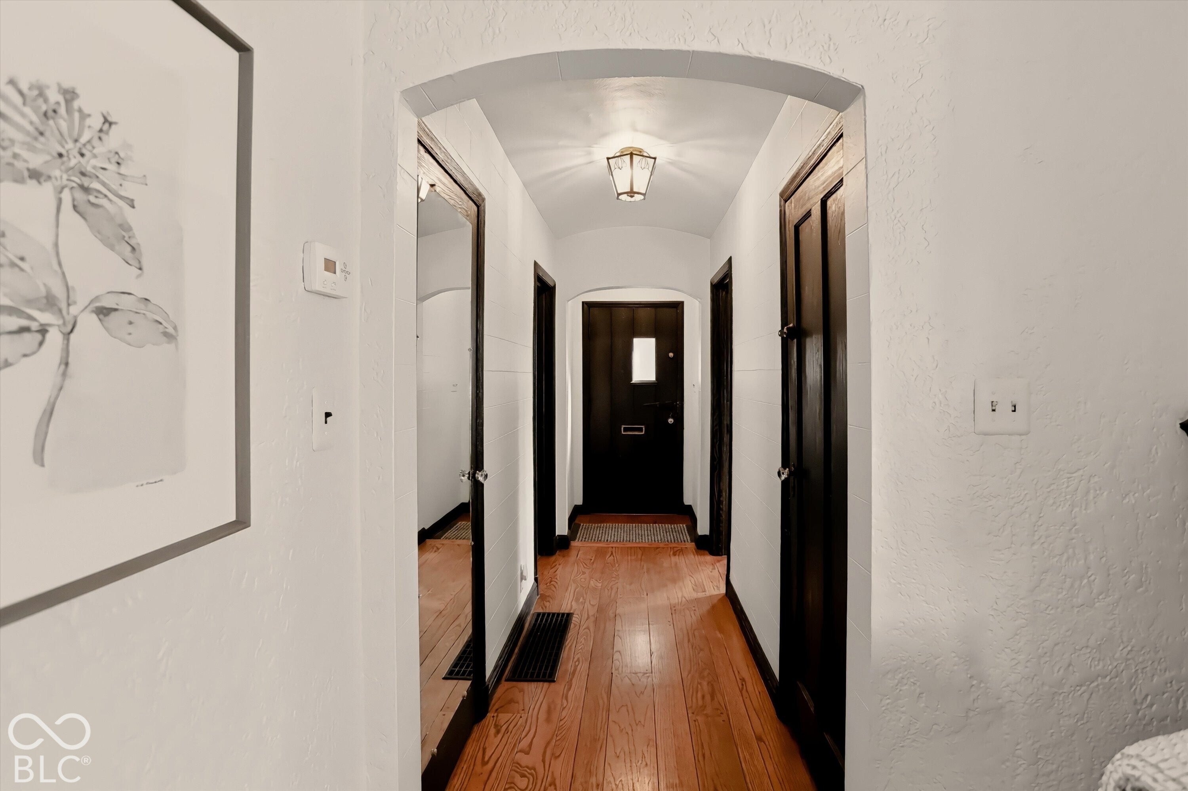
Welcome to 5753 N College Avenue, a distinctive 1930 brick English-style home nestled in the heart of the beloved Forest Hills neighborhood. Full of architectural character, this beautifully maintained home features soaring cathedral ceilings, exposed beams, original hardwood floors, and striking leaded-glass bowed windows that fill the spacious living room with natural light. A masonry fireplace creates a warm focal point, while the formal dining room features hardwood floors and French doors overlooking the private backyard. The main level also offers a charming breakfast room, a dedicated office/den with built-in shelving, and two bedrooms, with two additional bedrooms upstairs providing flexibility for family, guests, or a home office. The finished lower level adds valuable living space with a second fireplace and a versatile family or recreation room. Outside, mature trees and a private, fenced yard create a wonderful setting, complemented by a paver patio for outdoor entertaining. Located within Forest Hills, one of Indianapolis' most established and sought-after neighborhood communities, this home places you just minutes from the Monon Trail, Broad Ripple's restaurants, shops and entertainment, and the many amenities of Meridian-Kessler. With its exceptional architectural details, generous living spaces, and outstanding location, 5753 College Avenue offers the rare combination of historic character, neighborhood charm, and everyday convenience.
Save
Ask
Tour
Hide
Share
Listing Snapshot
Price
$575,000
Days On Site
0 Days
Bedrooms
4
Inside Area (SqFt)
3,380 sqft
Total Baths
3
Full Baths
2
Partial Baths
1
Lot Size
0.25 Acres
Year Built
1930
MLS® Number
22128186
Status
Active
Property Tax
N/A
HOA/Condo/Coop Fees
N/A
Sq Ft Source
Assessor
Friends & Family
React
Invite
Recent Activity
4 hours ago
Listing first seen on site
9 hours ago
Listing updated with changes from the MLS®
General Features
Acres
0.25
Foundation
Block
Garage
Yes
Garage Spaces
2
Levels
Two
Parking
Garage Door OpenerAttached
Property Sub Type
Single Family Residence
SqFt Below
676
SqFt Total
4056
Style
Tudor
Water Source
Public
Interior Features
Appliances
DishwasherElectric OvenRefrigerator
Basement
Partially Finished
Cooling
Central Air
Fireplace
Yes
Fireplace Features
BasementLiving Room
Fireplaces
2
Heating
Forced Air
Interior
Built-in FeaturesCathedral Ceiling(s)
Main Level Bedrooms
2
Save
Ask
Tour
Hide
Share
Exterior Features
Construction Details
BrickStucco
Community Features
MLS Area
4903 – Marion – Washington
School District
Indianapolis Public Schools
Township
Washington
Horse Property
None
Schools
School District
Indianapolis Public Schools
Elementary School
Unknown
Middle School
Unknown
High School
Unknown
Listing courtesy of F.C. Tucker Company (317) 362-2396
Listings courtesy of Metropolitan Indianapolis Board of REALTORS® as distributed by MLS GRID. All information is provided exclusively for consumers’ personal, non-commercial use, and may not be used for any purpose other than to identify prospective properties that a consumer may be interested in purchasing. All information is believed to be reliable but is not guaranteed and should be independently verified.
Based on information submitted to the MLS GRID as of 2026-10-15 04:01 AM UTC.
All data is obtained from various sources and may not have been verified by broker or MLS GRID. Supplied
Open House Information is subject to change without notice. All information should be independently reviewed
and verified for accuracy. Properties may or may not be listed by the office/agent presenting the information.