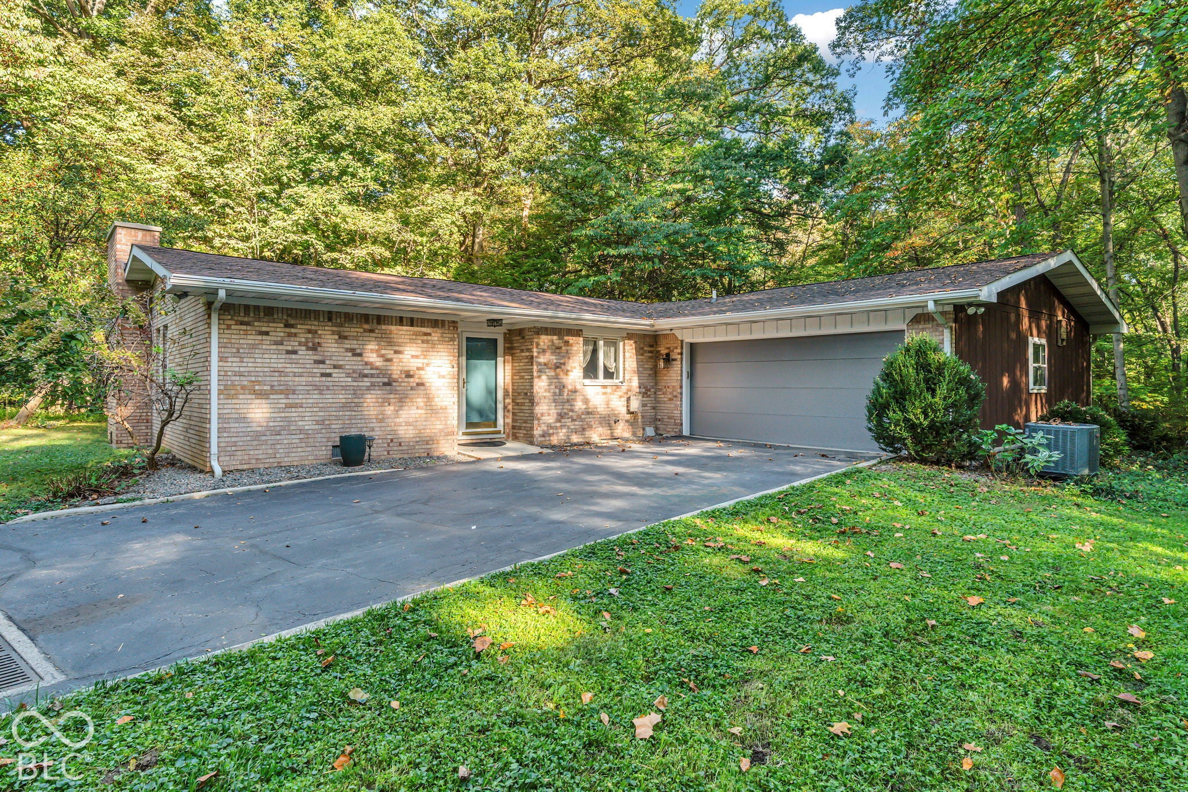
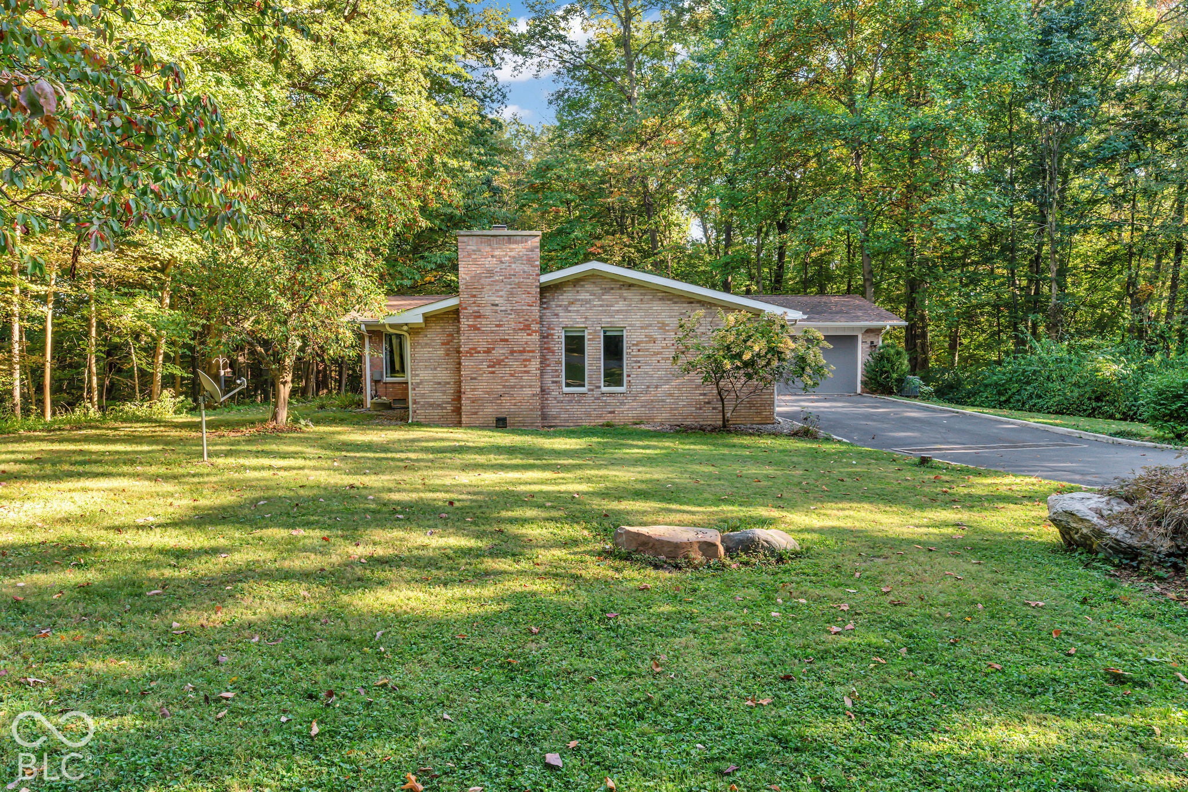
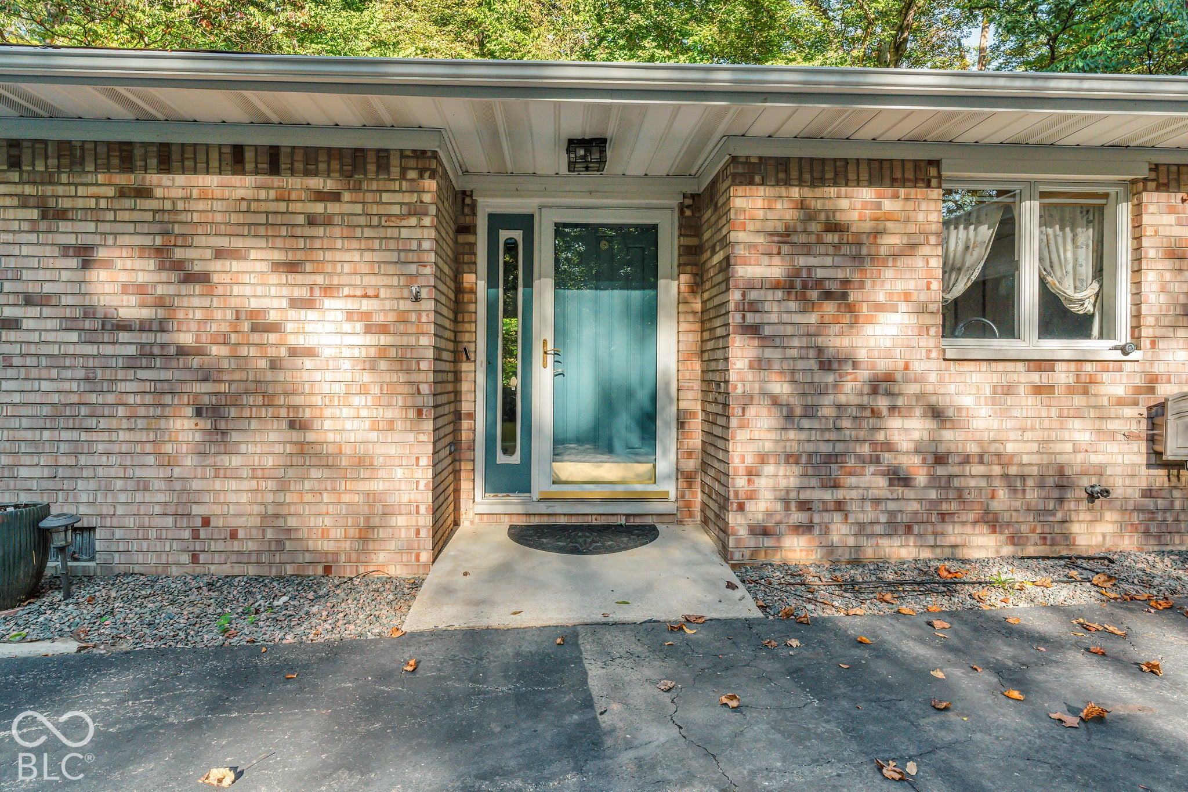
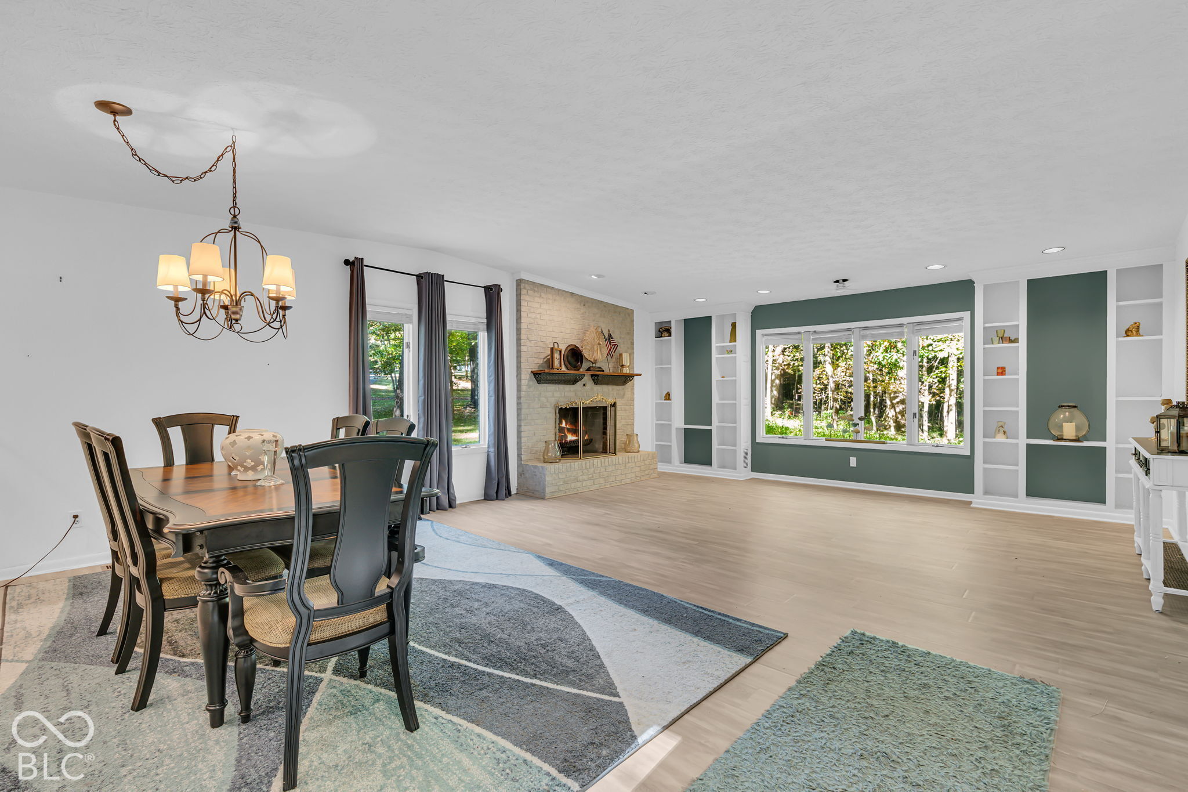
Discover the perfect blend of space, character, and nature in this beautifully renovated total electric mid-century ranch on a quiet cul-de-sac on the west side of Crawfordsville, just outside city limits in the desirable North Montgomery School District. With 3 bedrooms, 3.5 baths, over 3,000 sq. ft. of finished living space and a finished basement space (with kitchenette), there's room to grow and endless possibilities! Updates include new flooring, roof (7 years), screened-in porch, gazebo, mini barn, paint, countertops, wood-burning fireplace, and more. The gorgeous windows in the living and family rooms bring the outdoors in, making nature the focal point. Situated on approximately 3.5 acres of partially wooded property, this unique setting features a beautiful ravine with scenery rivaling local state parks, plus an additional lot across the street. It's not just a home in the woods, it's a home that makes you feel immersed in nature! Enjoy the outdoors from the gazebo, large deck, or spacious screened-in back porch. The walk-out basement offers flexible space ready to become additional bedrooms, a home office, playroom, hobby area, or storage (there is space for all of the above)! A mini barn with a garage door provides room for equipment and outdoor toys, while the asphalt driveway offers abundant parking for multiple vehicles and a camper. MyQ garage door opener for peace of mind when you aren't sure if you left your door up! Come face-to-face with the local deer through the expansive windows, observe the hummingbirds buzzing by, and enjoy the other wildlife that make this property feel like a private nature preserve. With only a handful of homes on the street, enjoy exceptional privacy, peaceful surroundings, generous living space, and convenient access to Crawfordsville amenities. If you're looking for room to entertain, space to grow, and a setting where nature takes center stage, this unique woodland retreat is ready to welcome you home!
Save
Ask
Tour
Hide
Share
Listing Snapshot
Price
$500,000
Days On Site
2 Days
Bedrooms
3
Inside Area (SqFt)
4,026 sqft
Total Baths
4
Full Baths
3
Partial Baths
1
Lot Size
3.5 Acres
Year Built
1967
MLS® Number
22126342
Status
Active
Property Tax
N/A
HOA/Condo/Coop Fees
N/A
Sq Ft Source
Assessor
Friends & Family
React
Invite
Recent Activity
2 days ago
Listing first seen on site
2 days ago
Listing updated with changes from the MLS®
General Features
Acres
3.5
Foundation
Block
Garage
Yes
Garage Spaces
2
Levels
One
Parking
Garage Door OpenerAttached
Property Condition
Updated/Remodeled
Property Sub Type
Single Family Residence
Security
Security System LeasedSecurity System Owned
Sewer
Septic Tank
SqFt Below
1432
SqFt Total
4479
Style
Mid-Century ModernRanch
Utilities
Electricity Connected
Water Source
WellPrivate
Interior Features
Appliances
FreezerElectric CooktopDishwasherDown DraftDryerElectric Water HeaterMicrowaveOvenRefrigeratorFree-Standing FreezerWasherWater Softener Owned
Listings courtesy of Metropolitan Indianapolis Board of REALTORS® as distributed by MLS GRID. All information is provided exclusively for consumers’ personal, non-commercial use, and may not be used for any purpose other than to identify prospective properties that a consumer may be interested in purchasing. All information is believed to be reliable but is not guaranteed and should be independently verified.
Based on information submitted to the MLS GRID as of 2026-10-14 01:55 AM UTC.
All data is obtained from various sources and may not have been verified by broker or MLS GRID. Supplied
Open House Information is subject to change without notice. All information should be independently reviewed
and verified for accuracy. Properties may or may not be listed by the office/agent presenting the information.