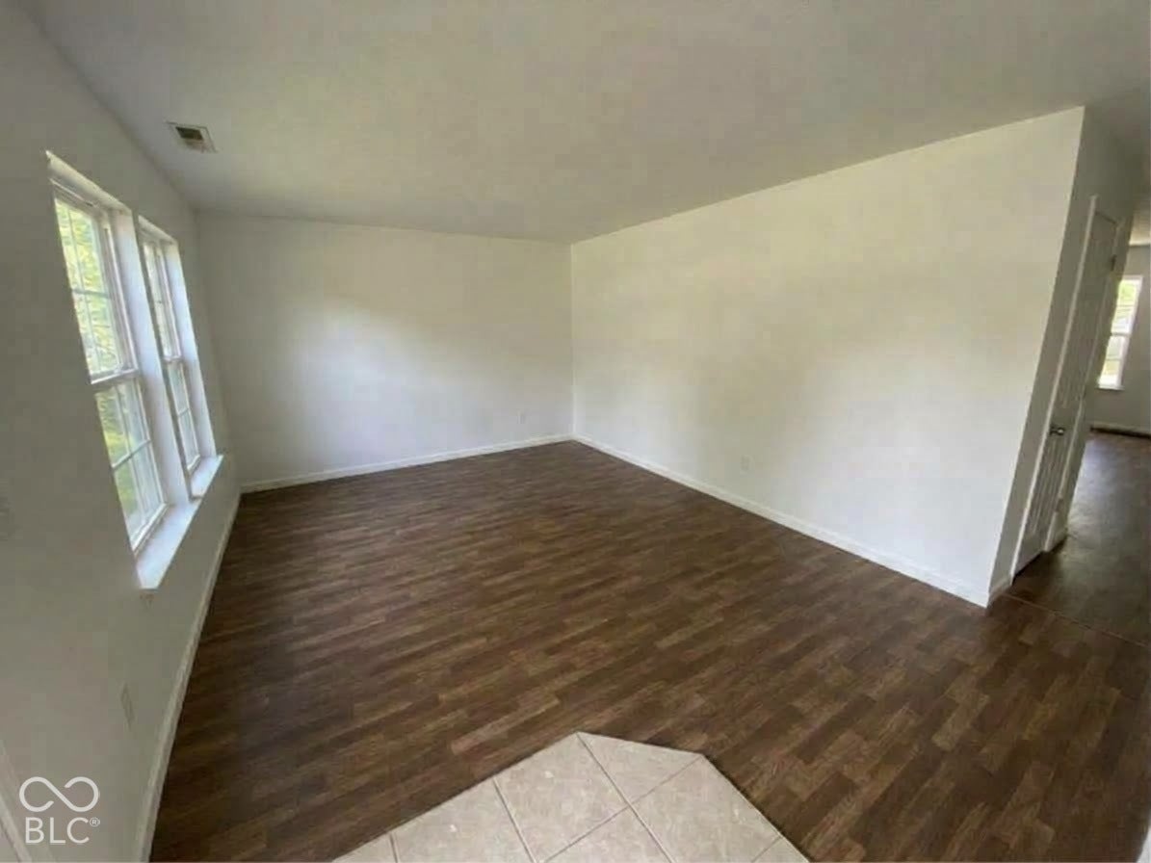
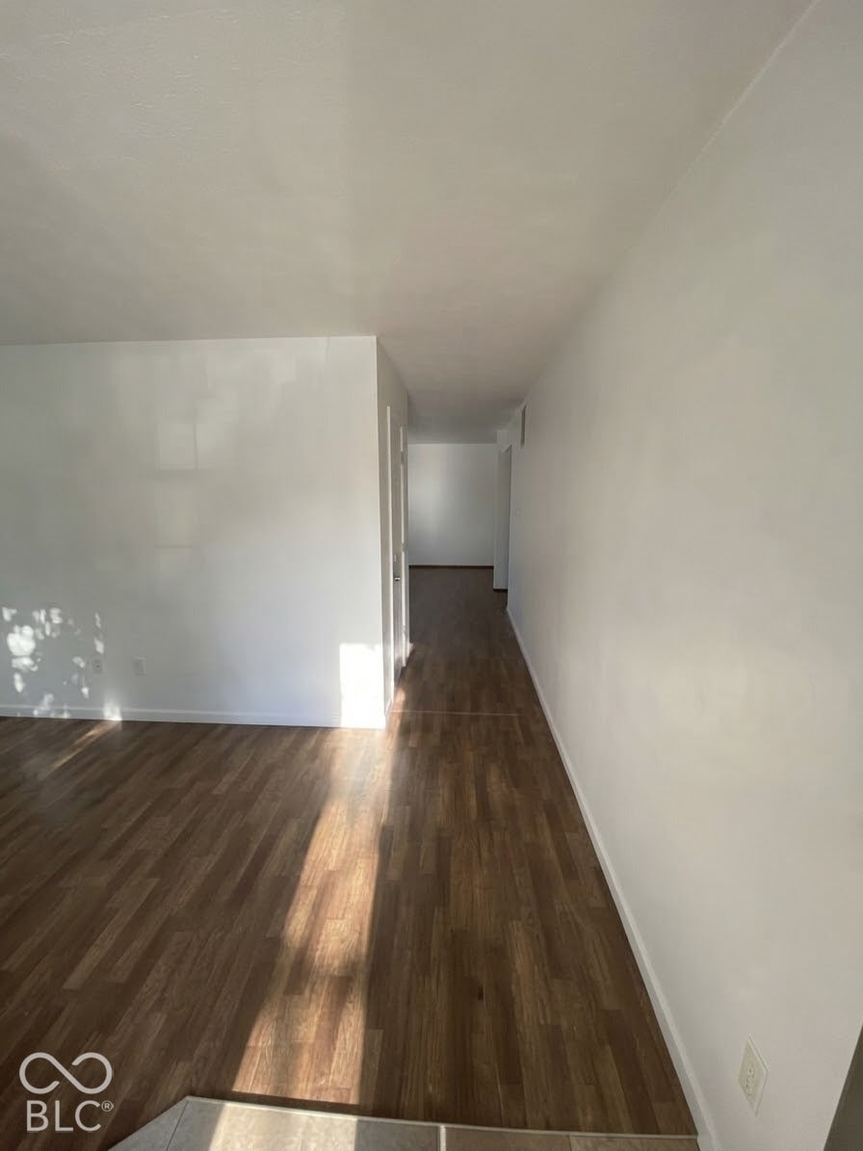
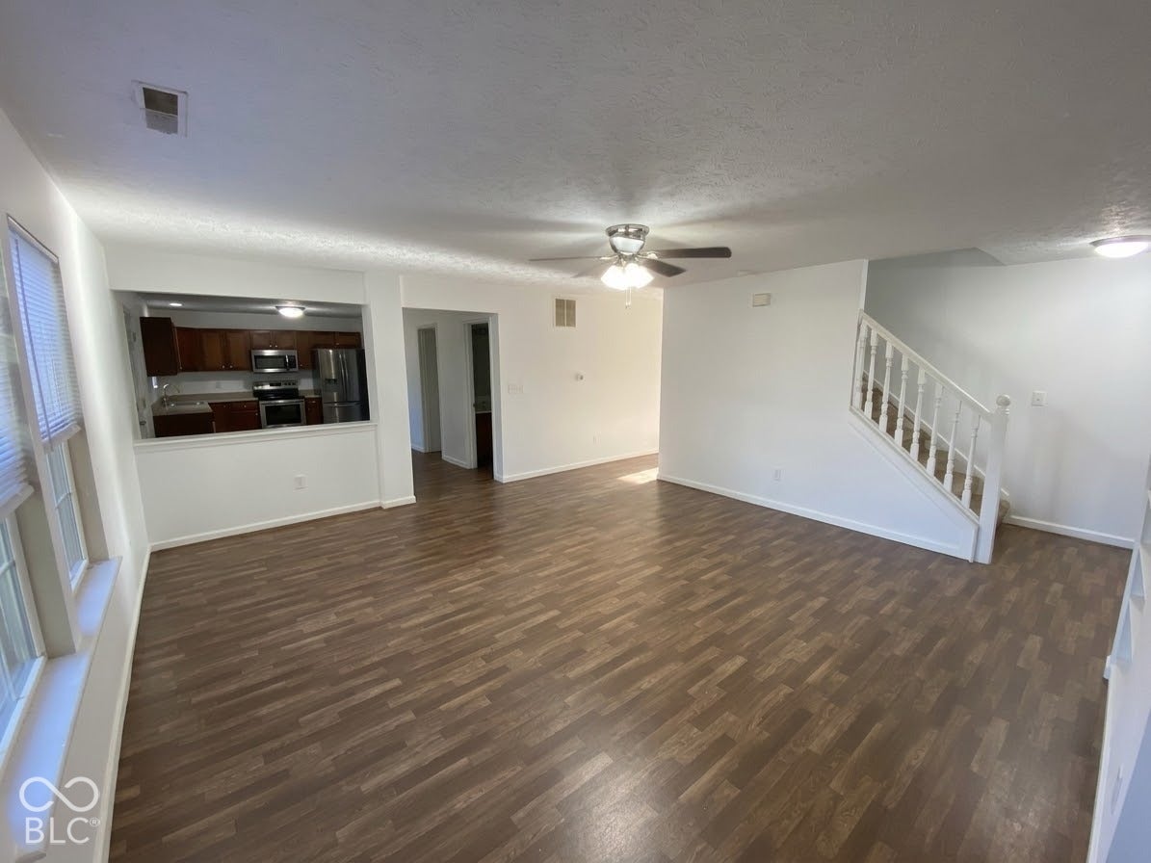
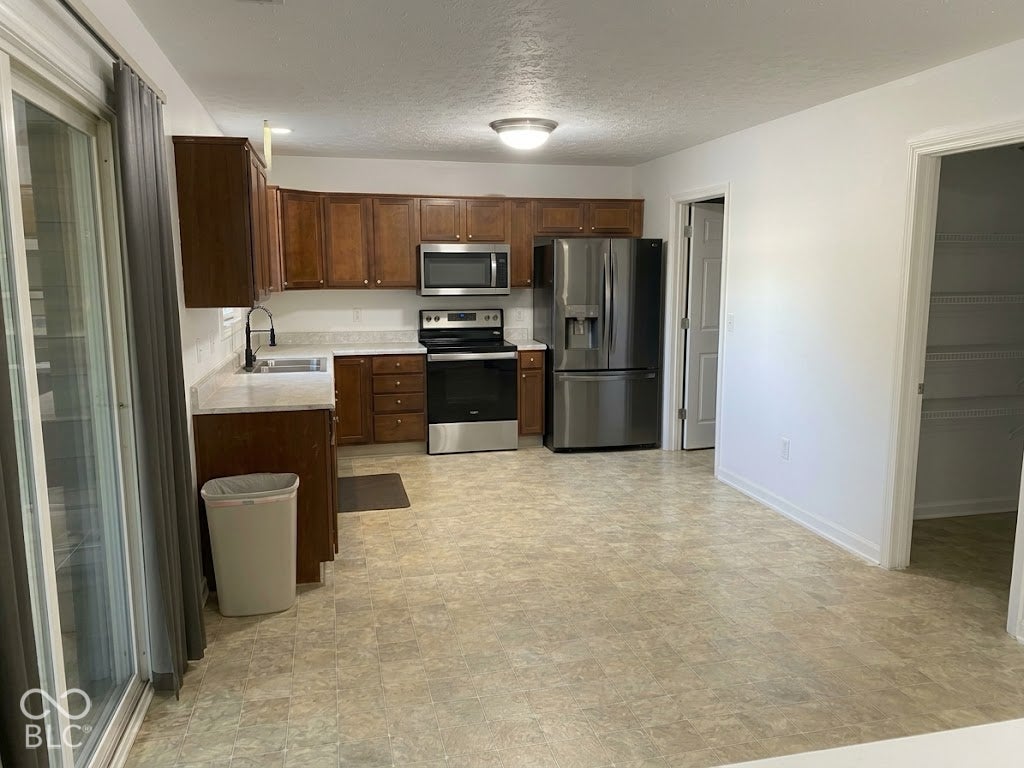
Discover this charming 4 bedroom 2 and a half bathroom at 2175 Rosswood Blvd, Indianapolis, IN, which offers a modern interpretation of comfortable living, designed for those who appreciate both space and style. With 4 bedrooms, there's plenty of space for everyone to spread out, or perhaps for a craft room, a home gym, or even a dedicated gaming zone. This home is spacious for either gatherings or if you are looking to expand your family. The two full and one half bathrooms are thoughtfully distributed across the property's two stories, ensuring convenience and privacy for residents and guests alike. Having the sunroom connecting from the kitchen and leading out into the back with a deck and fenced-in yard brings you to your own oasis. Shopping, restaurants, and medical plazas are close and with a brief journey to downtown Indianapolis, Fountain Square, and Pendleton Pike areas you will have plenty of social activities to choose from.
Save
Ask
Tour
Hide
Share
Listing Snapshot
Price
$297,000
Days On Site
1 Day
Bedrooms
4
Inside Area (SqFt)
2,587 sqft
Total Baths
3
Full Baths
2
Partial Baths
1
Lot Size
0.23 Acres
Year Built
2005
MLS® Number
22118537
Status
Active
Property Tax
N/A
HOA/Condo/Coop Fees
N/A
Sq Ft Source
Assessor
Friends & Family
React
Invite
Recent Activity
yesterday
Listing first seen on site
yesterday
Listing updated with changes from the MLS®
General Features
Acres
0.23
Garage
Yes
Garage Spaces
2
Levels
Two
Parking
Garage Door OpenerAttached
Property Sub Type
Single Family Residence
SqFt Total
2587
Style
Traditional
Utilities
Electricity Connected
Water Source
Public
Interior Features
Appliances
DishwasherElectric Water HeaterDisposalMicrowaveElectric OvenRefrigerator
Listing courtesy of Carpenter, REALTORS® (317) 766-1909
Listings courtesy of Metropolitan Indianapolis Board of REALTORS® as distributed by MLS GRID. All information is provided exclusively for consumers’ personal, non-commercial use, and may not be used for any purpose other than to identify prospective properties that a consumer may be interested in purchasing. All information is believed to be reliable but is not guaranteed and should be independently verified.
Based on information submitted to the MLS GRID as of 2026-10-14 03:28 AM UTC.
All data is obtained from various sources and may not have been verified by broker or MLS GRID. Supplied
Open House Information is subject to change without notice. All information should be independently reviewed
and verified for accuracy. Properties may or may not be listed by the office/agent presenting the information.