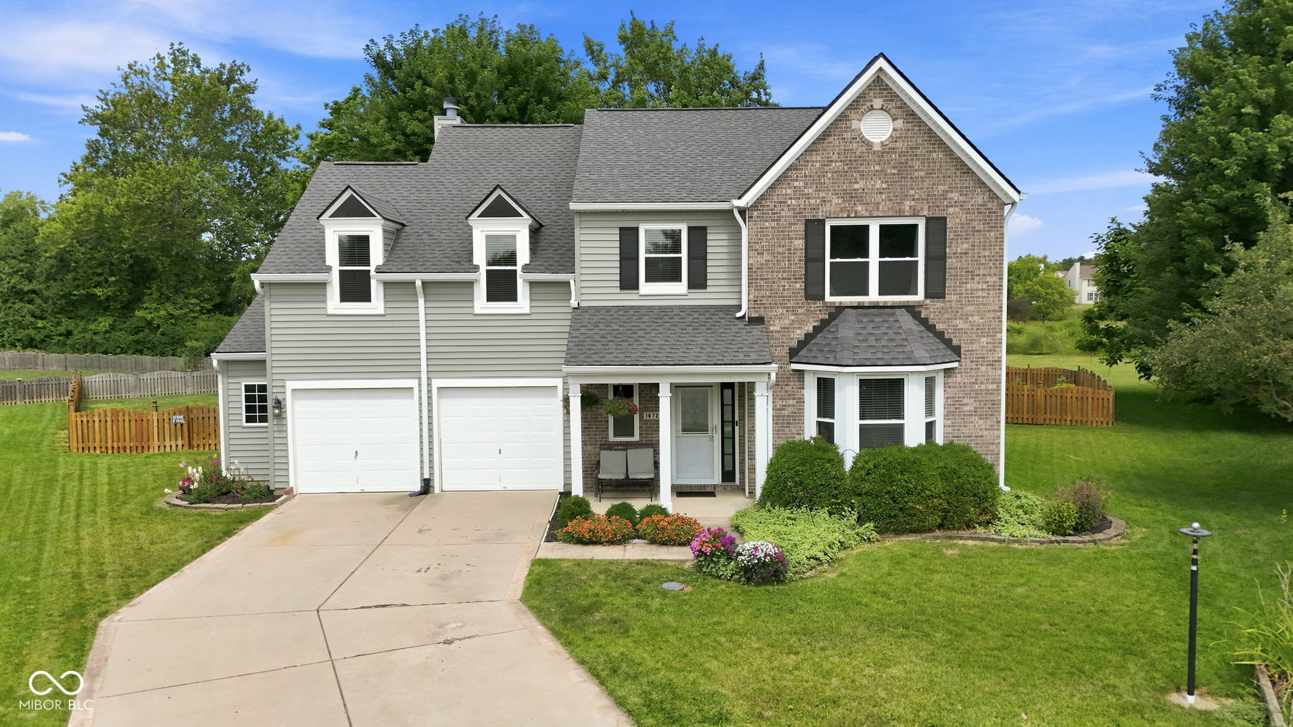
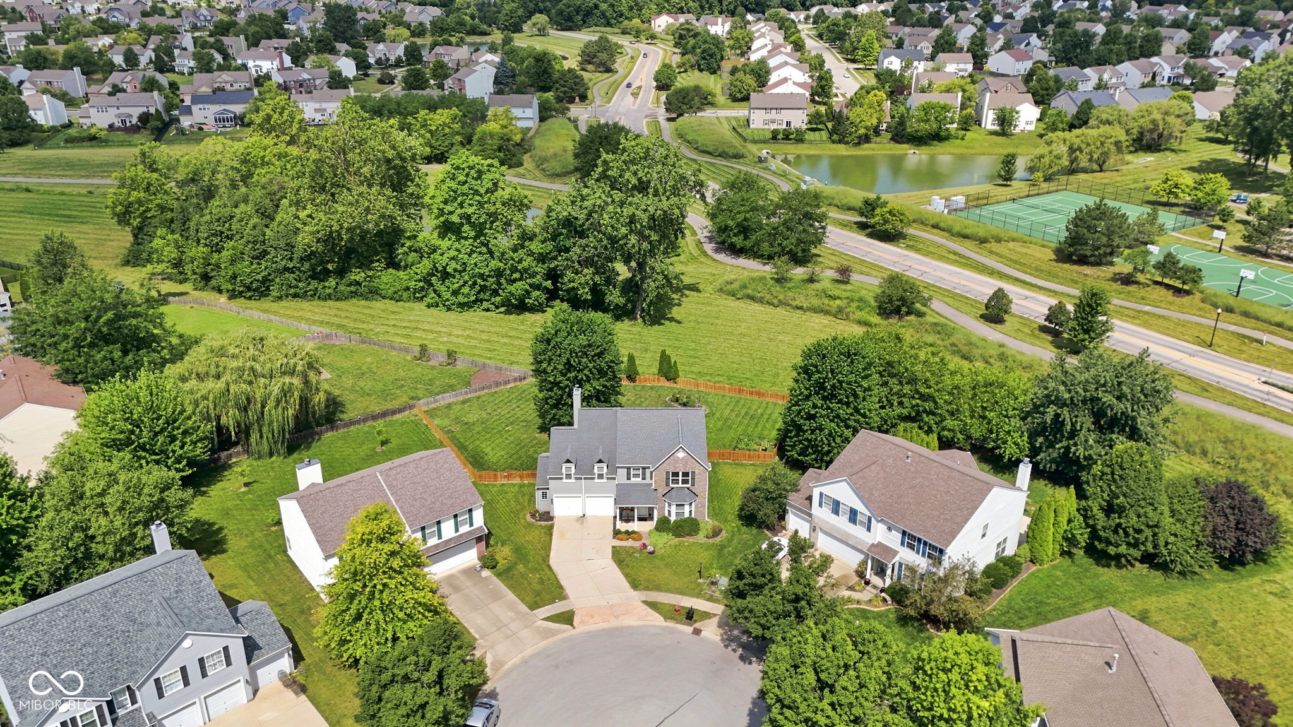
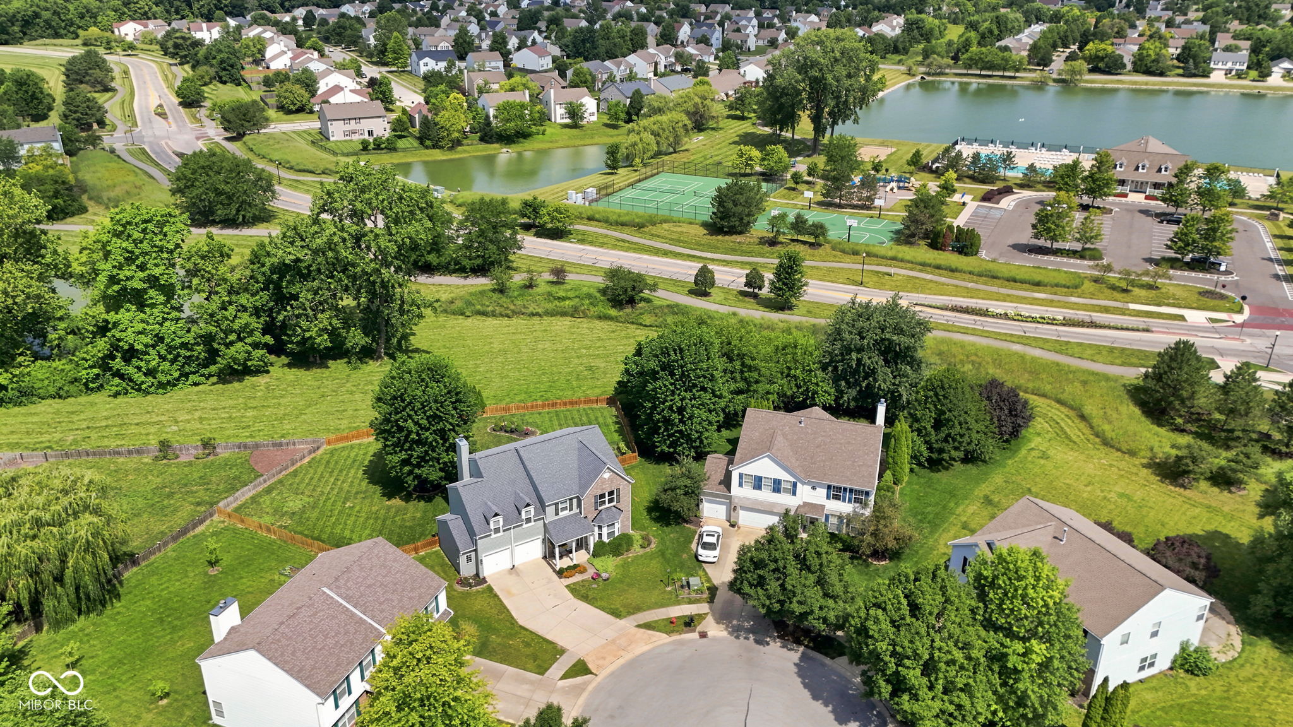
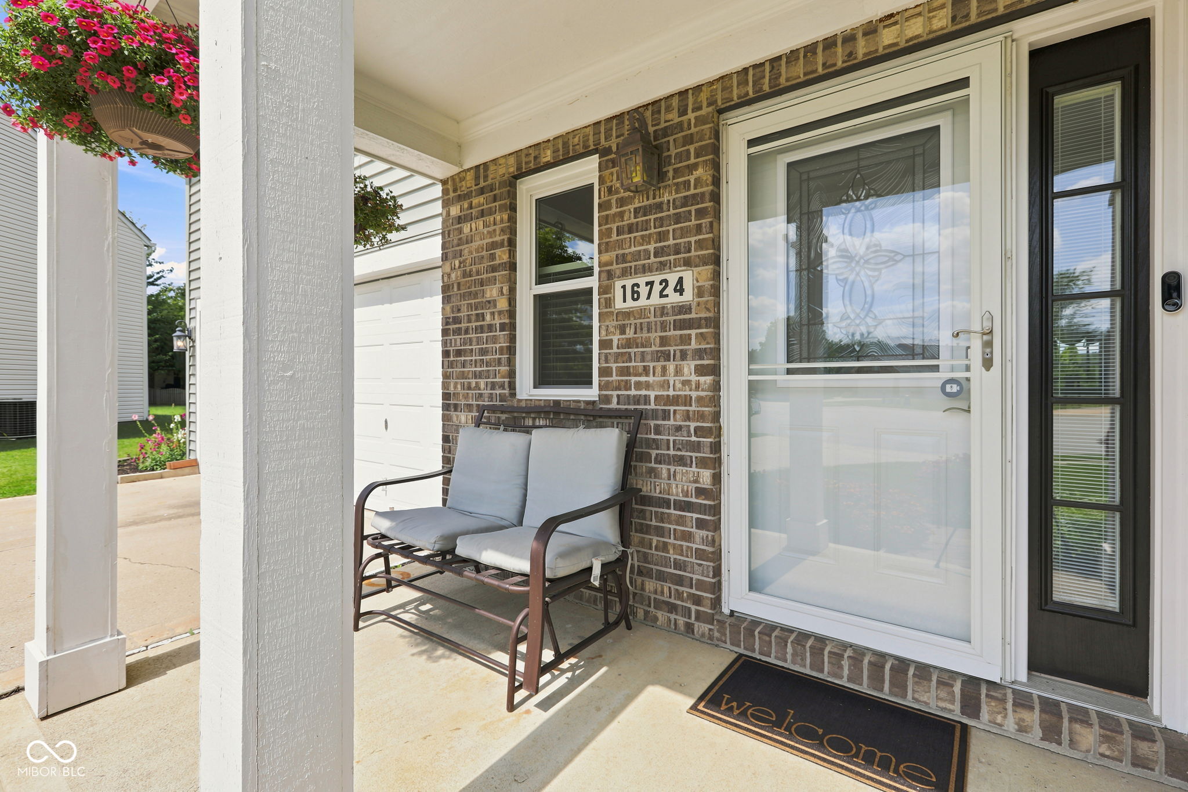
Major mechanical and exterior updates are already taken care of in this 4-bedroom, 2.5-bath home! Brand-new windows installed in 2023 with a transferable warranty, new Bosch HVAC system, water heater, roof, and siding all replaced in 2021! Nestled at the end of a cul-de-sac in Westfield's sought-after Countryside neighborhood, this home features a main-level office, formal dining room, and a light-filled family room with a cozy wood-burning fireplace. Kitchen has a lot to offer with new quartz countertops and space for cooking or entertaining with center island. Upstairs you will find 4 spacious bedrooms. Primary suite with walking closet, double sinks, a garden tub, and a separate shower. There is a massive 20×20 rec room ideal for a game room, theatre room, home gym, or 5th bedroom. Step out back to your private retreat complete with a fully fenced yard, mature trees, garden area, and a stamped concrete patio w/fire pit. All of this and you are still just minutes from US 31, award winning Washington Township schools, neighborhood amenities (pool, trails, playground, volleyball, basketball and tennis courts), Grand Park, Monon Trail, and Park Street's "Restaurant Row."
Save
Ask
Tour
Hide
Share
Listing Snapshot
Price
$429,900
Days On Site
67 Days
Bedrooms
4
Inside Area (SqFt)
2,512 sqft
Total Baths
3
Full Baths
2
Partial Baths
1
Lot Size
0.31 Acres
Year Built
2003
MLS® Number
22115937
Status
Pending
Property Tax
N/A
HOA/Condo/Coop Fees
$66.67 monthly
Sq Ft Source
Appraiser
Friends & Family
React
Invite
Recent Activity
10 hours ago
Status changed to Pending
10 hours ago
Listing updated with changes from the MLS®
4 weeks ago
Price changed to $429,900
2 months ago
Listing first seen on site
General Features
Acres
0.31
Direction Faces
East
Foundation
Slab
Garage
Yes
Garage Spaces
2
Levels
Two
Parking
Attached
Property Sub Type
Single Family Residence
Security
Security System OwnedSmoke Detector(s)
SqFt Total
2512
Style
Traditional
Water Source
Public
Interior Features
Appliances
DishwasherDisposalElectric OvenElectric Water Heater
Cooling
Heat Pump
Fireplace
Yes
Fireplace Features
Family RoomWood Burning
Fireplaces
1
Heating
Heat PumpElectric
Interior
High CeilingsWalk-In Closet(s)Entrance FoyerKitchen IslandPantry
Listing courtesy of T&H Realty Services, Inc. (317) 250-4076
Listings courtesy of Metropolitan Indianapolis Board of REALTORS® as distributed by MLS GRID. All information is provided exclusively for consumers’ personal, non-commercial use, and may not be used for any purpose other than to identify prospective properties that a consumer may be interested in purchasing. All information is believed to be reliable but is not guaranteed and should be independently verified.
Based on information submitted to the MLS GRID as of 2026-09-30 02:40 AM UTC.
All data is obtained from various sources and may not have been verified by broker or MLS GRID. Supplied
Open House Information is subject to change without notice. All information should be independently reviewed
and verified for accuracy. Properties may or may not be listed by the office/agent presenting the information.