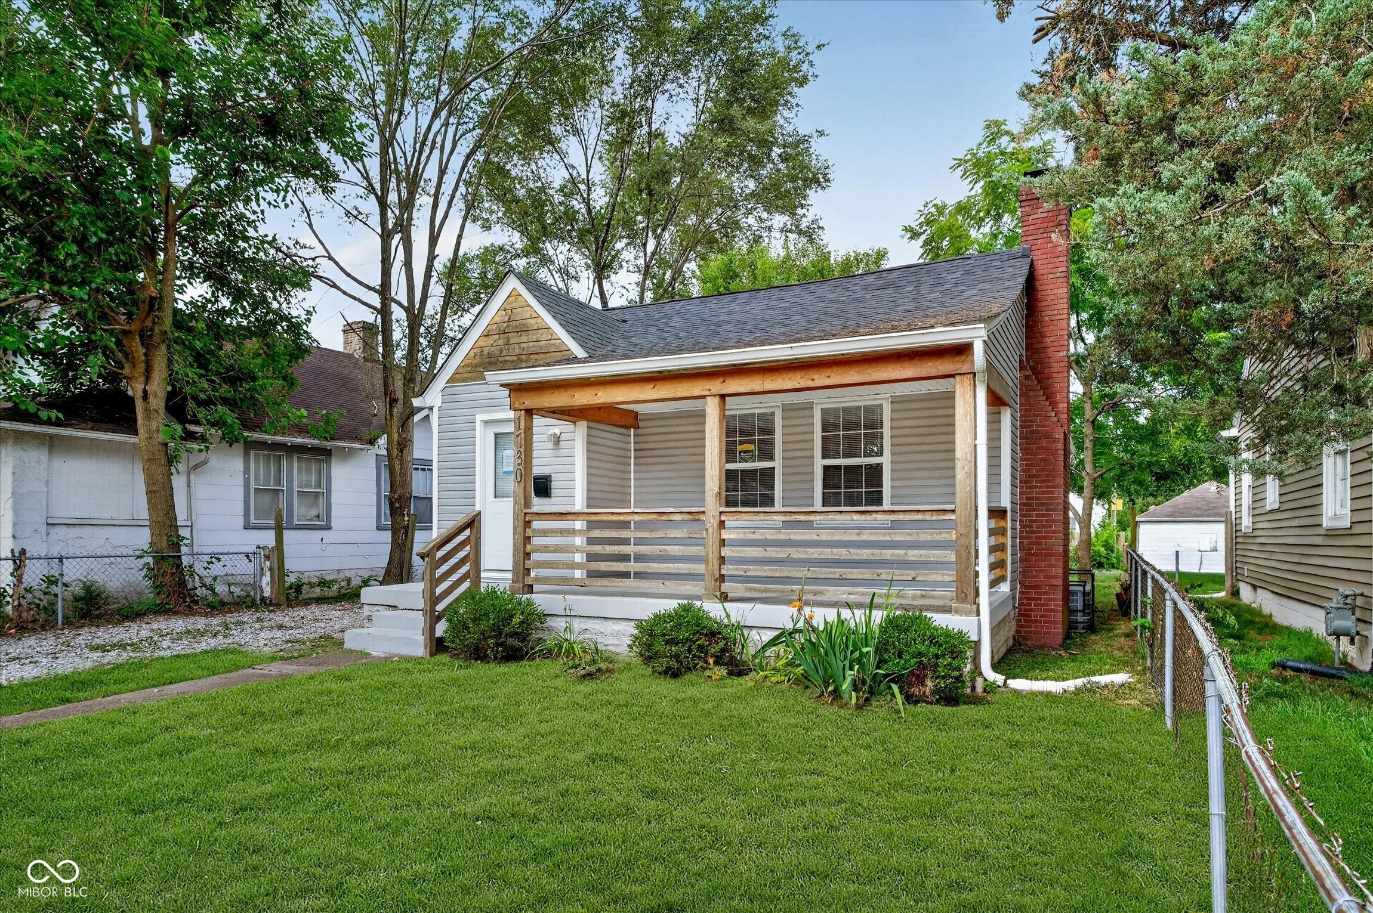
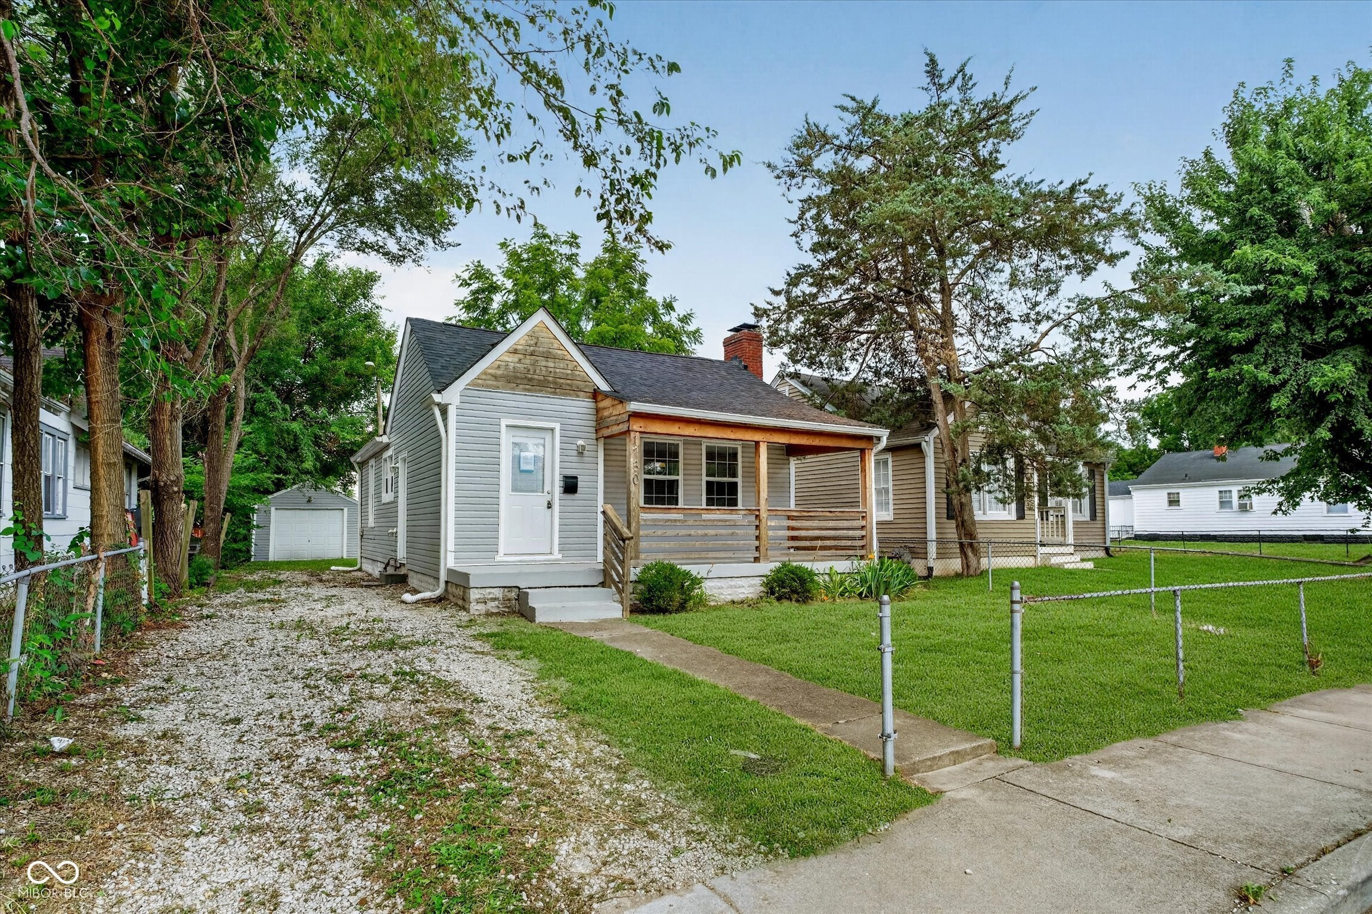
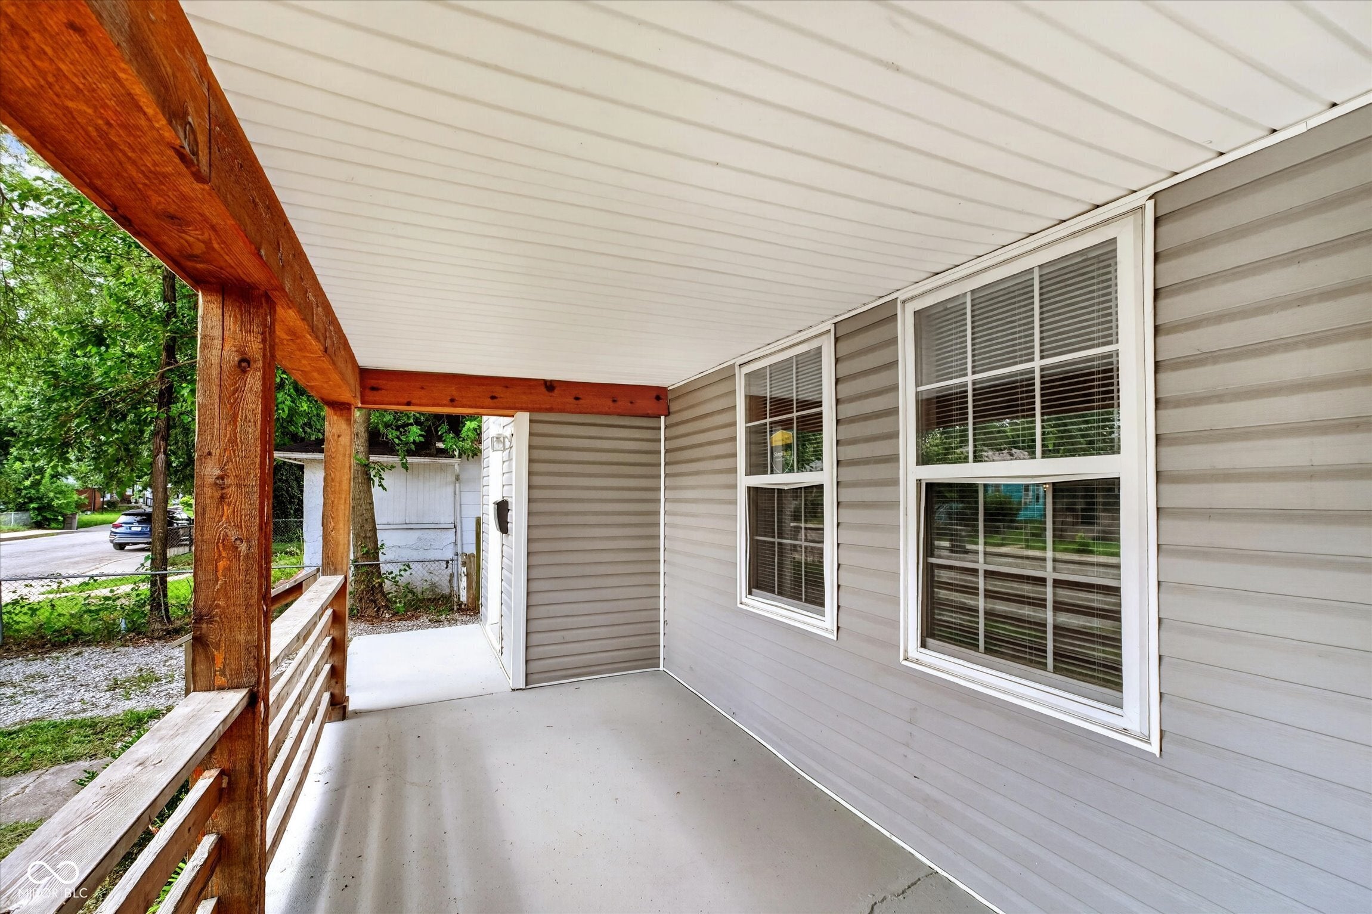
***SELLER CREDIT OFFER: Pay 2% less in interest your first year! LOWER YOUR MONTHLY PAYMENT! Welcome home to this charming home in the desirable West Haven neighborhood, just minutes from the dining, shopping, and entertainment of Speedway. Offering 2 bedrooms, 1 full bath, and approximately 1,600 square feet, this move-in-ready home blends classic character with modern updates. A welcoming covered front porch provides the perfect spot to enjoy your morning coffee or unwind at the end of the day. Inside, you'll find fresh neutral paint and luxury vinyl plank flooring throughout. The spacious living room features a decorative fireplace flanked by built-in shelving and flows seamlessly into the dining area, creating an open and inviting space for everyday living and entertaining. The kitchen offers abundant cabinetry, generous counter space, and stainless steel appliances, making meal preparation a breeze. Two comfortably sized bedrooms provide peaceful retreats, while the unfinished basement offers a dedicated laundry area and ample storage with potential for additional uses. Step outside to a cozy backyard with space to garden, entertain, or simply relax. Conveniently located near parks, major highways, and everything Speedway has to offer, this quaint home is full of charm, functionality, and value.
Save
Ask
Tour
Hide
Share
Listing Snapshot
Price
$154,900
Days On Site
68 Days
Bedrooms
2
Inside Area (SqFt)
800 sqft
Total Baths
1
Full Baths
1
Partial Baths
N/A
Lot Size
0.11 Acres
Year Built
1941
MLS® Number
22114650
Status
Active
Property Tax
N/A
HOA/Condo/Coop Fees
N/A
Sq Ft Source
Assessor
Friends & Family
React
Invite
Recent Activity
2 months ago
Listing first seen on site
2 months ago
Listing updated with changes from the MLS®
General Features
Acres
0.11
Foundation
Block
Garage
Yes
Garage Spaces
1
Levels
One
Parking
DetachedGravel
Property Sub Type
Single Family Residence
SqFt Total
1600
Style
Ranch
Water Source
Public
Interior Features
Appliances
Electric OvenRefrigeratorWater Heater
Basement
Unfinished
Cooling
Central Air
Fireplace
Yes
Fireplaces
1
Heating
Forced Air
Interior
Built-in Features
Laundry Features
In Basement
Main Level Bedrooms
2
Save
Ask
Tour
Hide
Share
Exterior Features
Construction Details
Wood Siding
Fencing
Chain LinkPartial
Patio And Porch
Covered
Community Features
MLS Area
4909 – Marion – Wayne
School District
Indianapolis Public Schools
Township
Wayne
Horse Property
None
Schools
School District
Indianapolis Public Schools
Elementary School
Unknown
Middle School
Unknown
High School
Unknown
Listing courtesy of T&H Realty Services, Inc. (317) 777-0750
Listings courtesy of Metropolitan Indianapolis Board of REALTORS® as distributed by MLS GRID. All information is provided exclusively for consumers’ personal, non-commercial use, and may not be used for any purpose other than to identify prospective properties that a consumer may be interested in purchasing. All information is believed to be reliable but is not guaranteed and should be independently verified.
Based on information submitted to the MLS GRID as of 2026-09-29 01:12 AM UTC.
All data is obtained from various sources and may not have been verified by broker or MLS GRID. Supplied
Open House Information is subject to change without notice. All information should be independently reviewed
and verified for accuracy. Properties may or may not be listed by the office/agent presenting the information.