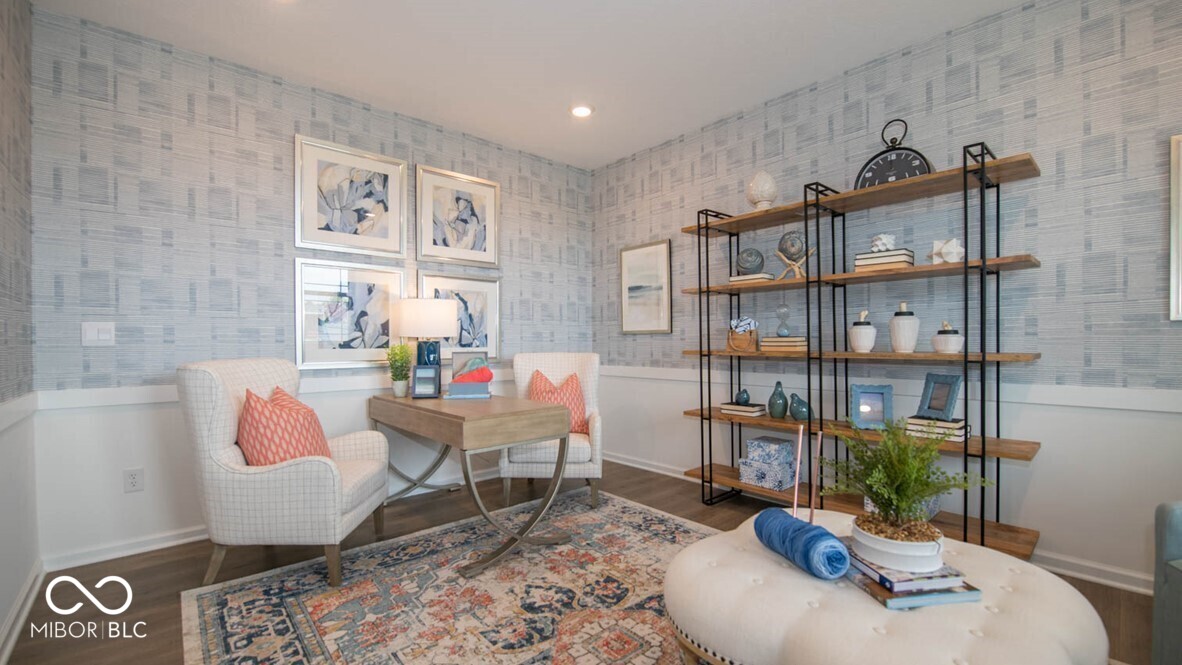
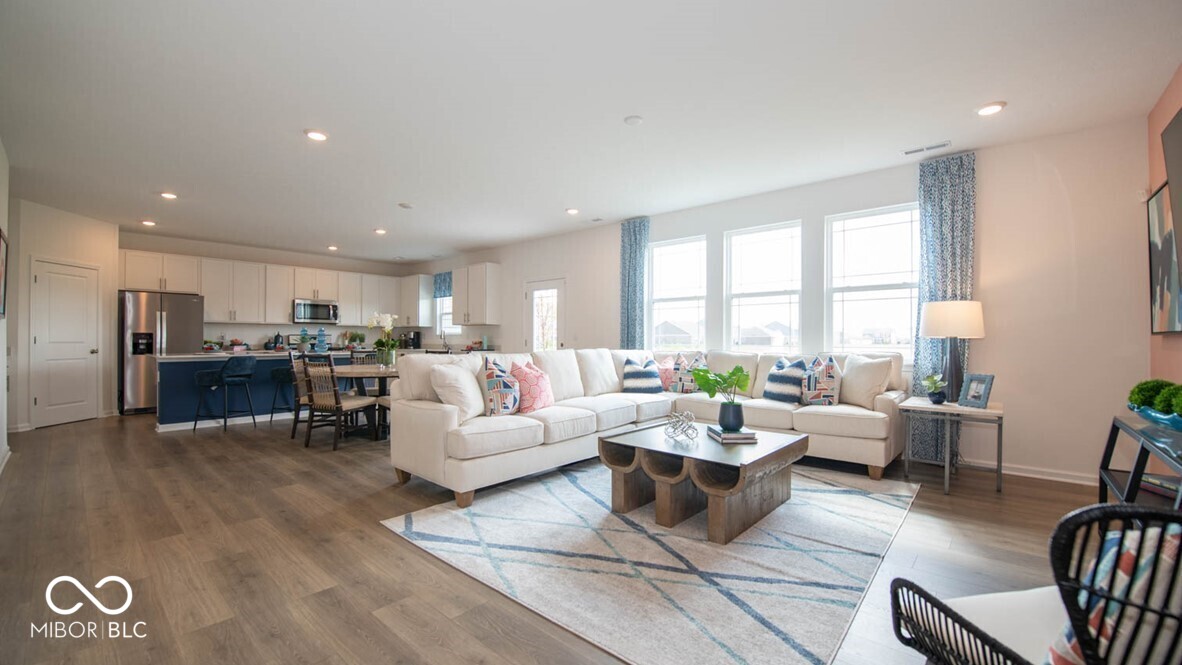
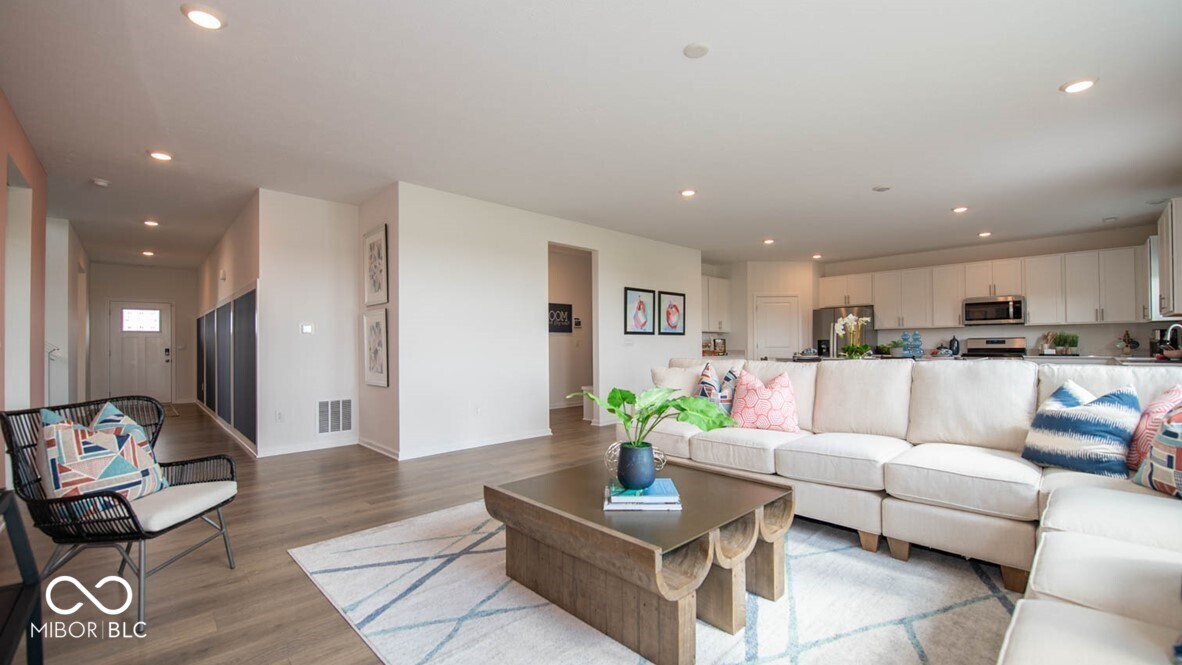
D.R. Horton, America's Builder, introduces the stunning Dayton model at Trailside in Whitestown, IN-a spacious and thoughtfully designed home encompassing 3,388 square feet of luxurious living space. This impressive residence features five bedrooms, three and a half baths, a versatile flex room, an expansive loft, and a three-car garage. Ideal for entertaining, the open-concept layout seamlessly connects the large great room, casual dining area, and a well-appointed kitchen. The kitchen is a culinary dream, boasting a generous center island, ample gray cabinetry, a walk-in pantry, and sleek stainless-steel appliances. The main level flex room offers versatility, perfect for a home office, formal dining, or playroom. Guests will appreciate the convenience of a main-level bedroom with an adjacent bath. Upstairs, the primary bedroom suite is a retreat, featuring two walk-in closets and a spacious ensuite bath complete with a dual-sink vanity, a luxurious shower, linen storage, and a private water closet. Overlooking the loft, the secondary bedrooms are generously sized with ample closet space. The hall bath includes a dual-sink vanity and a separate commode and shower area. The Dayton also comes equipped with America's Smart Home package, a leading suite of smart home technologies that keep you effortlessly connected to what matters most. Photos are representative of plan and may vary as built.
Save
Ask
Tour
Hide
Share
Listing Snapshot
Price
$478,900
Days On Site
0 Days
Bedrooms
5
Inside Area (SqFt)
3,388 sqft
Total Baths
5
Full Baths
4
Partial Baths
1
Lot Size
0.22 Acres
Year Built
2026
MLS® Number
22104631
Status
Active
Property Tax
N/A
HOA/Condo/Coop Fees
$88.33 monthly
Sq Ft Source
Builder
Friends & Family
React
Invite
Recent Activity
4 hours ago
Listing first seen on site
4 hours ago
Listing updated with changes from the MLS®
General Features
Acres
0.22
Foundation
Slab
Garage
Yes
Garage Spaces
3
Levels
Two
Parking
Attached
Property Condition
New Construction
Property Sub Type
Single Family Residence
SqFt Total
3388
Style
Traditional
Water Source
Public
Interior Features
Appliances
DishwasherElectric Water HeaterDisposalGas OvenRefrigerator
Cooling
Central Air
Heating
Natural Gas
Interior
High CeilingsKitchen IslandPantrySmart ThermostatWalk-In Closet(s)
Listing courtesy of DRH Realty of Indiana, LLC (317) 797-7036
Listings courtesy of Metropolitan Indianapolis Board of REALTORS® as distributed by MLS GRID. All information is provided exclusively for consumers’ personal, non-commercial use, and may not be used for any purpose other than to identify prospective properties that a consumer may be interested in purchasing. All information is believed to be reliable but is not guaranteed and should be independently verified.
Based on information submitted to the MLS GRID as of 2026-05-28 05:27 PM UTC.
All data is obtained from various sources and may not have been verified by broker or MLS GRID. Supplied
Open House Information is subject to change without notice. All information should be independently reviewed
and verified for accuracy. Properties may or may not be listed by the office/agent presenting the information.