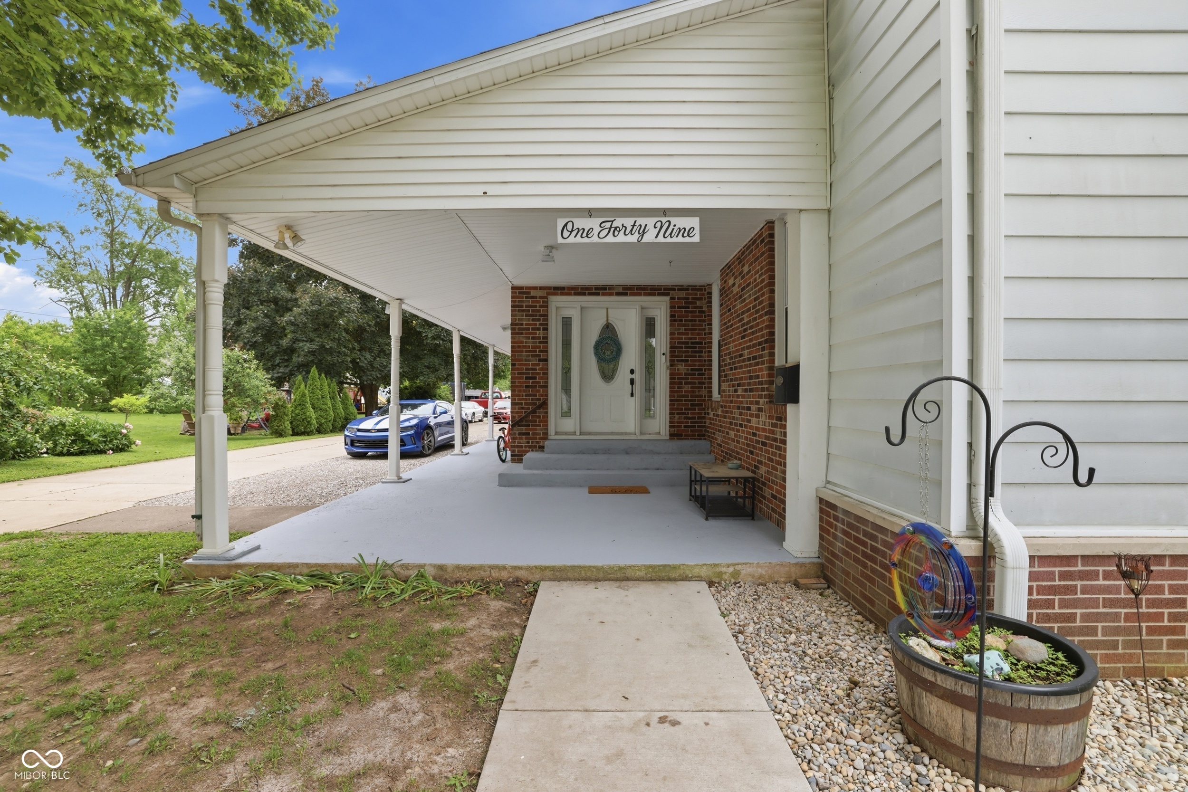
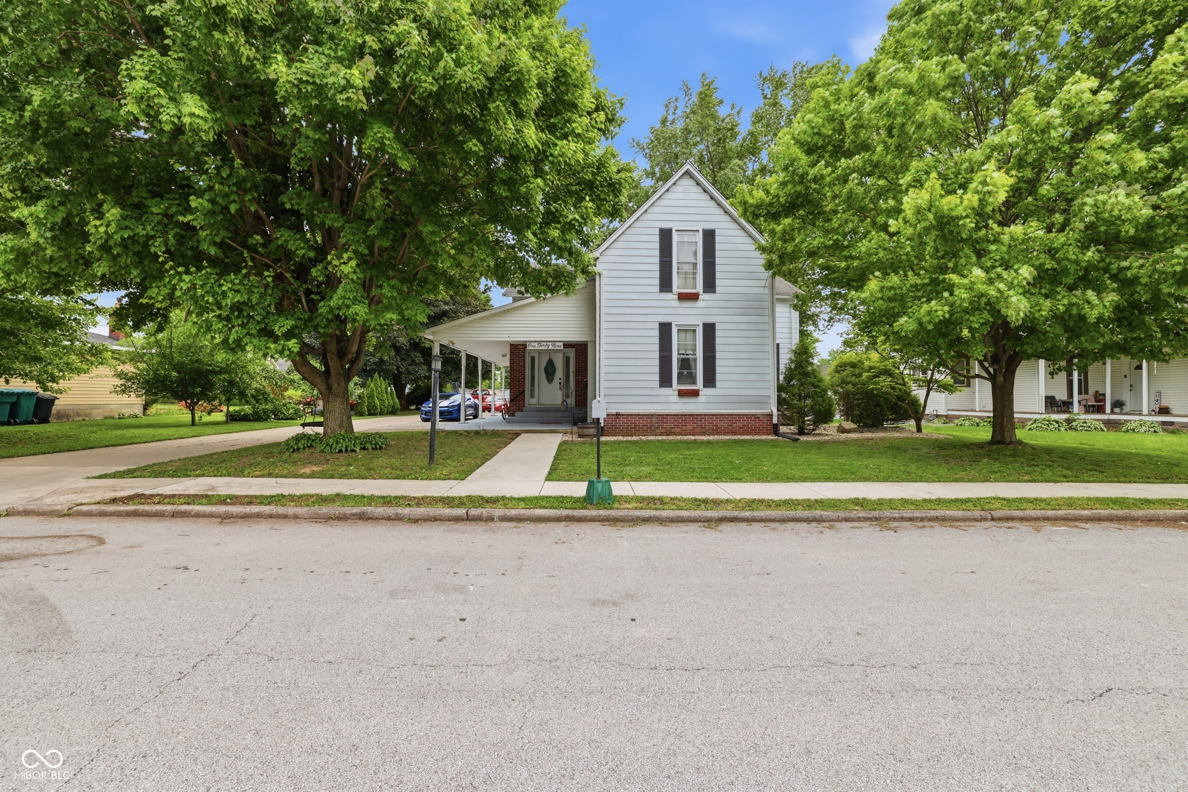
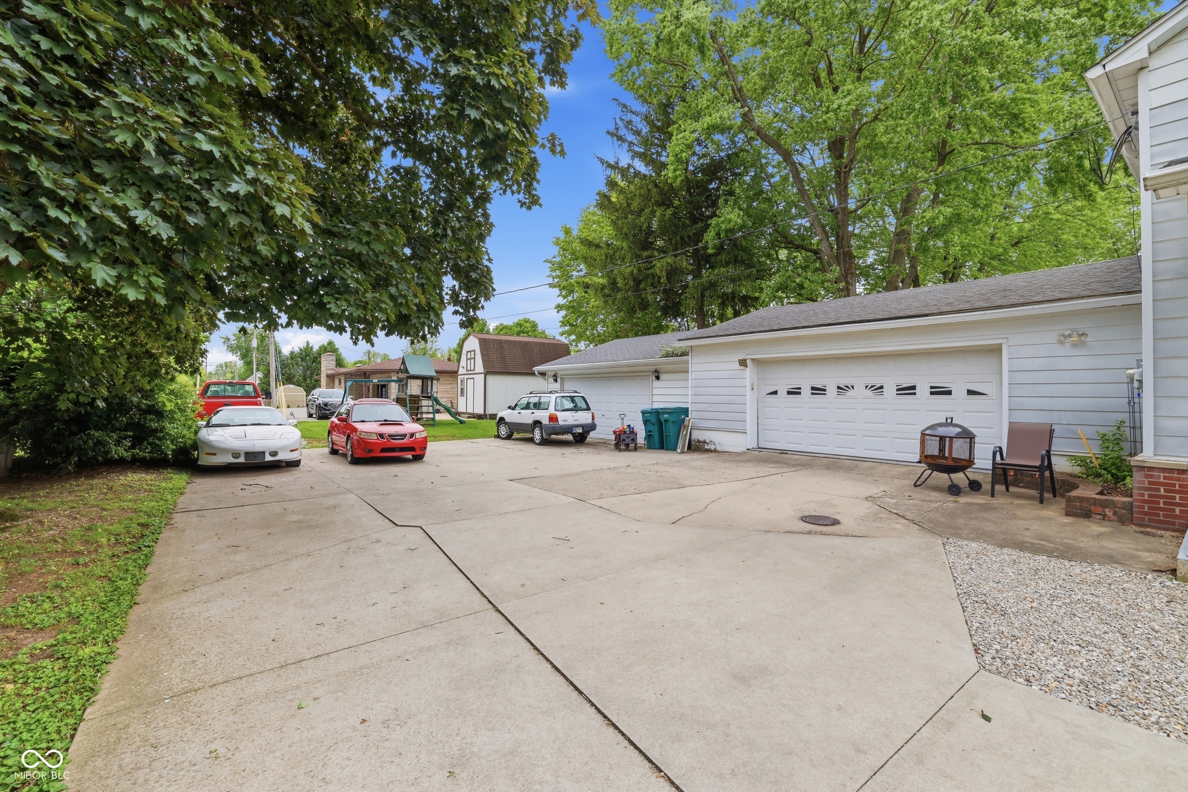
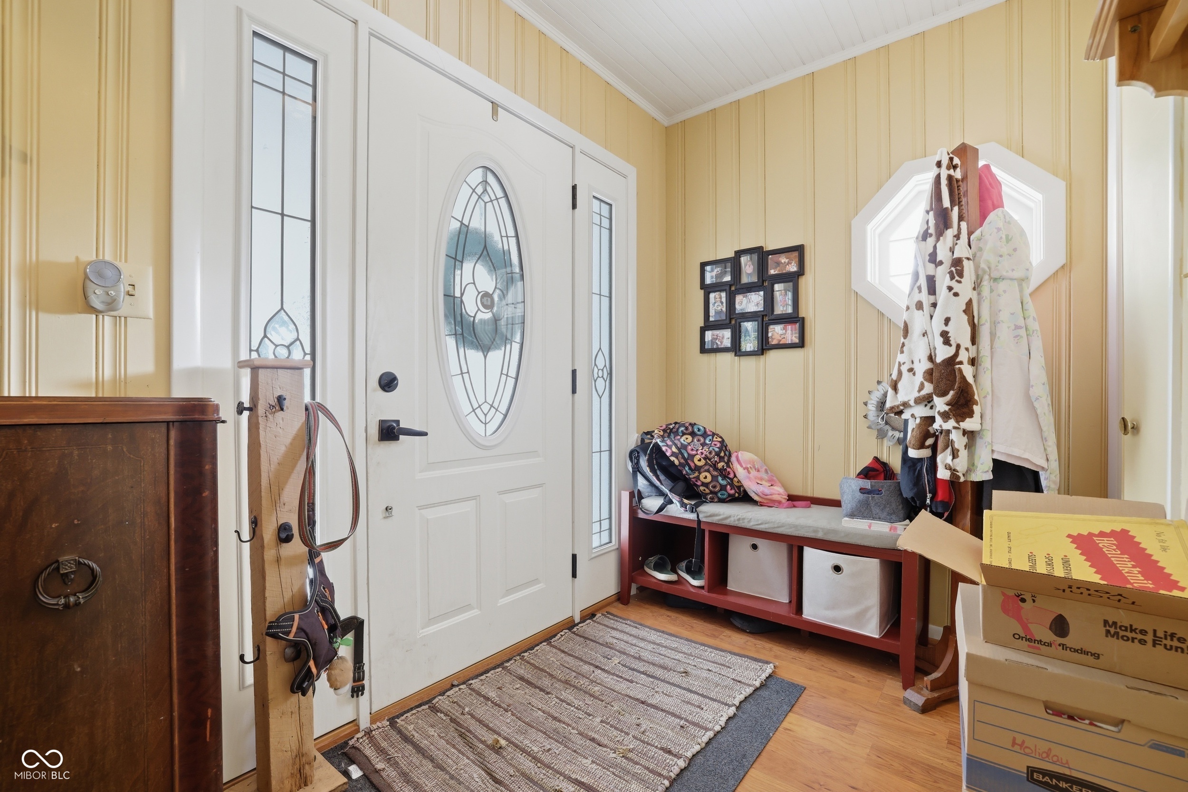
Welcome to your expansive retreat in the heart of Russiaville! Offering an impressive 3,024 square feet of finished living space, this unique property seamlessly blends historic charm with incredible room to spread out and customize. Originally built in 1900 and thoughtfully expanded over the years, this 4-bedroom, 2-bathroom home presents a fantastic opportunity to make it your own. Step inside to discover generous living areas designed for gathering, including a dedicated formal dining room that sets the perfect stage for entertaining. Car enthusiasts, hobbyists, or those simply needing abundant storage will fall in love with the exceptional garage setup: four covered parking spaces across two attached 2-car garages. This rare find provides the perfect opportunity for a sprawling workshop or premium vehicle storage. The location is simply unbeatable. Enjoy the convenience of being just steps away from the charming amenities of downtown Russiaville. Whether it's a quick stroll to local amenities or an easy morning commute, this home delivers. Situated just off IN-26, you have a straight shot to US-31, making travel throughout Howard County and beyond an absolute breeze. If you are searching for incredible square footage, unmatched garage space, and a prime central location, 149 W North Street is ready for its next chapter. Schedule your showing today and discover the endless possibilities!
Save
Ask
Tour
Hide
Share
Listing Snapshot
Price
$299,250
Days On Site
0 Days
Bedrooms
4
Inside Area (SqFt)
3,024 sqft
Total Baths
2
Full Baths
2
Partial Baths
N/A
Lot Size
0.2 Acres
Year Built
1900
MLS® Number
22104357
Status
Active
Property Tax
N/A
HOA/Condo/Coop Fees
N/A
Sq Ft Source
N/A
Friends & Family
React
Invite
Recent Activity
5 hours ago
Listing first seen on site
5 hours ago
Listing updated with changes from the MLS®
General Features
Acres
0.2
Direction Faces
North
Foundation
Block
Garage
Yes
Garage Spaces
4
Levels
Two
Parking
Attached
Property Sub Type
Single Family Residence
SqFt Total
4536
Style
Traditional
Utilities
Cable Available
Water Source
Public
Interior Features
Appliances
FreezerDishwasherDryerElectric Water HeaterDisposalMicrowaveElectric OvenRefrigeratorFree-Standing FreezerWasherWater Softener Owned
Basement
PartialUnfinished
Cooling
Central Air
Flooring
Hardwood
Heating
Forced AirNatural Gas
Interior
Built-in FeaturesEntrance FoyerEat-in KitchenWired for Data
Main Level Bedrooms
1
Save
Ask
Tour
Hide
Share
Exterior Features
Construction Details
Vinyl SidingAluminum SidingBrick
Patio And Porch
Covered
Community Features
Horse Property
None
MLS Area
3411 – Howard – Honey Creek
School District
Western School Corporation
Township
Honey Creek
Schools
School District
Western School Corporation
Elementary School
Western Primary School
Middle School
Western Middle School
High School
Western High School
Listing courtesy of F.C. Tucker Company (765) 438-5518
Listings courtesy of Metropolitan Indianapolis Board of REALTORS® as distributed by MLS GRID. All information is provided exclusively for consumers’ personal, non-commercial use, and may not be used for any purpose other than to identify prospective properties that a consumer may be interested in purchasing. All information is believed to be reliable but is not guaranteed and should be independently verified.
Based on information submitted to the MLS GRID as of 2026-05-28 05:27 PM UTC.
All data is obtained from various sources and may not have been verified by broker or MLS GRID. Supplied
Open House Information is subject to change without notice. All information should be independently reviewed
and verified for accuracy. Properties may or may not be listed by the office/agent presenting the information.