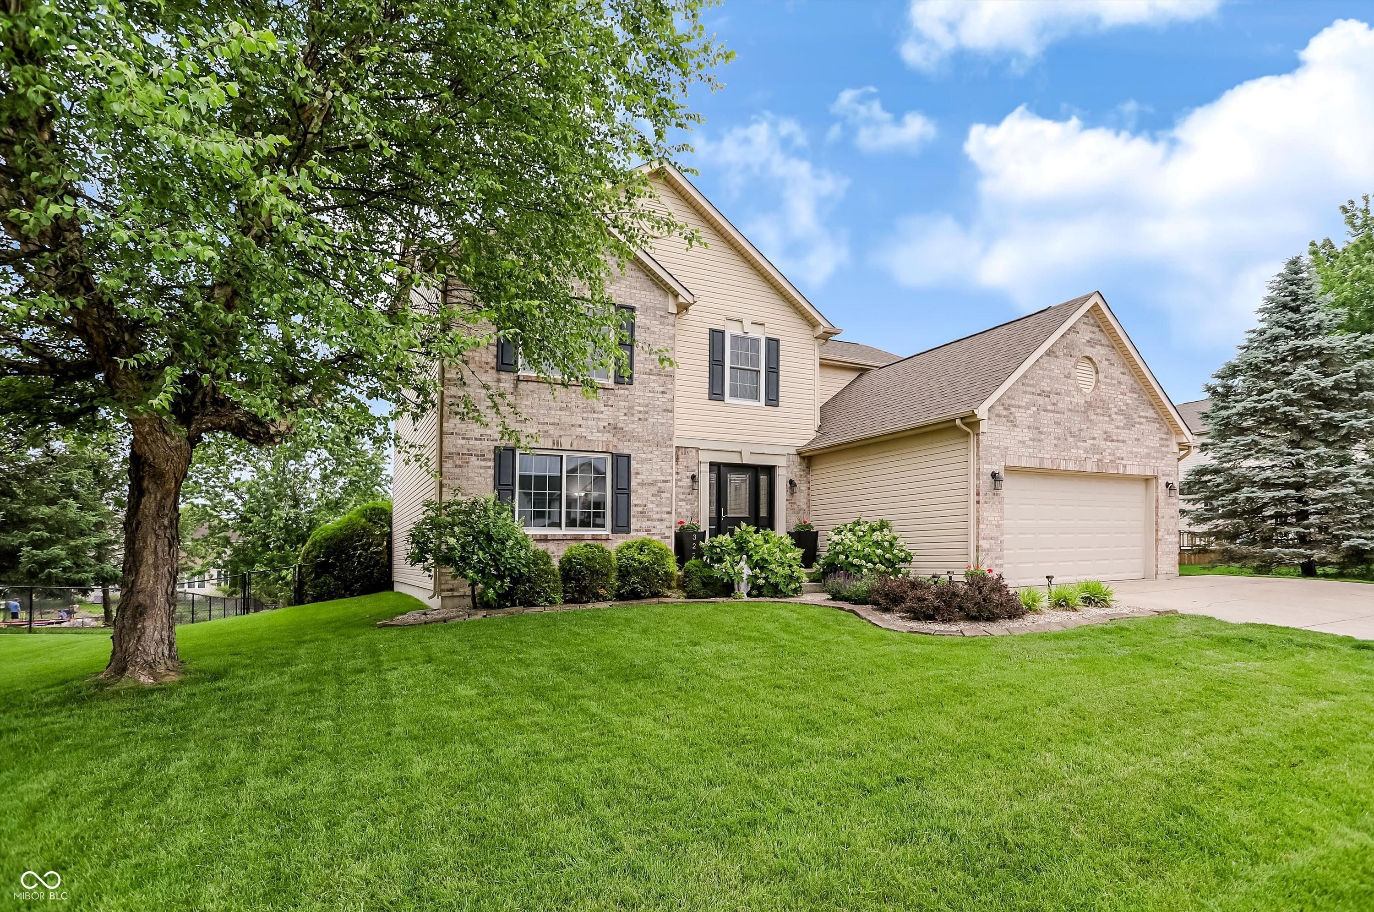
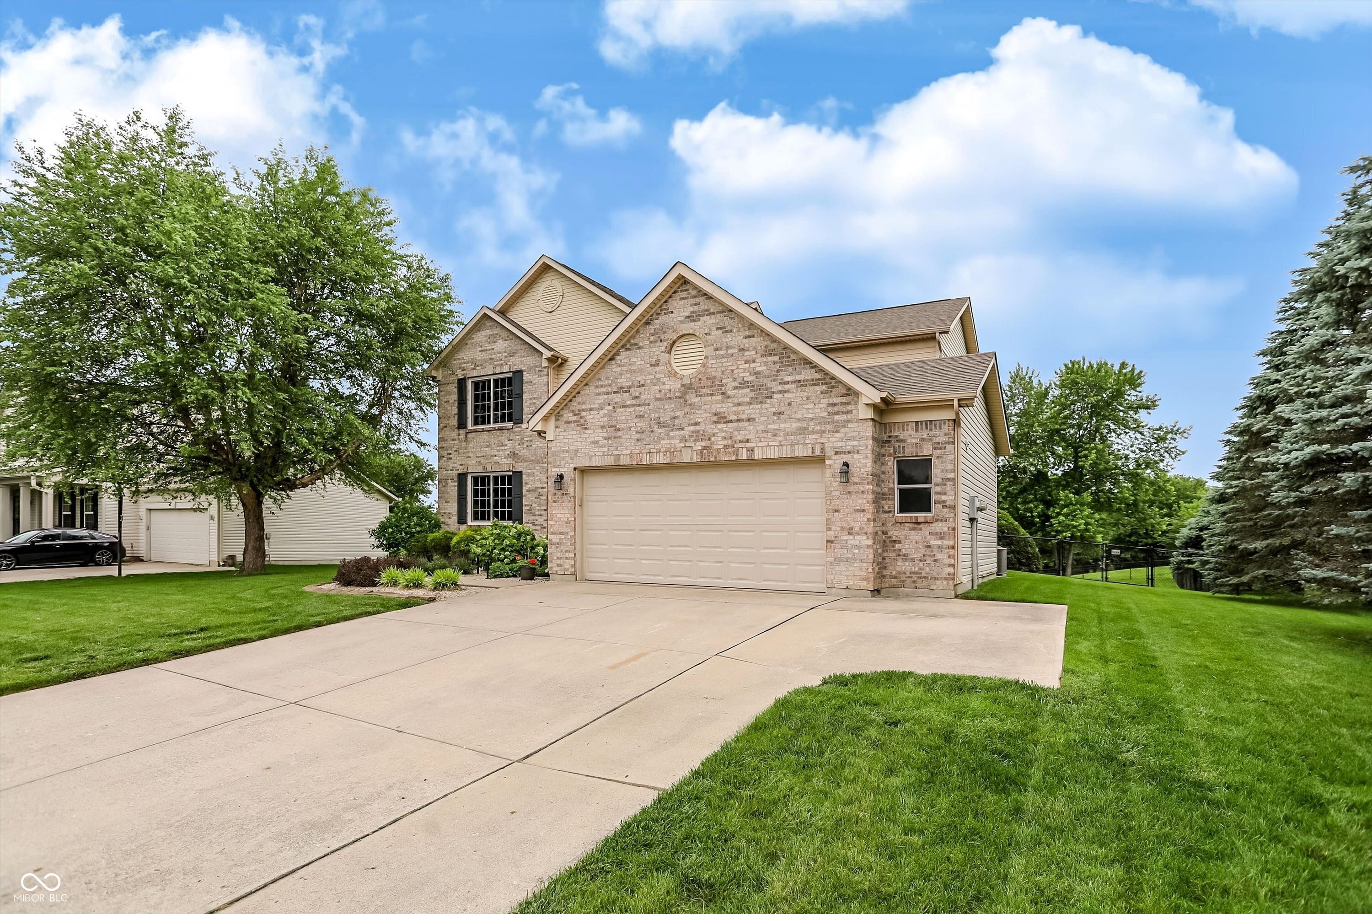
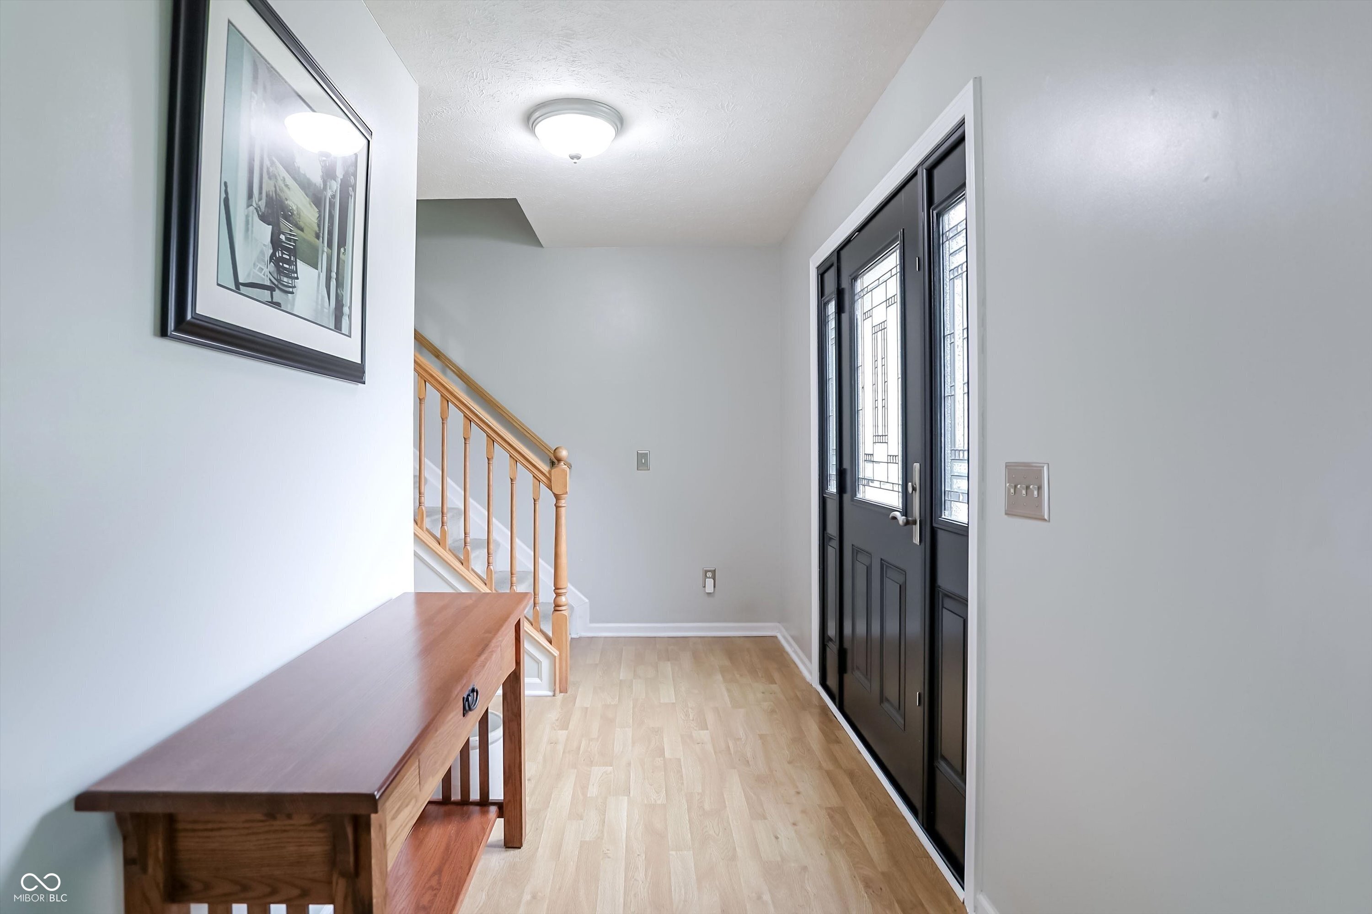
Welcome home to this beautiful 4-bedroom, 2.5-bath two-story home in the highly desirable Wakefield neighborhood! From the moment you walk in, you'll appreciate the incredible amount of space and natural light. The expansive floor plan offers oversized bedrooms, giving everyone room to spread out and feel at home. The impressive primary suite is truly a retreat, featuring soaring cathedral ceilings, a massive walk-in closet, and a private full bath designed for comfort and convenience. The heart of the home is the warm and inviting family room with a stunning fireplace. The kitchen opens to a bright breakfast area that leads directly to a gorgeous deck overlooking the huge backyard. Downstairs, the spacious finished basement with daylight windows adds even more flexible living space for a recreation room, home theater, gym, or playroom. Storage is never an issue with the oversized 2.5-car garage and abundant closet space throughout the home. Major updates provide peace of mind, including a new garage door in 2021, plus new HVAC, exterior doors, and all windows in 2026. Pride of ownership is evident throughout.
Save
Ask
Tour
Hide
Share
Listing Snapshot
Price
$415,000
Days On Site
0 Days
Bedrooms
4
Inside Area (SqFt)
4,359 sqft
Total Baths
3
Full Baths
2
Partial Baths
1
Lot Size
0.36 Acres
Year Built
1998
MLS® Number
22104352
Status
Active
Property Tax
N/A
HOA/Condo/Coop Fees
$29.17 monthly
Sq Ft Source
Assessor
Friends & Family
React
Invite
Recent Activity
6 hours ago
Listing first seen on site
6 hours ago
Listing updated with changes from the MLS®
General Features
Acres
0.36
Foundation
Concrete Perimeter
Garage
Yes
Garage Spaces
2
Levels
Two
Parking
AttachedGuest
Property Sub Type
Single Family Residence
Security
Smoke Detector(s)
SqFt Below
675
SqFt Total
4452
Style
Traditional
Utilities
Cable AvailableCable Connected
Water Source
Public
Interior Features
Appliances
DishwasherDisposalExhaust FanMicrowaveElectric OvenRefrigeratorGas Water Heater
Listing courtesy of Doc Real Estate, Inc (317) 508-4112
Listings courtesy of Metropolitan Indianapolis Board of REALTORS® as distributed by MLS GRID. All information is provided exclusively for consumers’ personal, non-commercial use, and may not be used for any purpose other than to identify prospective properties that a consumer may be interested in purchasing. All information is believed to be reliable but is not guaranteed and should be independently verified.
Based on information submitted to the MLS GRID as of 2026-05-28 05:27 PM UTC.
All data is obtained from various sources and may not have been verified by broker or MLS GRID. Supplied
Open House Information is subject to change without notice. All information should be independently reviewed
and verified for accuracy. Properties may or may not be listed by the office/agent presenting the information.