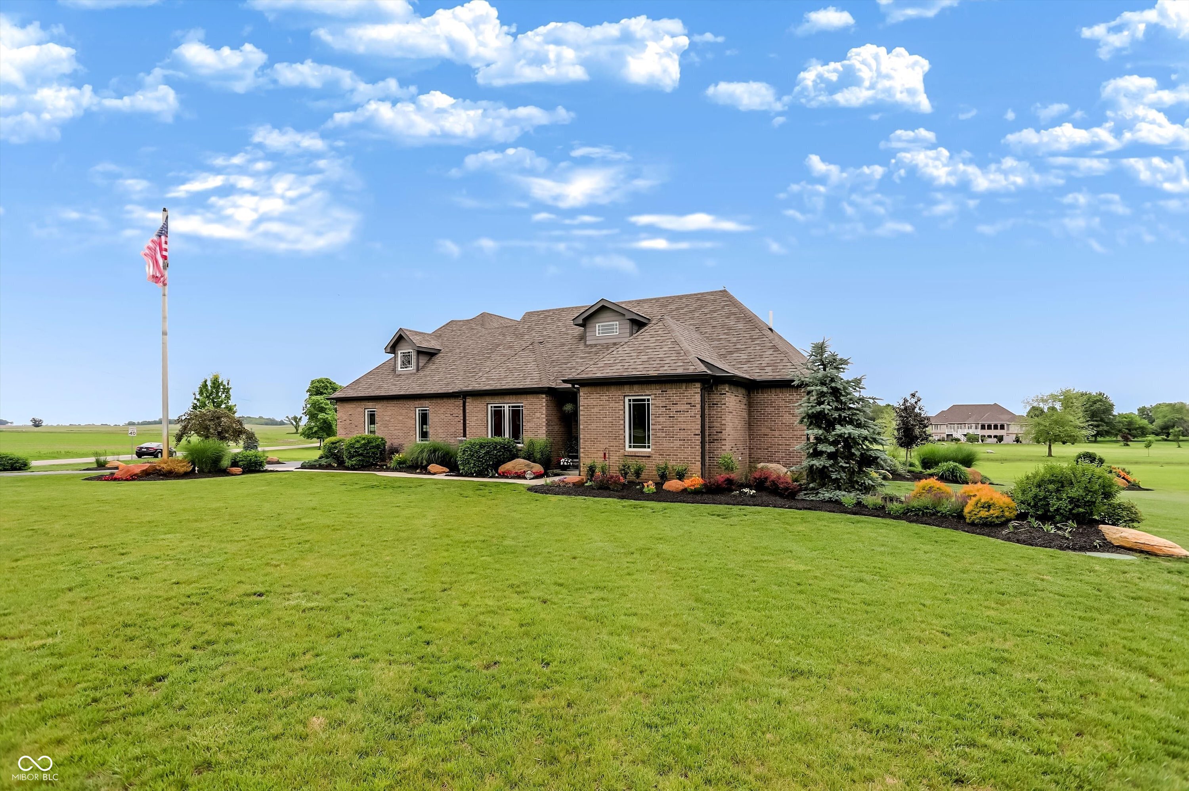
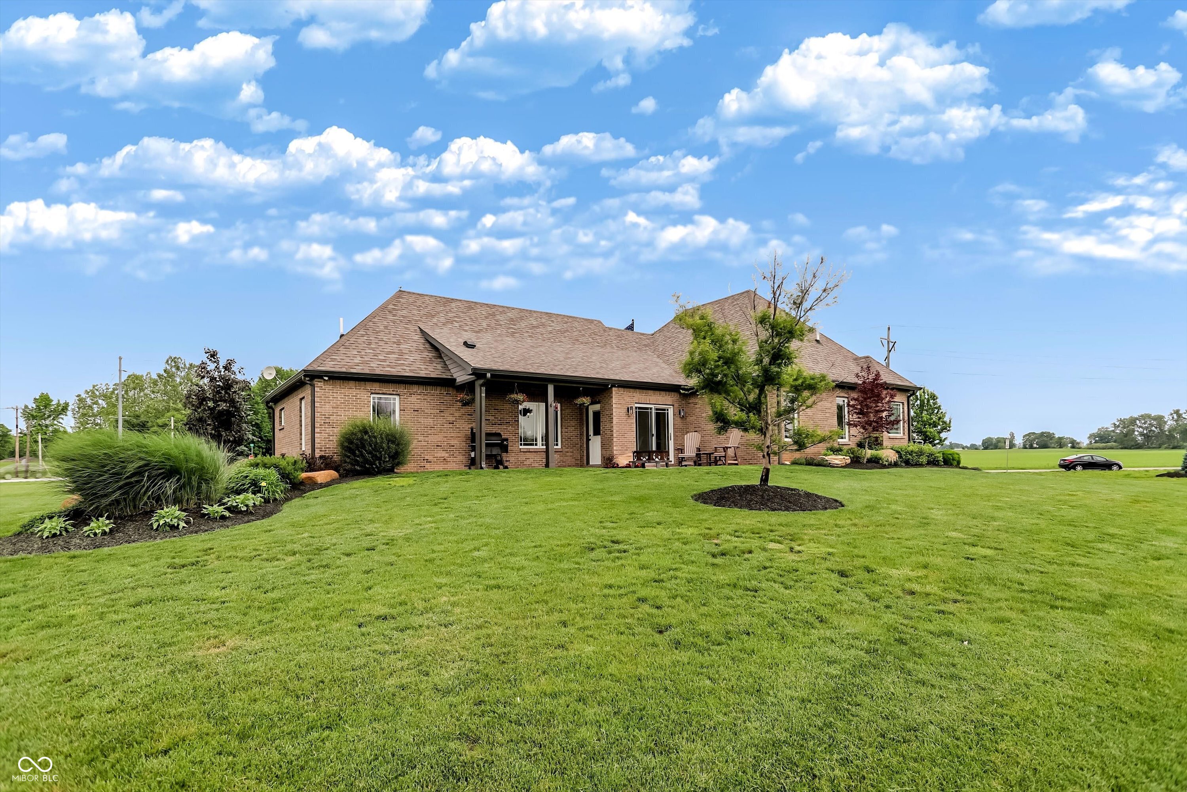
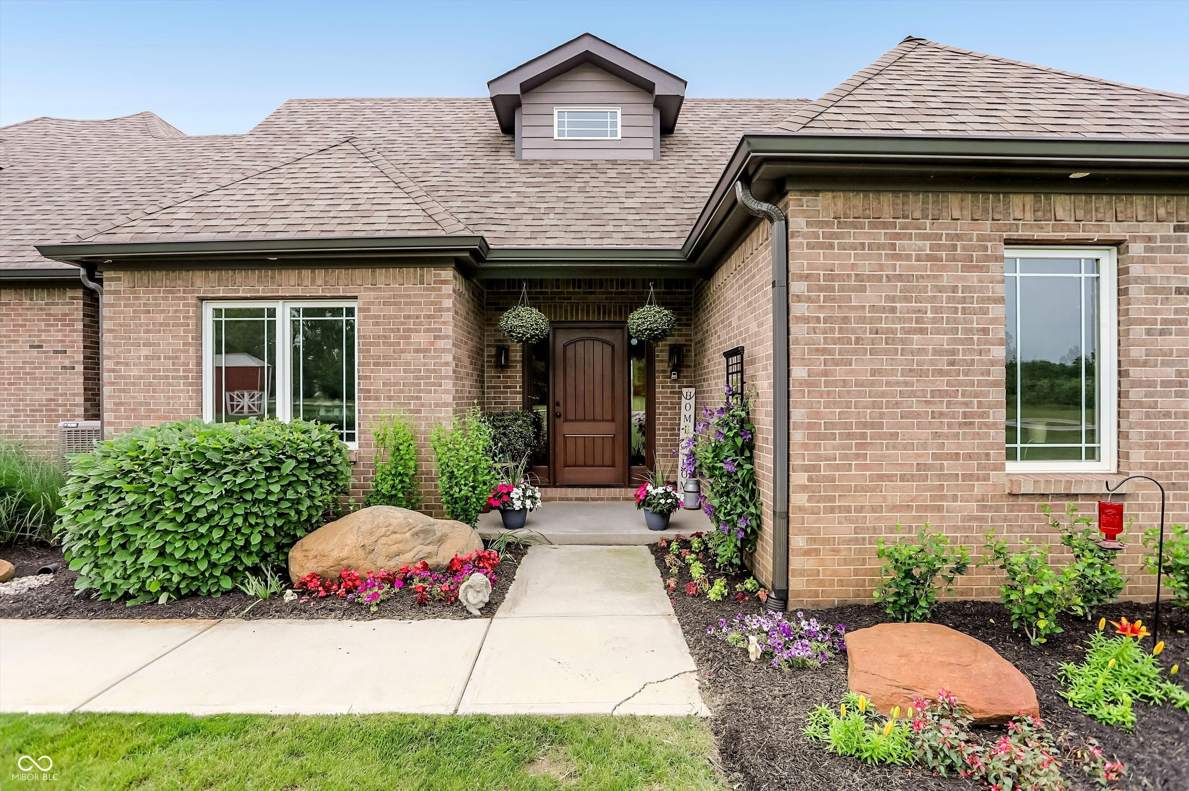
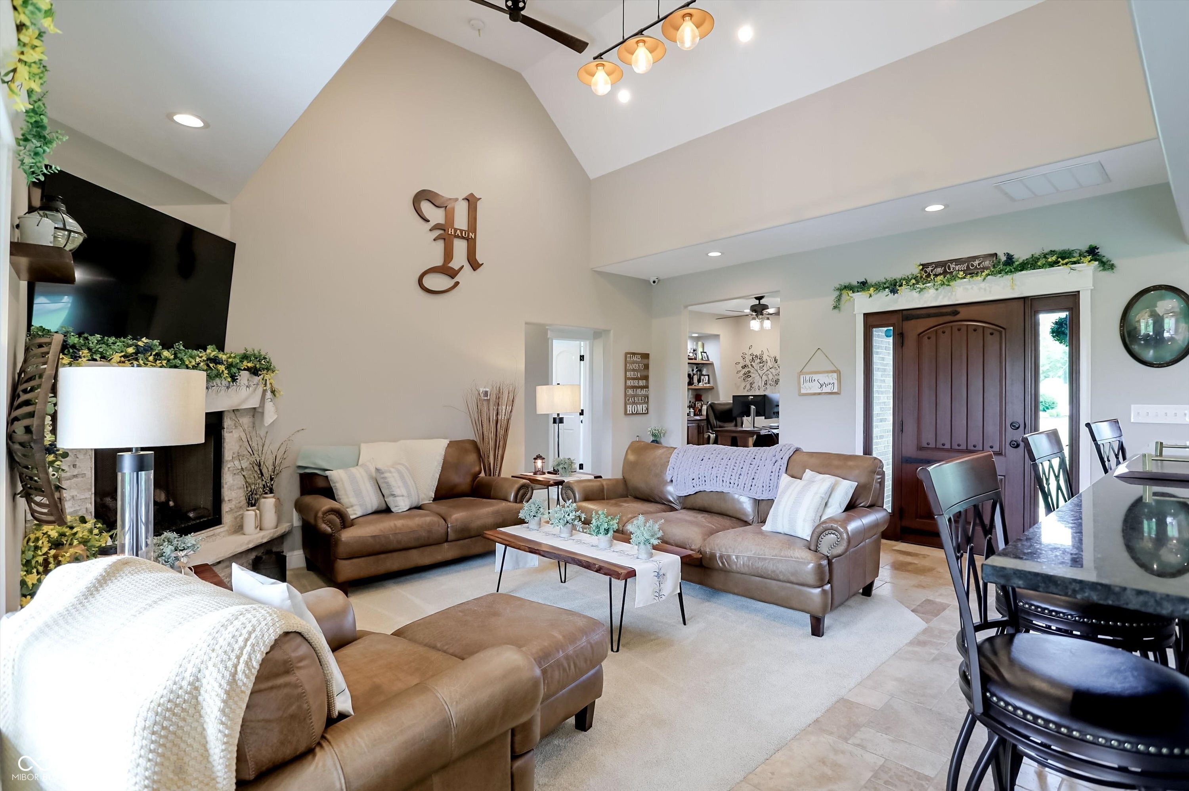
Refined craftsmanship and thoughtful design define this exceptional custom brick estate, set on 5.4 beautifully landscaped acres on a prominent corner lot along State Road 135 – offering privacy and accessibility just minutes from Bargersville and Trafalgar. Inside, the well-designed layout features three spacious bedrooms, three full bathrooms, a dedicated office, and a stunning upstairs guest suite complete with its own private bathroom and sitting area. Natural stone flooring, large Marvin windows with sweeping countryside views, and a striking fireplace create an elegant, light-filled interior. The chef's kitchen is outfitted with premium Viking appliances, perfect for everyday living and entertaining. Modern efficiency is built in throughout – spray foam insulation, an oversized humidifier, water purification, all-electric design, and high-speed internet. Future-ready features include hot tub wiring and sidewalks prepped for heating. A storage conex box adds flexible space for equipment or hobbies, and the well and septic systems support full self-sufficiency. Fresh landscaping with mature shrubs frames the serene outdoor retreat, while the all-brick exterior and rare 5.4-acre footprint make this a truly distinctive offering – a luxury sanctuary with lasting value in a growing area.
Save
Ask
Tour
Hide
Share
Listing Snapshot
Price
$678,900
Days On Site
0 Days
Bedrooms
3
Inside Area (SqFt)
2,229 sqft
Total Baths
3
Full Baths
3
Partial Baths
N/A
Lot Size
5.4 Acres
Year Built
2019
MLS® Number
22104259
Status
Active
Property Tax
N/A
HOA/Condo/Coop Fees
N/A
Sq Ft Source
Builder
Friends & Family
React
Invite
Recent Activity
4 hours ago
Listing first seen on site
4 hours ago
Listing updated with changes from the MLS®
General Features
Acres
5.4
Foundation
Block
Garage
Yes
Garage Spaces
2
Levels
One and One Half
Parking
AttachedGarage Door OpenerGarage Faces Side
Property Sub Type
Single Family Residence
SqFt Total
2229
Style
Traditional
Water Source
Private
Interior Features
Appliances
DishwasherElectric Water HeaterDisposalElectric OvenRefrigerator
Listings courtesy of Metropolitan Indianapolis Board of REALTORS® as distributed by MLS GRID. All information is provided exclusively for consumers’ personal, non-commercial use, and may not be used for any purpose other than to identify prospective properties that a consumer may be interested in purchasing. All information is believed to be reliable but is not guaranteed and should be independently verified.
Based on information submitted to the MLS GRID as of 2026-05-28 04:53 PM UTC.
All data is obtained from various sources and may not have been verified by broker or MLS GRID. Supplied
Open House Information is subject to change without notice. All information should be independently reviewed
and verified for accuracy. Properties may or may not be listed by the office/agent presenting the information.