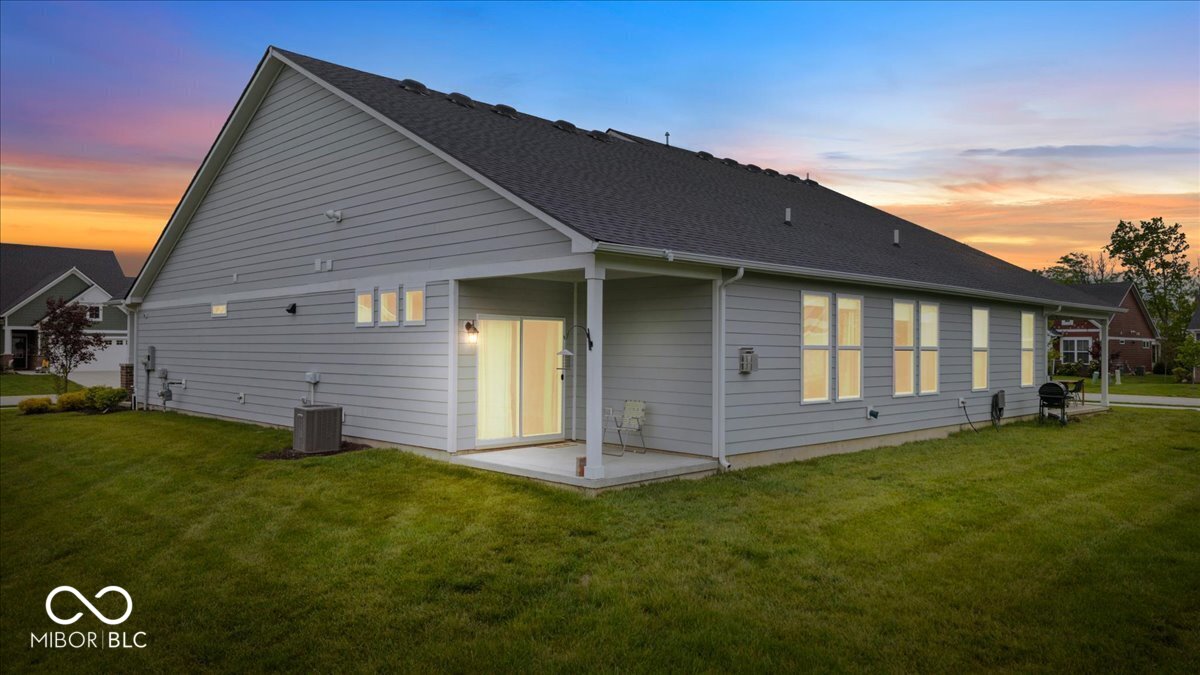
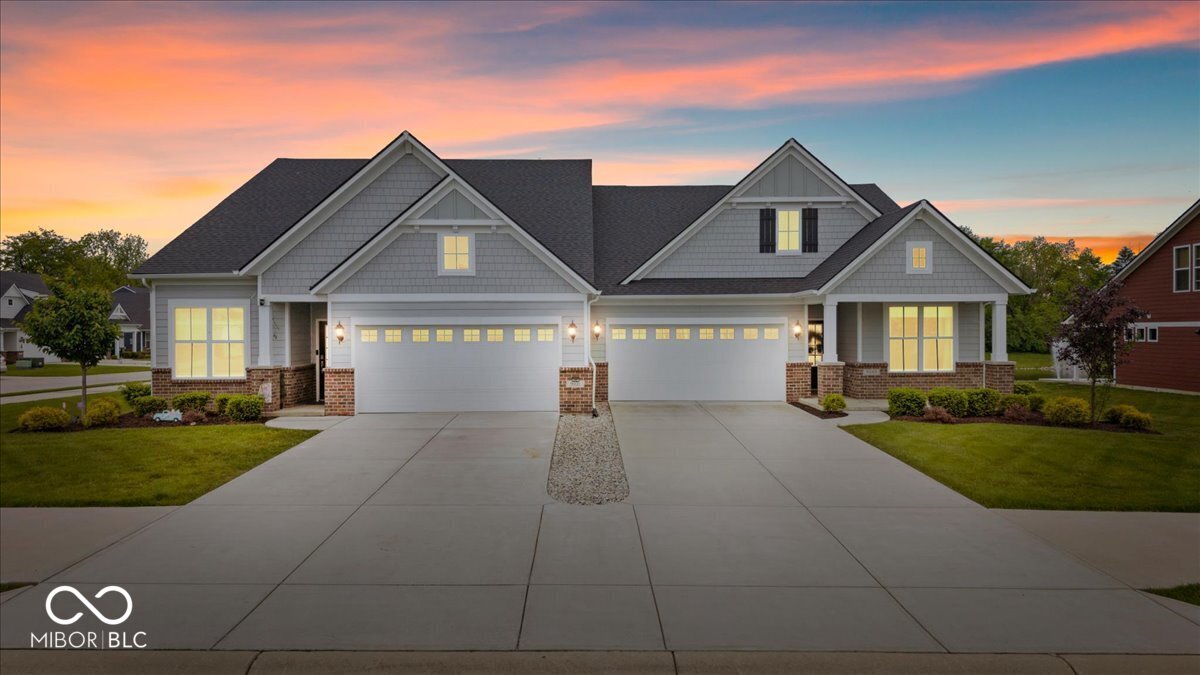
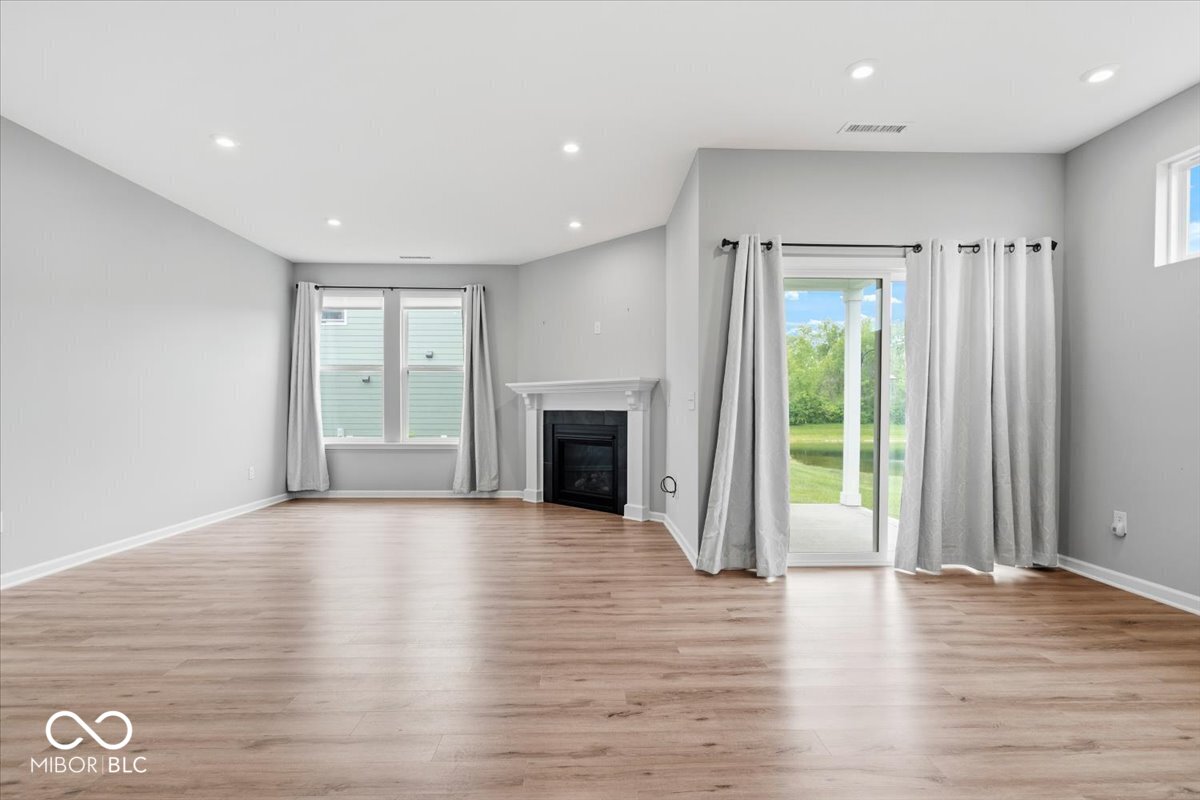
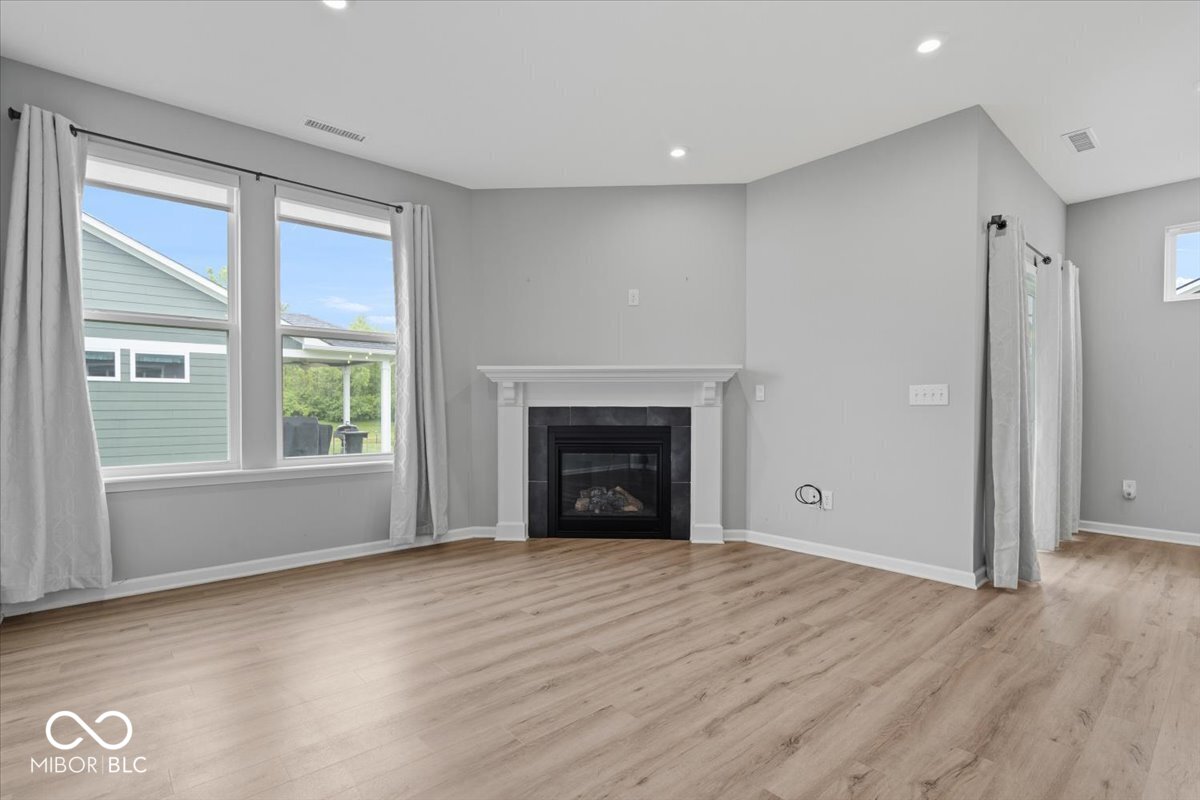
Located in the highly desirable Stone Haven neighborhood in Avon, this beautiful 1,537 sq. ft. home offers the perfect blend of comfort, convenience, and style! Ideally situated near Brownsburg, Plainfield, Danville, and Indianapolis, you'll enjoy easy access to shopping, dining, entertainment, and the YMCA. Step inside to an inviting open-concept layout designed for easy living and entertaining. The chef's kitchen is a true standout, featuring stainless steel appliances, double ovens, quartz countertops, and a large center island perfect for gathering with family and friends. The spacious living area flows beautifully from the kitchen and includes a gas fireplace, creating the perfect cozy setting for relaxing evenings at home. This home features 2 bedrooms, 2.5 bathrooms, and 1,537 square feet of well-designed living space. The split floor plan offers excellent privacy for guests, while the spacious primary suite includes a walk-in closet and an en-suite bath with a full standing shower. Additional highlights include durable vinyl plank flooring, cozy carpeted bedrooms, a dedicated laundry room, covered patio, covered back porch, and peaceful pond views right from your backyard. Home also has an irrigation/sprinkler system. This is one you won't want to miss!
Save
Ask
Tour
Hide
Share
Listing Snapshot
Price
$325,000
Days On Site
0 Days
Bedrooms
2
Inside Area (SqFt)
1,537 sqft
Total Baths
3
Full Baths
2
Partial Baths
1
Lot Size
0.16 Acres
Year Built
2021
MLS® Number
22104158
Status
Active
Property Tax
N/A
HOA/Condo/Coop Fees
$150 monthly
Sq Ft Source
Assessor
Friends & Family
React
Invite
Recent Activity
12 hours ago
Listing first seen on site
12 hours ago
Listing updated with changes from the MLS®
General Features
Acres
0.16
Direction Faces
North
Foundation
Slab
Garage
Yes
Garage Spaces
2
Levels
One
Parking
Attached
Property Sub Type
Single Family Residence
SqFt Total
1537
Style
Ranch
Utilities
Cable AvailableElectricity ConnectedNatural Gas ConnectedSewer ConnectedWater Connected
Water Source
Public
Interior Features
Appliances
Gas CooktopDishwasherDryerElectric Water HeaterDisposalDouble OvenRefrigeratorWasherWater Softener Owned
Listing courtesy of RE/MAX Advanced Realty (317) 200-9090
Listings courtesy of Metropolitan Indianapolis Board of REALTORS® as distributed by MLS GRID. All information is provided exclusively for consumers’ personal, non-commercial use, and may not be used for any purpose other than to identify prospective properties that a consumer may be interested in purchasing. All information is believed to be reliable but is not guaranteed and should be independently verified.
Based on information submitted to the MLS GRID as of 2026-05-28 04:53 PM UTC.
All data is obtained from various sources and may not have been verified by broker or MLS GRID. Supplied
Open House Information is subject to change without notice. All information should be independently reviewed
and verified for accuracy. Properties may or may not be listed by the office/agent presenting the information.