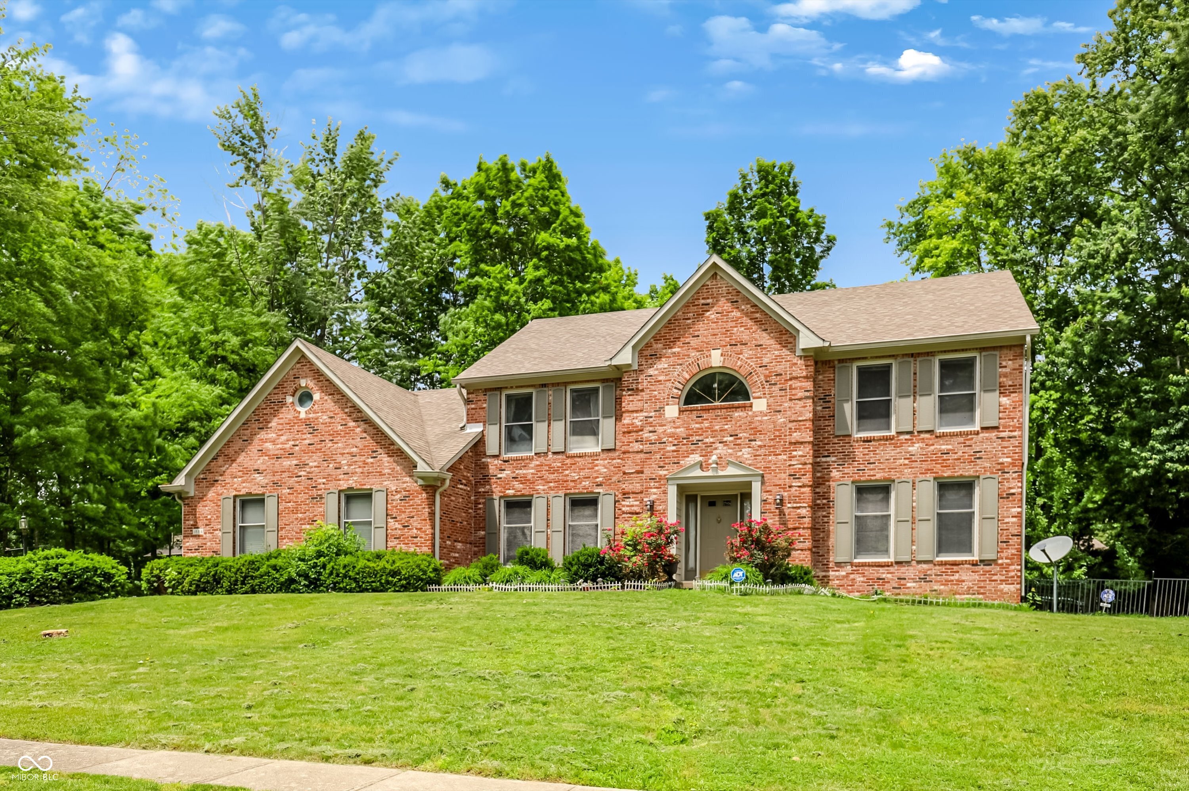
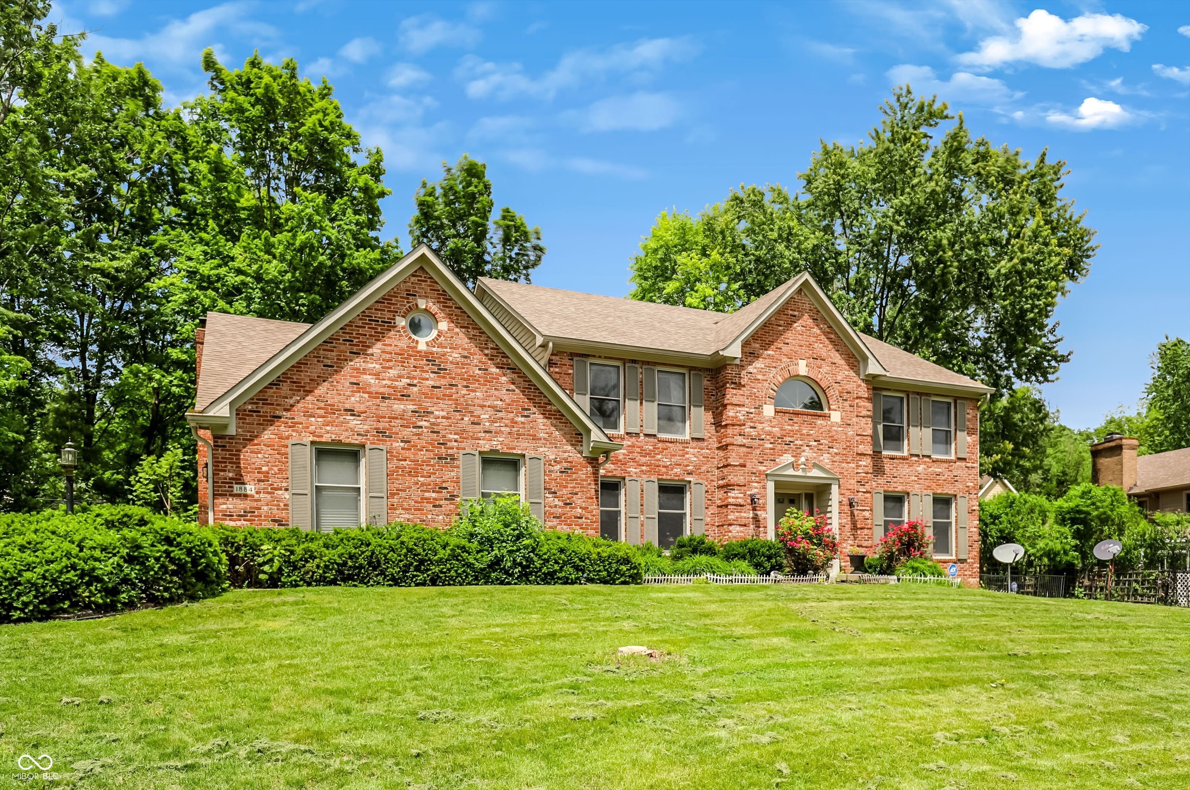
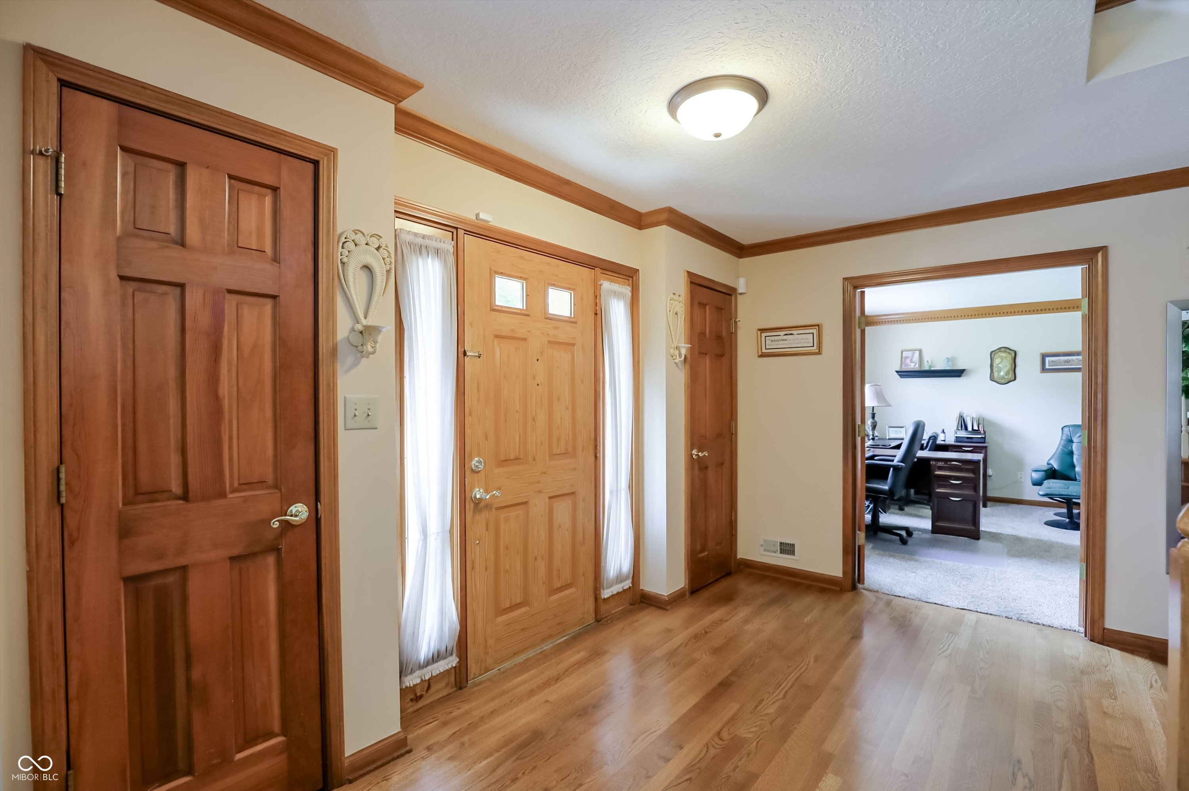
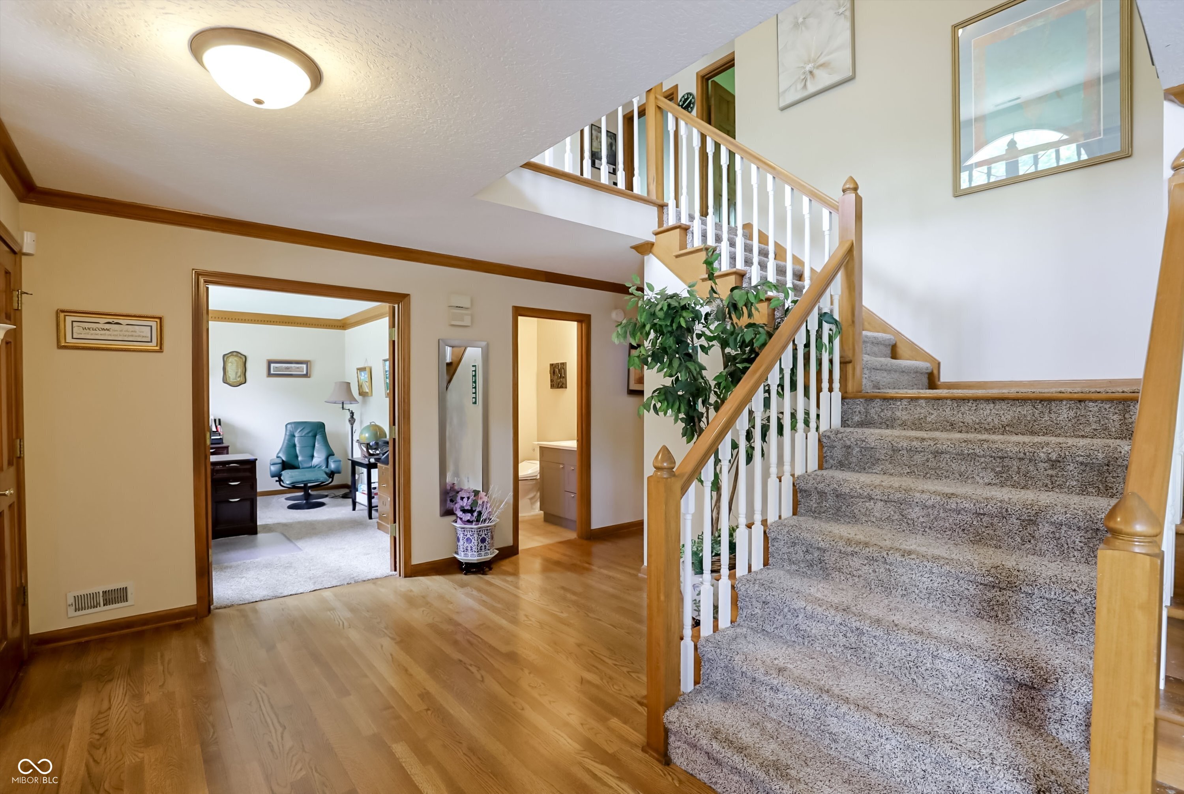
Nestled on a quiet wooded cul-de-sac in one of Carmel's most desirable locations, this custom brick home offers the perfect blend of privacy, space, and convenience. Surrounded by mature trees and lush landscaping, the backyard feels like a peaceful retreat while still being just minutes from everything you need. The home features 4 bedrooms, 2.5 baths, a spacious open floor plan with hardwood floors, and a 2.5-car side-load garage. The kitchen includes stainless steel appliances, granite countertops, a center island, planning desk, and a breakfast nook with a wall of windows overlooking the backyard and direct access to the outdoor living space. The soaring family room showcases a wood-burning fireplace, cathedral ceiling, and skylights, while formal living and dining rooms provide additional areas for gathering and entertaining. A large office with French doors offers the perfect work-from-home setup. The primary suite features a tray ceiling, whirlpool tub, walk-in shower, double vanities, and a large walk-in closet. Three additional bedrooms, a hall bath with new quartz countertops and double sinks, and a versatile loft accommodate family, guests, or hobbies. The finished basement adds even more flexibility for recreation, fitness, or media. Step outside to enjoy a serene backyard oasis with mature trees, a large deck with a covered outdoor living area, and open green space for entertaining, play, or pets. Located in a well-established neighborhood known for its tranquil setting and convenience, this home is within walking distance of the Monon Trail and Monon Center, and just minutes from parks, shopping, dining, US-31, I-465, and top-rated Carmel schools.
Save
Ask
Tour
Hide
Share
Listing Snapshot
Price
$639,900
Days On Site
0 Days
Bedrooms
4
Inside Area (SqFt)
4,422 sqft
Total Baths
3
Full Baths
2
Partial Baths
1
Lot Size
0.42 Acres
Year Built
1991
MLS® Number
22103925
Status
Active
Property Tax
N/A
HOA/Condo/Coop Fees
$360 Semi-Annually
Sq Ft Source
Assessor
Friends & Family
React
Invite
Recent Activity
5 hours ago
Listing first seen on site
5 hours ago
Listing updated with changes from the MLS®
General Features
Acres
0.42
Foundation
Concrete Perimeter
Garage
Yes
Garage Spaces
2
Levels
Two
Parking
AttachedGarage Door OpenerGarage Faces SideStorage
Property Sub Type
Single Family Residence
SqFt Below
1380
SqFt Total
4422
Style
Traditional
Utilities
Cable Available
Water Source
Public
Interior Features
Appliances
Electric CooktopDishwasherDown DraftDryerElectric Water HeaterDisposalMicrowaveOvenRefrigeratorWasherWater PurifierWater Softener Owned
Listing courtesy of F.C. Tucker Company (317) 450-2320
Listings courtesy of Metropolitan Indianapolis Board of REALTORS® as distributed by MLS GRID. All information is provided exclusively for consumers’ personal, non-commercial use, and may not be used for any purpose other than to identify prospective properties that a consumer may be interested in purchasing. All information is believed to be reliable but is not guaranteed and should be independently verified.
Based on information submitted to the MLS GRID as of 2026-05-28 04:53 PM UTC.
All data is obtained from various sources and may not have been verified by broker or MLS GRID. Supplied
Open House Information is subject to change without notice. All information should be independently reviewed
and verified for accuracy. Properties may or may not be listed by the office/agent presenting the information.