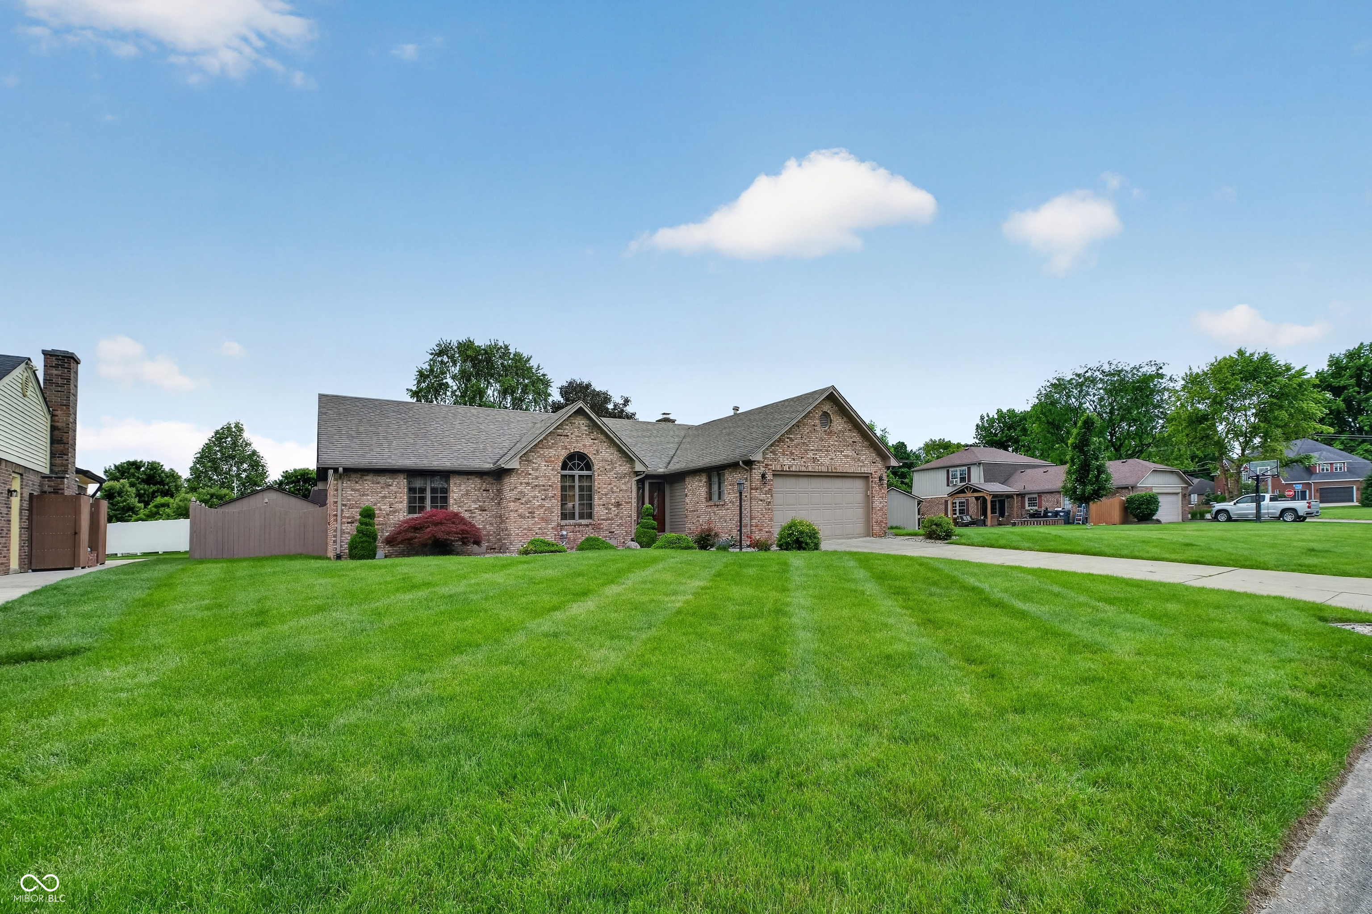
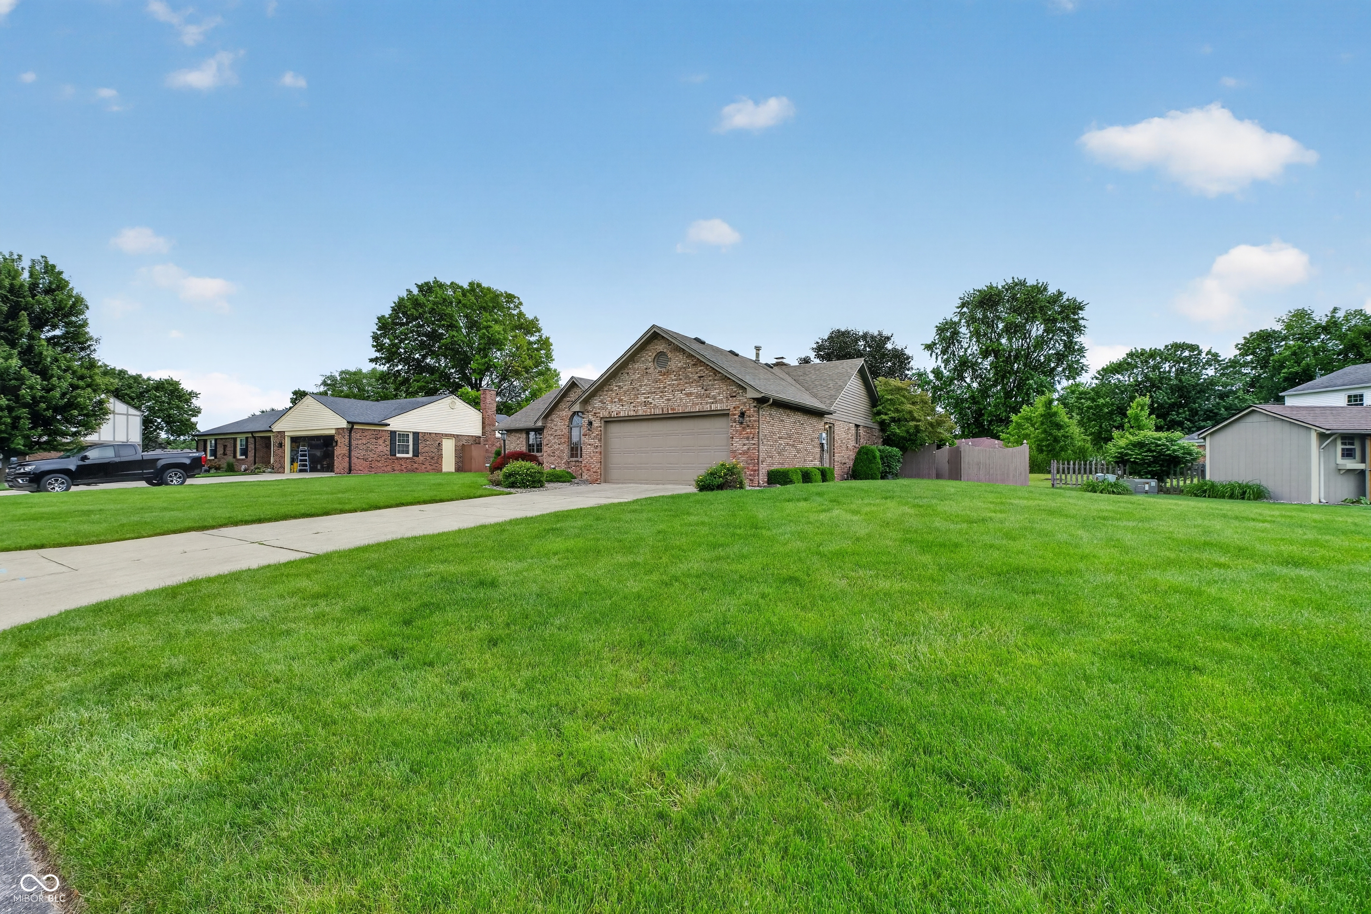
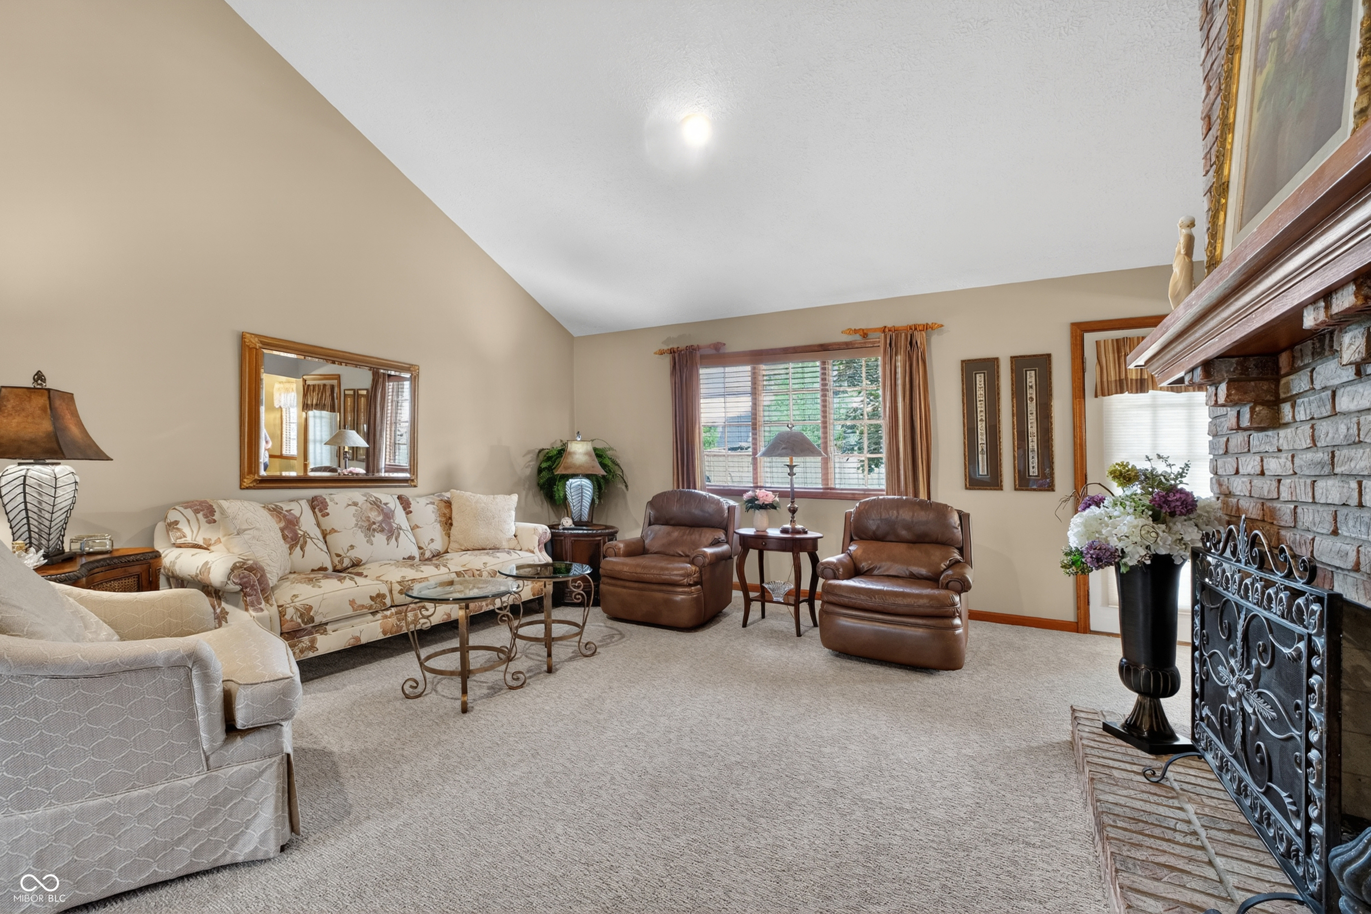
Welcome home to this beautifully maintained all-brick residence in the highly desirable Lindberg Estates. This move-in ready home offers 3 bedrooms, 2 full baths, and a 2-car garage, featuring brand-new flooring throughout for a fresh, modern feel. Enjoy peace of mind with all major mechanical systems recently updated within the last few years. The exterior is enhanced by mature, well-kept landscaping that delivers excellent curb appeal and a warm first impression. Step outside to a fully fenced backyard with a privacy fence and a spacious 9×15 deck-ideal for entertaining, relaxing, or enjoying quiet summer evenings. With no HOA restrictions, you'll have added freedom and flexibility. Conveniently located near shopping, dining, schools, and parks, this home combines comfort, updates, and low-maintenance living in one exceptional package.
Save
Ask
Tour
Hide
Share
Listing Snapshot
Price
$279,500
Days On Site
0 Days
Bedrooms
3
Inside Area (SqFt)
1,610 sqft
Total Baths
2
Full Baths
2
Partial Baths
N/A
Lot Size
0.46 Acres
Year Built
1989
MLS® Number
22103901
Status
Active
Property Tax
N/A
HOA/Condo/Coop Fees
N/A
Sq Ft Source
Assessor
Friends & Family
React
Invite
Recent Activity
5 hours ago
Listing first seen on site
5 hours ago
Listing updated with changes from the MLS®
General Features
Acres
0.46
Garage
Yes
Garage Spaces
2
Levels
One
Parking
Garage Door OpenerAttachedGuest
Property Sub Type
Single Family Residence
Security
Smoke Detector(s)
SqFt Total
1610
Style
RanchTraditional
Water Source
Public
Interior Features
Appliances
DishwasherDryerDisposalGas Water HeaterMicrowaveElectric OvenRefrigeratorWasherWater HeaterWater Softener Owned
Listing courtesy of eXp Realty, LLC (317) 518-8372
Listings courtesy of Metropolitan Indianapolis Board of REALTORS® as distributed by MLS GRID. All information is provided exclusively for consumers’ personal, non-commercial use, and may not be used for any purpose other than to identify prospective properties that a consumer may be interested in purchasing. All information is believed to be reliable but is not guaranteed and should be independently verified.
Based on information submitted to the MLS GRID as of 2026-05-28 04:53 PM UTC.
All data is obtained from various sources and may not have been verified by broker or MLS GRID. Supplied
Open House Information is subject to change without notice. All information should be independently reviewed
and verified for accuracy. Properties may or may not be listed by the office/agent presenting the information.