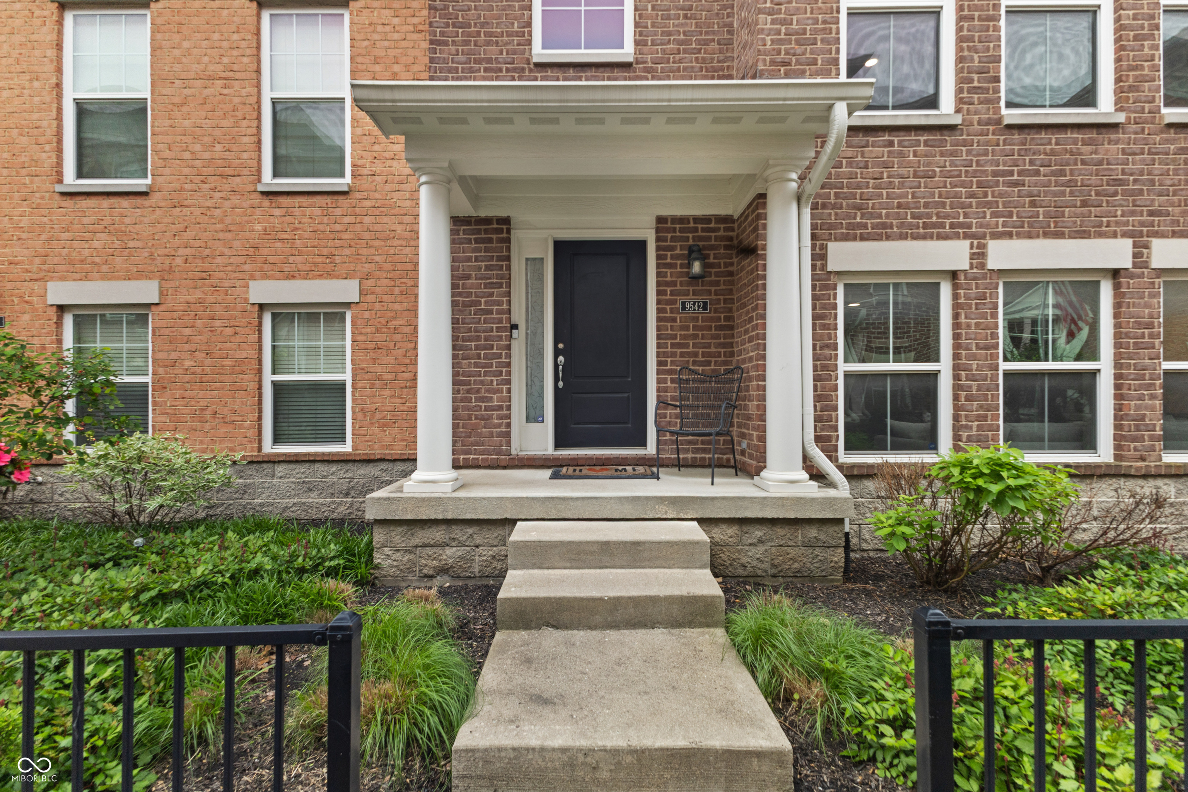
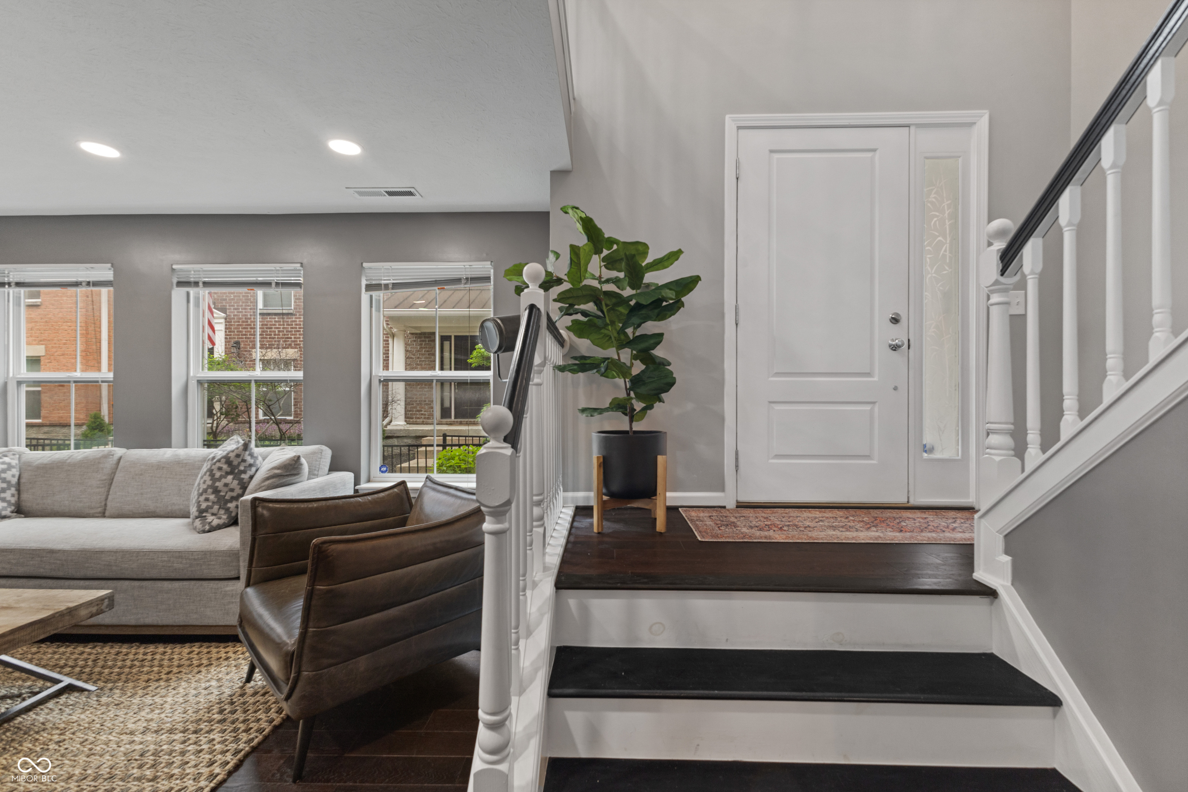
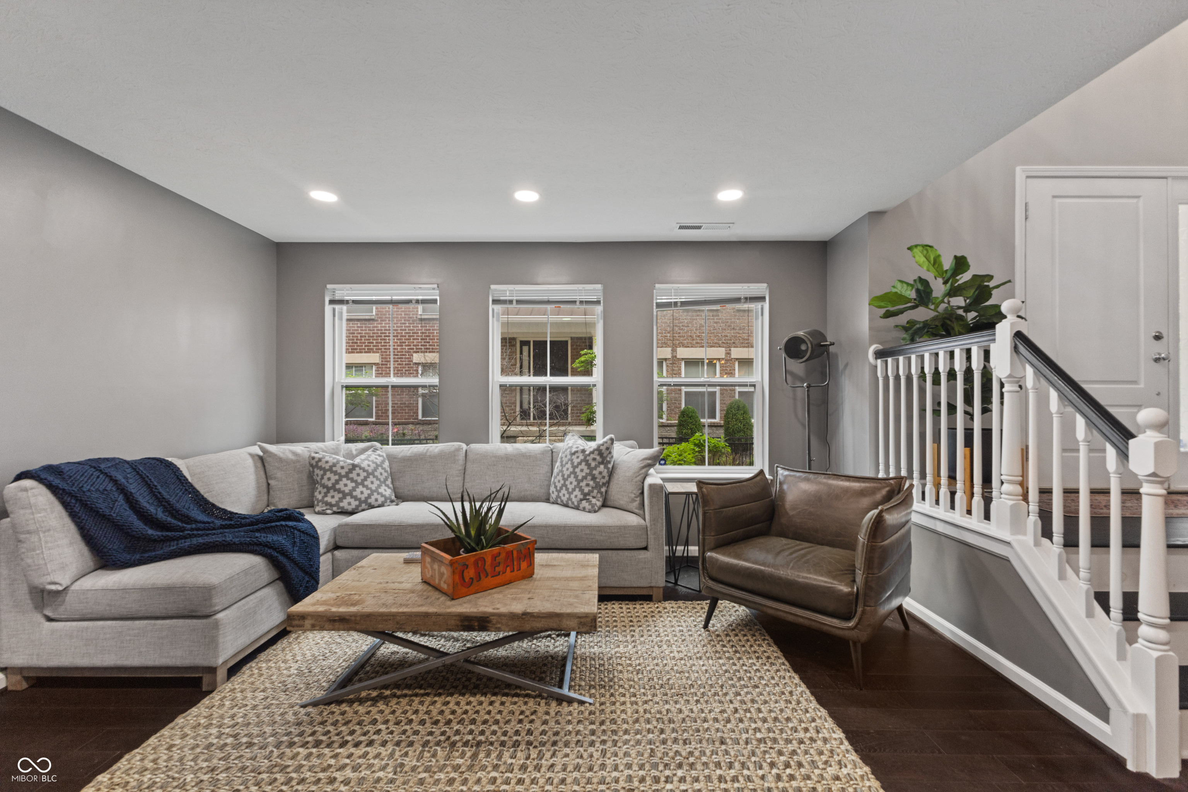
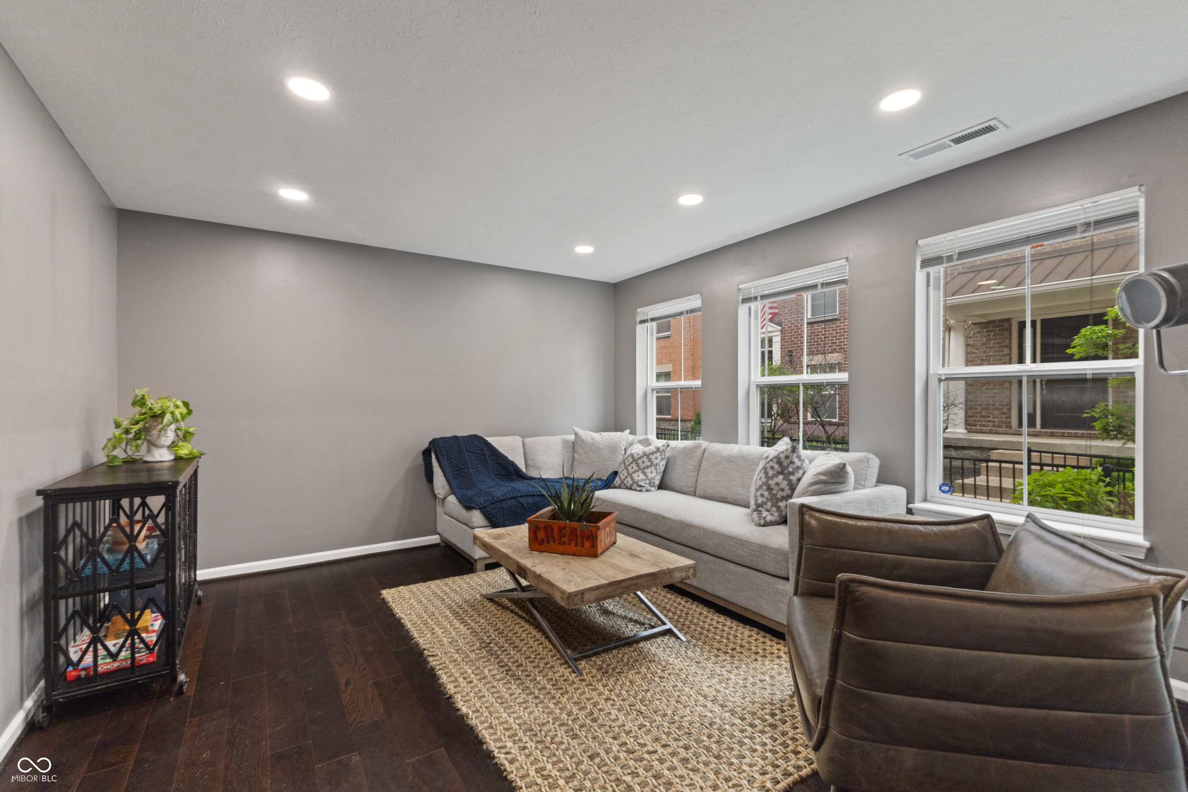
Conveniently located in Park Meridian, this beautifully updated 3-bedroom, 2 full and 2 half bath townhome offers the perfect blend of comfort, sophistication, and low-maintenance living in one of Indianapolis' most desirable locations. Step inside to an open-concept layout featuring gorgeous hardwood floors throughout the main and lower levels, designer-inspired finishes, and thoughtfully curated updates throughout. The kitchen stands out with sleek quartz countertops, a custom center island, stone backsplash, and stainless steel appliances, making it perfect for both everyday living and entertaining. Newer systems include the AC updated in 2024 and water heater updated in 2025. The spacious primary suite offers a relaxing retreat with a walk-in closet, double vanities, a garden tub, and a separate shower. Additional highlights include custom accent walls, raised ceilings, upper-level laundry, multiple living spaces, and a private-entry design that feels both stylish and welcoming. Located just minutes from everything you love-enjoy quick access to Nora, Downtown Carmel, Broad Ripple, Downtown Indy, and much more! This modern, move-in-ready abode is ideal for anyone seeking an easy commute paired with close proximity to parks, restaurants, shops, and vibrant city living.
Save
Ask
Tour
Hide
Share
Listing Snapshot
Price
$348,000
Days On Site
0 Days
Bedrooms
3
Inside Area (SqFt)
2,678 sqft
Total Baths
4
Full Baths
2
Partial Baths
2
Lot Size
0.04 Acres
Year Built
2008
MLS® Number
22103851
Status
Active
Property Tax
N/A
HOA/Condo/Coop Fees
$660 Semi-Annually
Sq Ft Source
N/A
Friends & Family
React
Invite
Recent Activity
12 hours ago
Listing first seen on site
12 hours ago
Listing updated with changes from the MLS®
General Features
Acres
0.04
Foundation
Slab
Garage
Yes
Garage Spaces
2
Levels
Three Or More
Parking
AttachedConcreteGarage Door OpenerGarage Faces RearGuest
Property Sub Type
Single Family Residence
SqFt Total
2678
Style
Traditional
Utilities
Cable AvailableNatural Gas Available
Water Source
Public
Interior Features
Appliances
DishwasherDryerDisposalGas Water HeaterMicrowaveElectric OvenRefrigeratorWasherWater Softener Owned
Cooling
Central Air
Fireplace
Yes
Fireplace Features
Family RoomGas Starter
Fireplaces
1
Heating
Forced AirNatural Gas
Interior
High CeilingsTray Ceiling(s)Kitchen IslandEntrance FoyerEat-in KitchenPantrySmart ThermostatWalk-In Closet(s)
Laundry Features
Upper Level
Save
Ask
Tour
Hide
Share
Exterior Features
Construction Details
BrickCement Siding
Patio And Porch
DeckCovered
Community Features
Association Dues
660
HOA Fee Frequency
Semi-Annually
Horse Property
None
MLS Area
4903 – Marion – Washington
School District
MSD Washington Township
Township
Washington
Schools
School District
MSD Washington Township
Elementary School
Unknown
Middle School
Unknown
High School
Unknown
Listing courtesy of F.C. Tucker Company (317) 926-8623
Listings courtesy of Metropolitan Indianapolis Board of REALTORS® as distributed by MLS GRID. All information is provided exclusively for consumers’ personal, non-commercial use, and may not be used for any purpose other than to identify prospective properties that a consumer may be interested in purchasing. All information is believed to be reliable but is not guaranteed and should be independently verified.
Based on information submitted to the MLS GRID as of 2026-05-28 05:27 PM UTC.
All data is obtained from various sources and may not have been verified by broker or MLS GRID. Supplied
Open House Information is subject to change without notice. All information should be independently reviewed
and verified for accuracy. Properties may or may not be listed by the office/agent presenting the information.