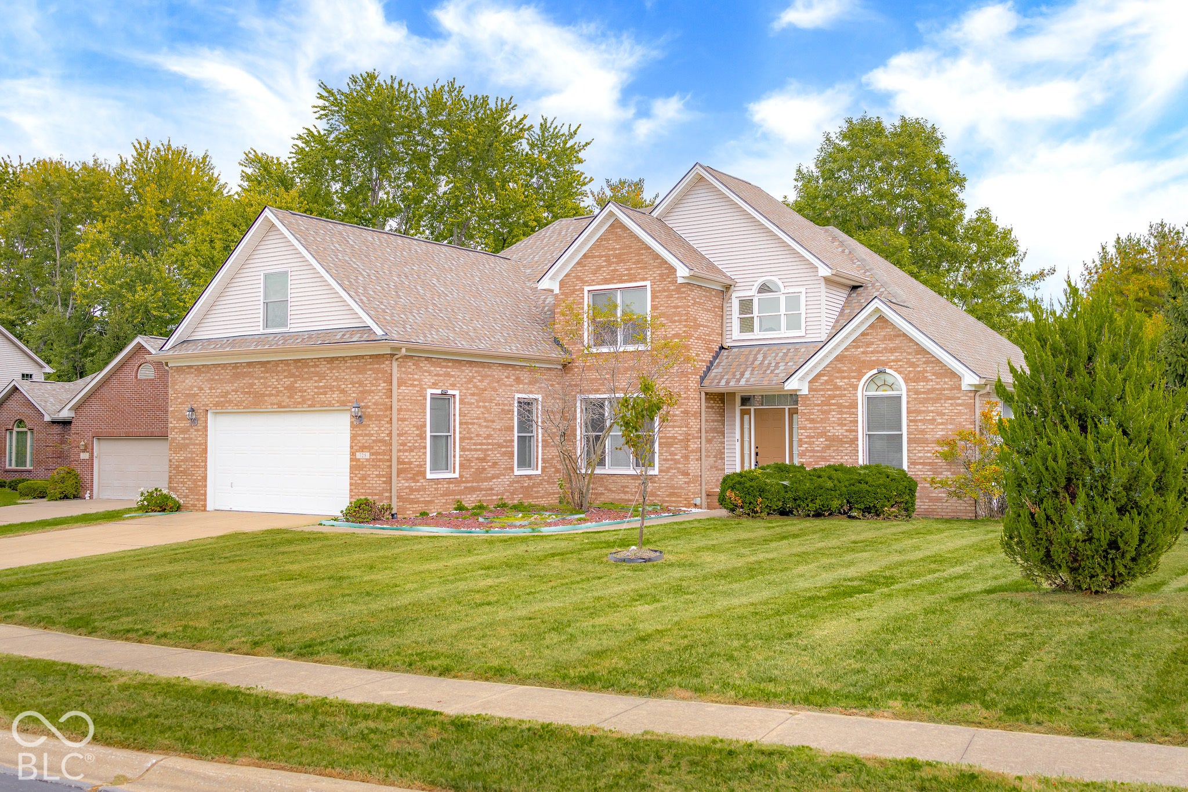
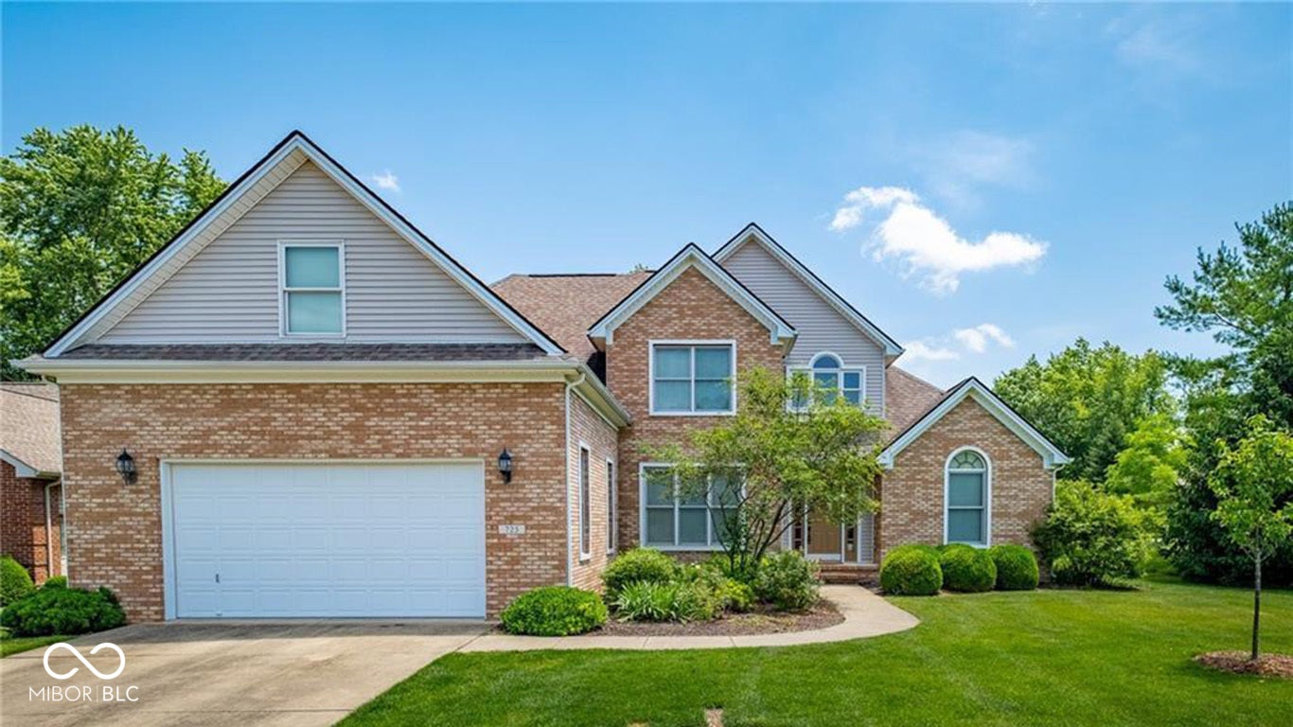
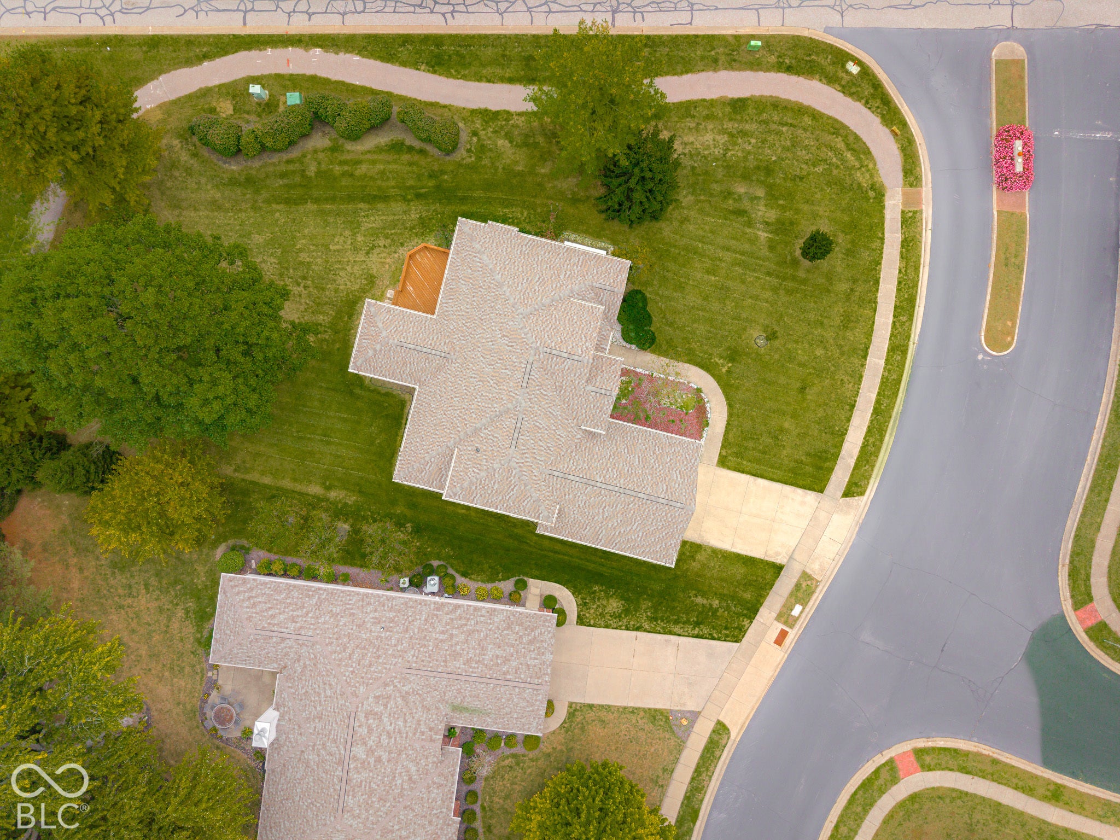
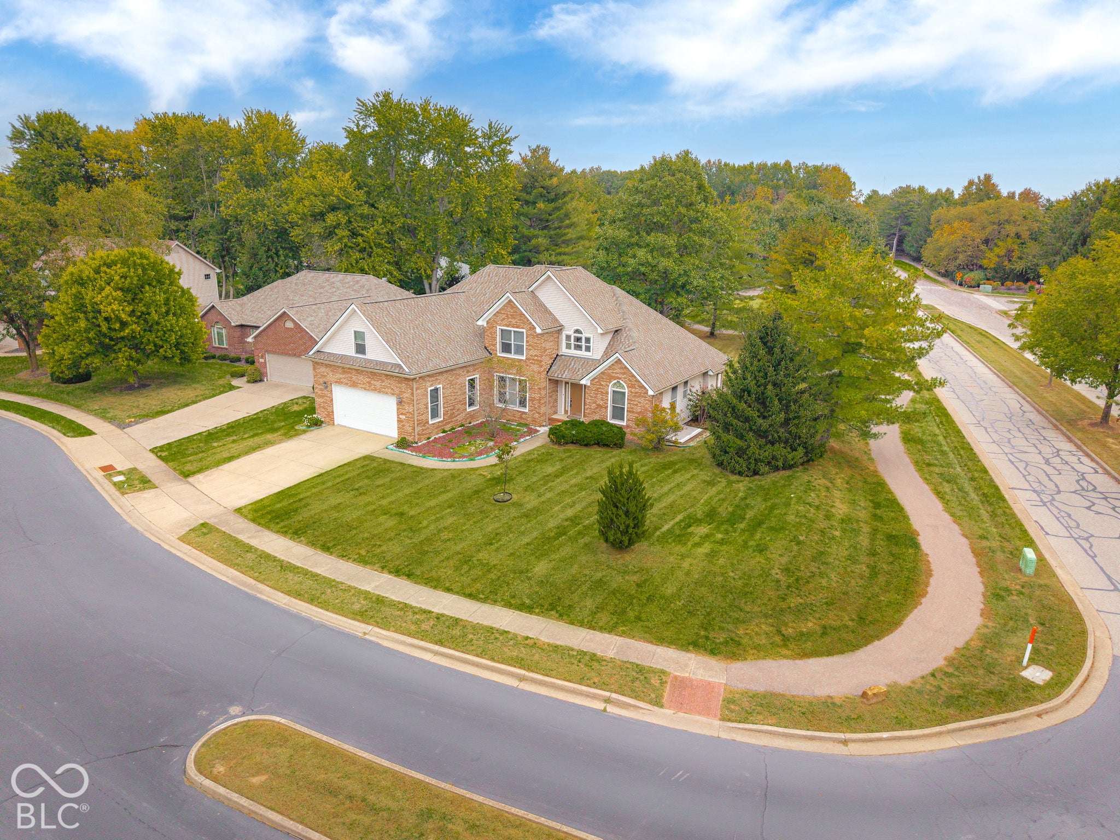
Located at 725 Greystone CT in COLUMBUS, IN, USA, this distinguished single family residence presents an exceptional opportunity for refined living. Four generously sized Bedrooms provide ample room and plenty of personal space. This home offers 4 Bedrooms, 3 full Bathrooms, 1 half Bath, an Office, Entertainment Room, Workout Area, and Sunroom. New HVAC, Furnace, Microwave, Dishwasher, Range/Oven. Roof is 6 months old! Newer Washing Machine and Dryer. Encompassing a substantial 4234 square feet of meticulously crafted living space, this residence, constructed in 2003, rises gracefully across three distinct stories, establishing a commanding presence on a sprawling 17496 square foot lot. The finished basement was completed last year and matches the rest of the home. This is a premier home and one of the largest in Tipton Lakes. Come see this home today!
Save
Ask
Tour
Hide
Share
Listing Snapshot
Price
$587,500
Days On Site
1 Day
Bedrooms
4
Inside Area (SqFt)
4,243 sqft
Total Baths
4
Full Baths
3
Partial Baths
1
Lot Size
0.4 Acres
Year Built
2003
MLS® Number
22092436
Status
Active
Property Tax
N/A
HOA/Condo/Coop Fees
N/A
Sq Ft Source
N/A
Friends & Family
React
Invite
Recent Activity
yesterday
Listing first seen on site
yesterday
Listing updated with changes from the MLS®
General Features
Acres
0.4
Foundation
Concrete PerimeterBlock
Garage
Yes
Garage Spaces
2
Levels
Three Or MoreTwo
Parking
Garage Door OpenerAttached
Property Condition
Updated/Remodeled
Property Sub Type
Single Family Residence
Security
Fire AlarmSecurity SystemSmoke Detector(s)
SqFt Below
1095
SqFt Total
4243
Style
Traditional
Utilities
Natural Gas ConnectedSewer ConnectedWater Connected
Water Source
Public
Interior Features
Appliances
Electric CooktopDishwasherDryerDisposalGas Water HeaterMicrowaveRefrigeratorWasher
Listing courtesy of CENTURY 21 Scheetz (949) 422-6658
Listings courtesy of Metropolitan Indianapolis Board of REALTORS® as distributed by MLS GRID. All information is provided exclusively for consumers’ personal, non-commercial use, and may not be used for any purpose other than to identify prospective properties that a consumer may be interested in purchasing. All information is believed to be reliable but is not guaranteed and should be independently verified.
Based on information submitted to the MLS GRID as of 2026-10-14 01:03 AM UTC.
All data is obtained from various sources and may not have been verified by broker or MLS GRID. Supplied
Open House Information is subject to change without notice. All information should be independently reviewed
and verified for accuracy. Properties may or may not be listed by the office/agent presenting the information.