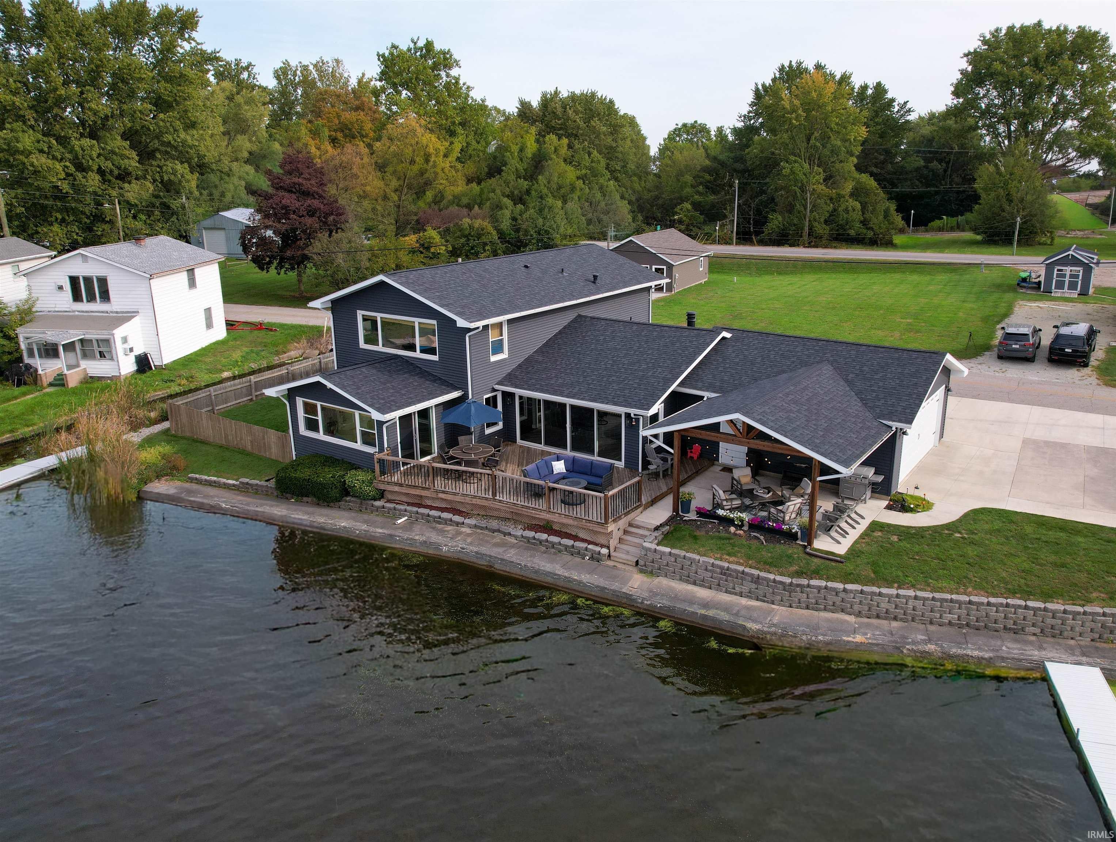
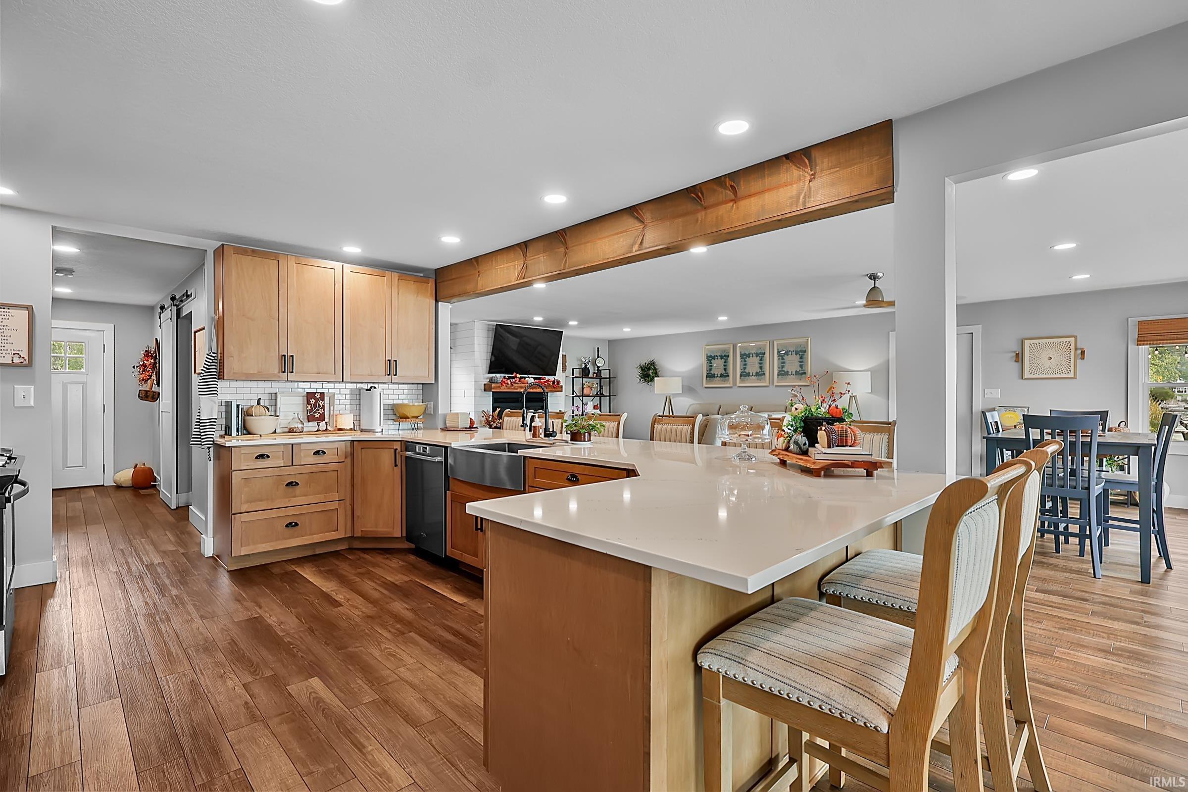
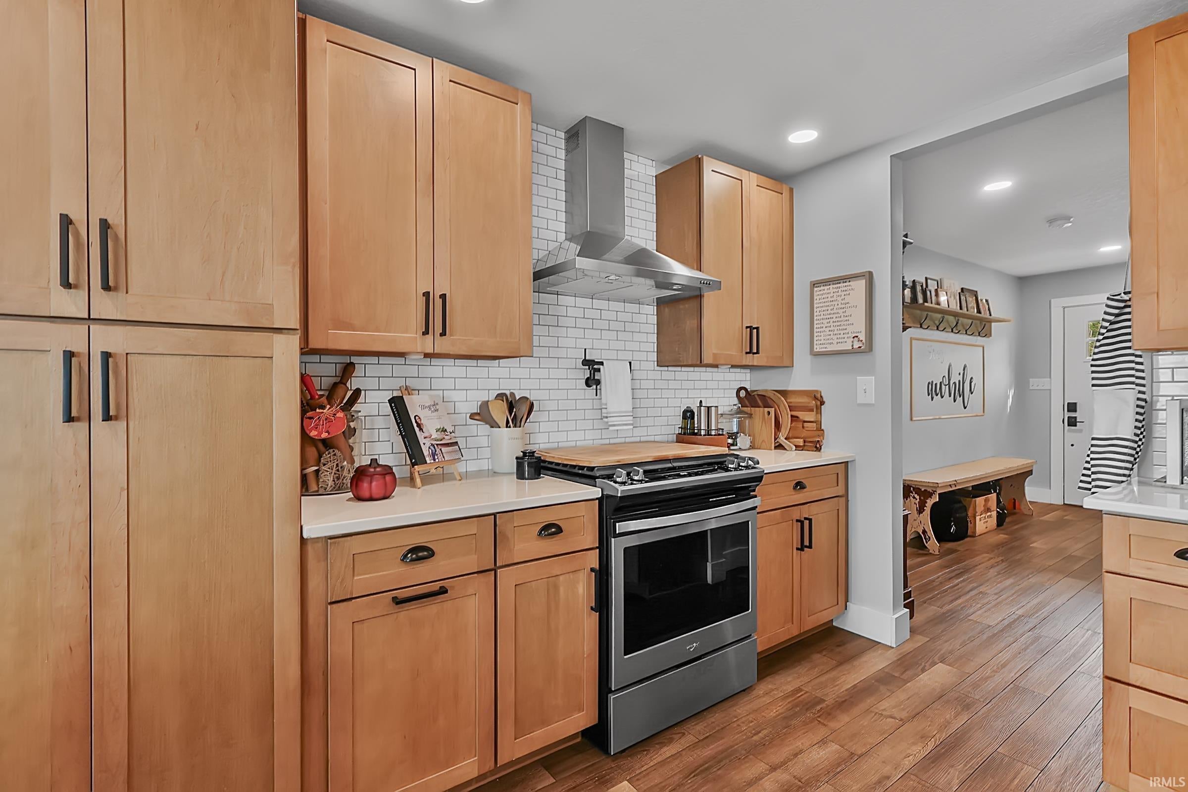
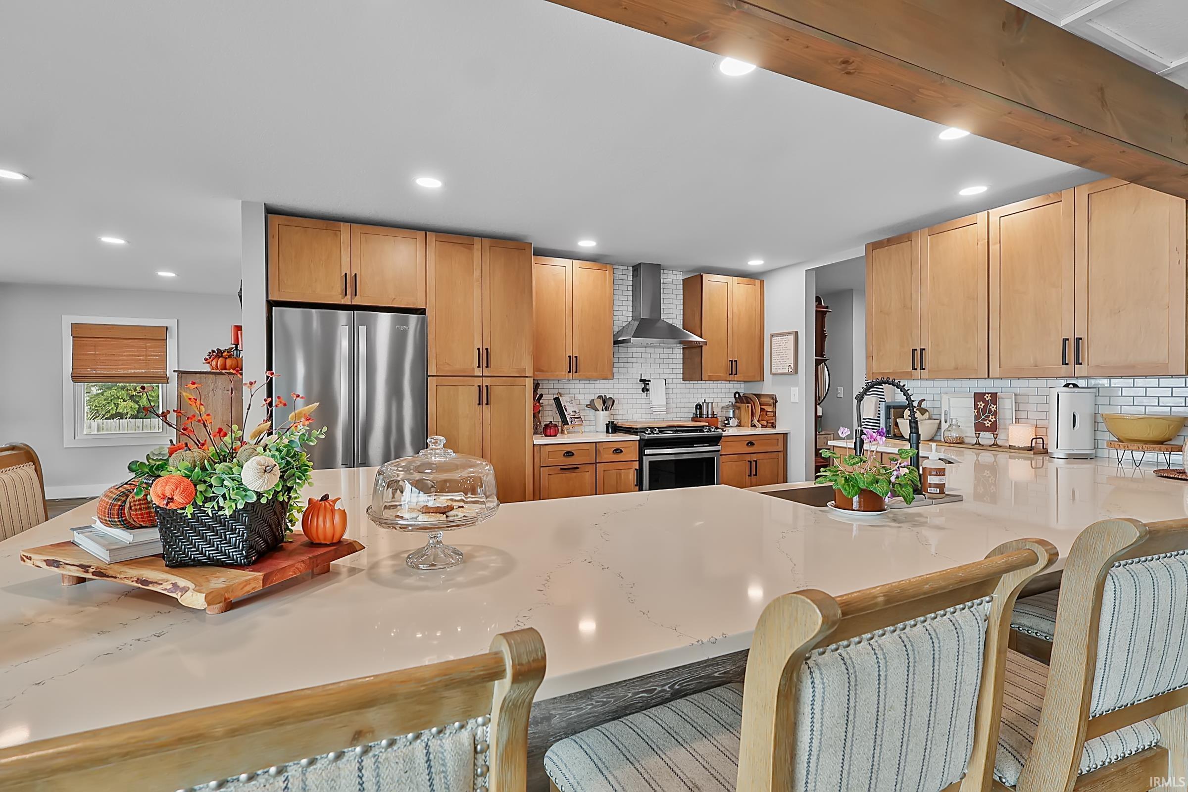
Lake views take center stage in this beautifully renovated home, where nearly every space was designed to make the most of life on the water. Completely renovated and transformed from top to bottom in 2021, this 4-bedroom, 3-full-bath home offers impressive living spaces and exceptional room for entertaining. The main level is anchored by a huge kitchen with an oversized quartz island seating eight, stainless appliances and warm wood cabinetry, opening into a large great room with gas fireplace and casual dining area. A separate dining space features a charming bourbon bar with beverage refrigerator, while the lakeside sitting room puts you just steps from the water with windows wrapping the view. A fantastic walk-in pantry off the entry, main-floor bedroom and full bath complete the first level. Upstairs, the show-stopping primary suite is all about the lake, with a wall of windows overlooking the water, a private bath with double vanity and tiled walk-in shower, and a large walk-in closet. Two additional bedrooms, another full bath and a dedicated laundry room round out the upper level. Outside, this home is made for lake days and long evenings with a large waterside deck, multiple seating areas and a covered patio with vaulted ceiling, exposed beams, ceiling fan and TV. A new, attached 2-car garage and plenty of additional parking add features that are hard to find in a lakefront home. Beautifully updated, filled with natural light and designed around the water, this is a home that makes the most of lake living inside and out.
Save
Ask
Tour
Hide
Share
Listing Snapshot
Price
$839,900
Days On Site
0 Days
Bedrooms
4
Inside Area (SqFt)
2,826 sqft
Total Baths
3
Full Baths
3
Partial Baths
N/A
Lot Size
0.17 Acres
Year Built
1970
MLS® Number
202642686
Status
Active
Property Tax
$6,017
HOA/Condo/Coop Fees
N/A
Sq Ft Source
N/A
Days online/new listing status provided by Showcase IDX.
Friends & Family
React
Comment
Invite
No Comments Yet
Did you know? You can invite friends and family to your search. They can join your search, rate and discuss listings with you.
Recent Activity
2 hours ago
Listing updated with changes from the MLS®
5 hours ago
Listing first seen on site
Price history, status history, and update history provided by Showcase IDX.
General Features
Acres
0.17
Attached Garage
Yes
Foundation
Block
Garage
Yes
Garage Spaces
2
Green Energy Efficient
Windows
Parking
Garage Door OpenerConcreteGarageAttached
Property Sub Type
Single Family Residence
Sewer
Public Sewer
SqFt Above
2826
SqFt Total
2826
Style
Other
Water Source
Public
Interior Features
Appliances
DishwasherMicrowaveRefrigeratorWasherGas OvenGas RangeElectric Water HeaterDryerWater Heater
Listing courtesy of LAKESHORE RLTRS, INCR (574) 835-1143Abigail Renie of LAKESHORE RLTRS, INCR
IDX information is provided exclusively for consumers’ personal noncommercial use, that it may not be used for any purpose other than to identify prospective properties consumers may be interested in purchasing, that the data is deemed reliable but is not guaranteed by MLS GRID, and that the use of the MLS GRID Data may be subject to an end user license agreement prescribed by IRMLS as amended from time to time. Copyright 2026, Indiana Regional MLS.
Based on information submitted to the MLS GRID as of 2026-10-15 03:56 AM UTC. All data is obtained from various sources and may not have been verified by broker or MLS GRID. Supplied Open
House Information is subject to change without notice. All information should be independently reviewed and verified for accuracy. Properties may or may not be listed by the office/agent presenting the information.
Neighborhood & Commute
Source: Walkscore
Disclosure: Community information and market data powered by Constellation Data Labs. Information is deemed reliable but not guaranteed.




Did you know? You can invite friends and family to your search. They can join your search, rate and discuss listings with you.