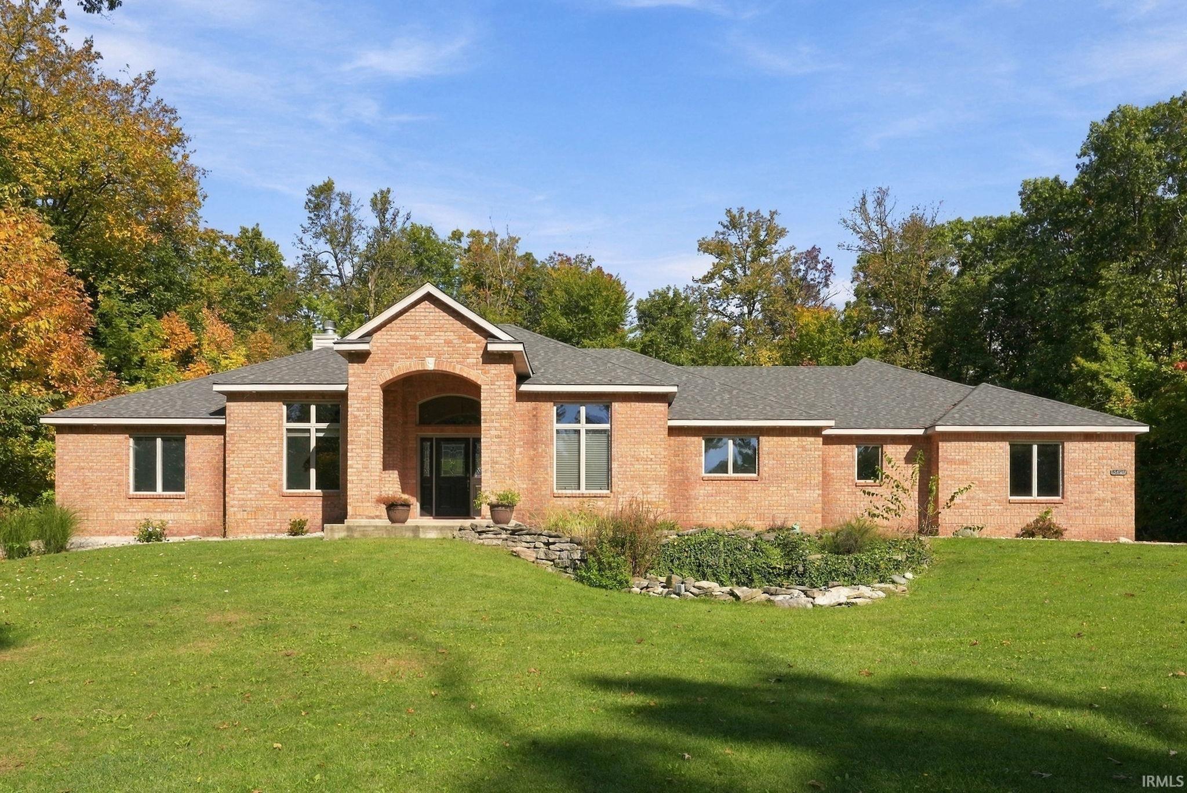
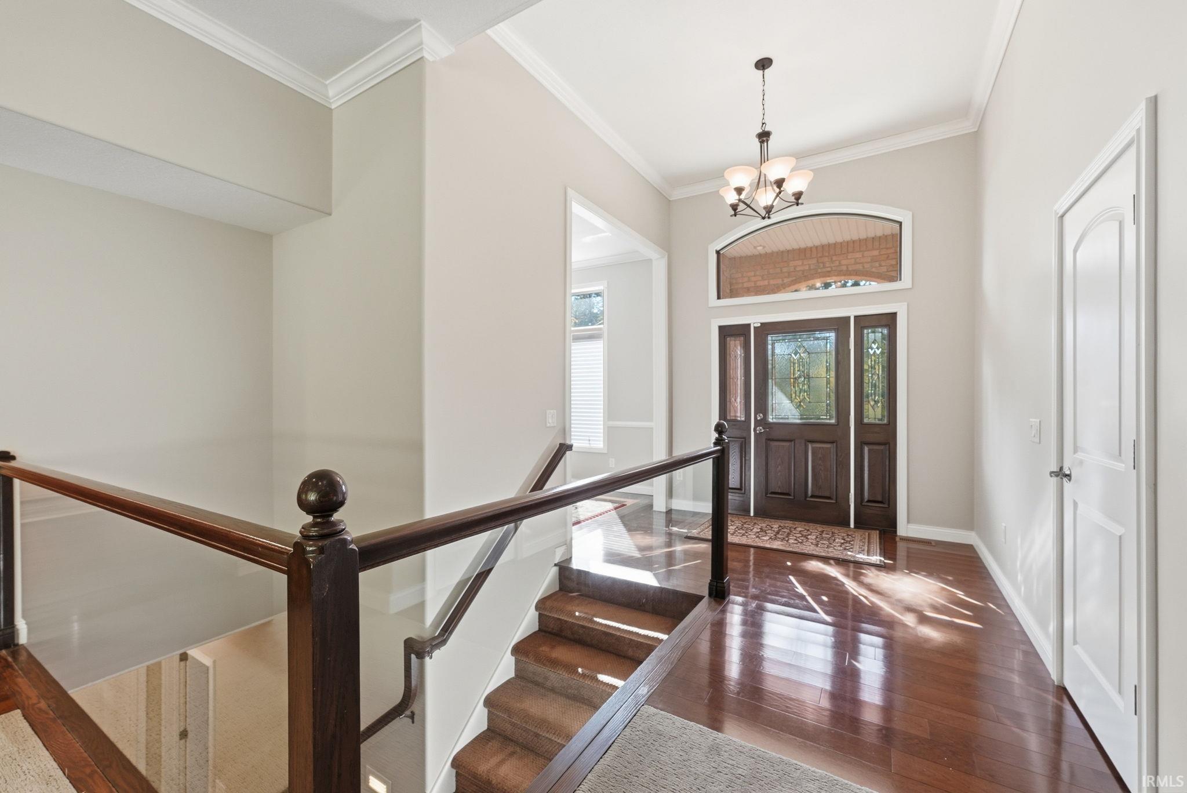
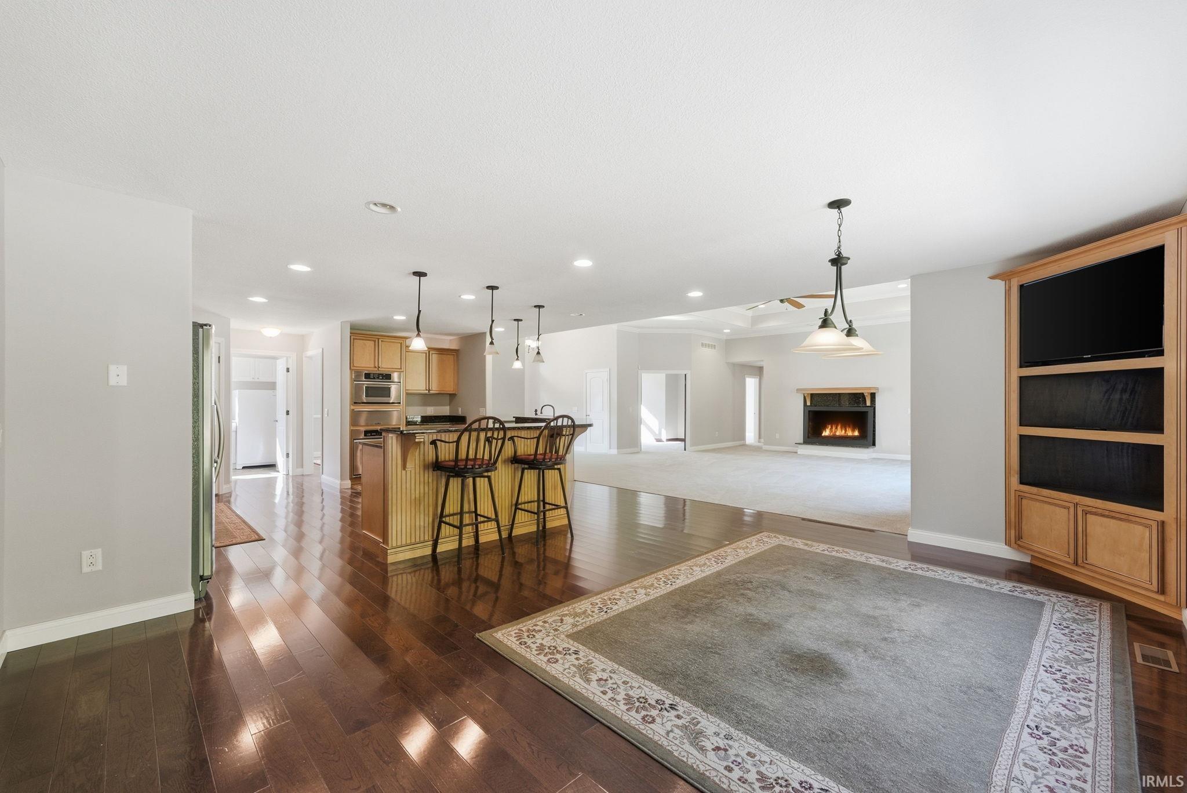
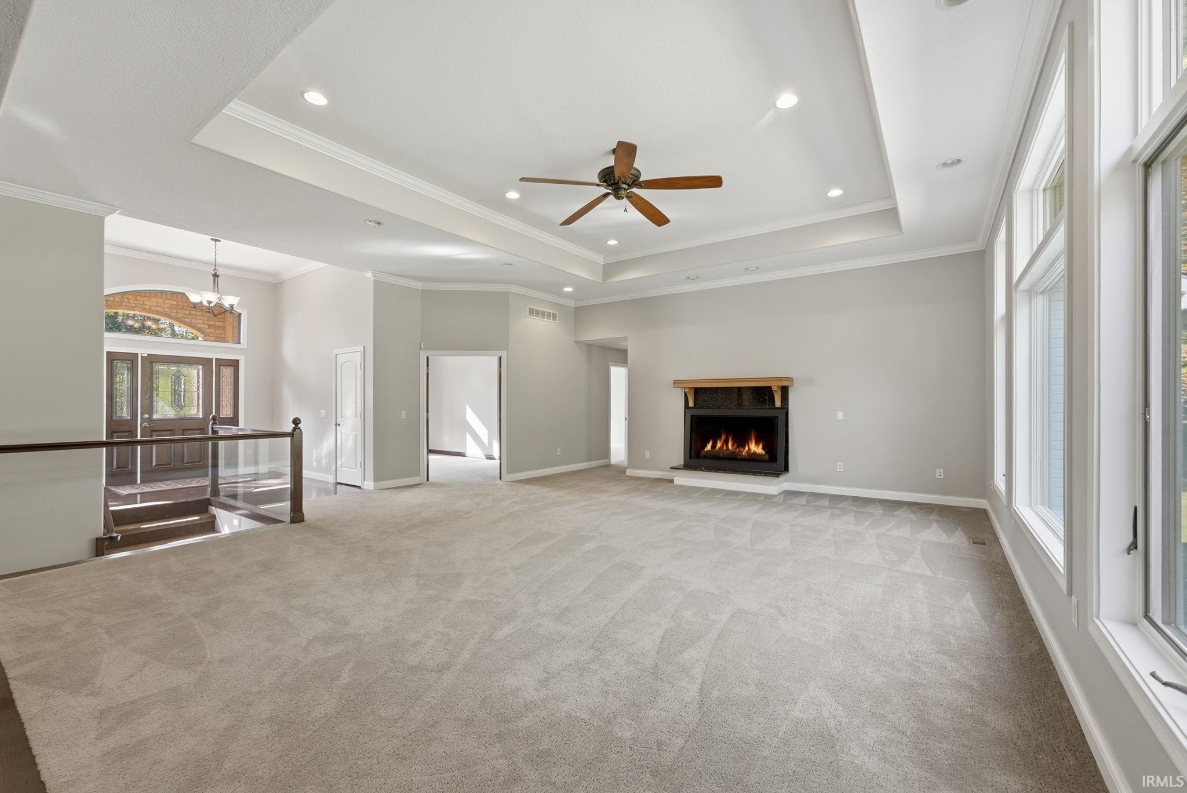
Welcome to your own private retreat! Nestled on 4 beautiful acres, this exceptional ranch-style home offers the perfect combination of peaceful country living, impressive space, and thoughtful design. With approximately 5,000 square feet of finished living area, this meticulously cared-for 2007 home has something for everyone. Enjoy 2 acres of manicured grounds complemented by 2 wooded acres that create a wonderful sense of privacy. Step inside to discover an inviting open floor plan featuring a spacious kitchen that flows seamlessly into the living room, complete with a cozy fireplace. The main level also offers a formal dining room, a generous primary suite, two additional bedrooms with a convenient Jack-and-Jill bathroom, a dedicated home office, and an oversized laundry room with plenty of cabinetry and workspace. The finished lower level is an entertainer's dream, featuring a custom bar, expansive recreation area with a pool table, comfortable second living space, home gym, fourth bedroom, full bathroom, and an additional flex room. You'll also appreciate the substantial storage space for all your extras. Whether you're hosting friends and family, enjoying a quiet evening at home, or taking advantage of the beautiful outdoor setting, this property delivers the space and versatility you've been looking for. A rare opportunity to enjoy privacy, comfort, and room to spread out both inside and out!
Save
Ask
Tour
Hide
Share
Listing Snapshot
Price
$769,900
Days On Site
1 Day
Bedrooms
4
Inside Area (SqFt)
4,900 sqft
Total Baths
4.5
Full Baths
4
Partial Baths
1
Lot Size
3.88 Acres
Year Built
2007
MLS® Number
202642675
Status
Active
Property Tax
$6,253.72
HOA/Condo/Coop Fees
N/A
Sq Ft Source
N/A
Days online/new listing status provided by Showcase IDX.
Friends & Family
React
Comment
Invite
No Comments Yet
Did you know? You can invite friends and family to your search. They can join your search, rate and discuss listings with you.
Recent Activity
yesterday
Listing updated with changes from the MLS®
yesterday
Listing first seen on site
Price history, status history, and update history provided by Showcase IDX.
General Features
Acres
3.88
Attached Garage
Yes
Foundation
Concrete Perimeter
Garage
Yes
Garage Spaces
2.5
Parking
Attached
Property Sub Type
Single Family Residence
Sewer
Public Sewer
SqFt Above
2600
SqFt Below
2300
SqFt Total
5150
Style
Traditional
Water Source
Public
Interior Features
Basement
Full
Cooling
Central Air
Fireplace
Yes
Fireplace Features
Family Room
Fireplaces
1
Heating
Geothermal
Laundry Features
Main Level
Bedroom 1
Dimensions – 15 x 16Level – Main
Bedroom 2
Dimensions – 14 x 12Level – Main
Bedroom 3
Dimensions – 13 x 12Level – Main
Bedroom 4
Dimensions – 12 x 12Level – Main
Bedroom 5
Dimensions – 11 x 10Level – Main
Dining Room
Dimensions – 14 x 12Level – Main
Family Room
Dimensions – 24 x 21
Kitchen
Dimensions – 17 x 15Level – Main
Laundry
Level – Main
Living Room
Dimensions – 19 x 18Level – Main
Outbuilding1
Dimensions – 21 x 30
Save
Ask
Tour
Hide
Share
Exterior Features
Construction Details
BrickVinyl Siding
Lot Features
Wooded
Other Structures
Second Garage
Community Features
School District
Fort Wayne Community
Township
Washington
Schools
School District
Fort Wayne Community
Elementary School
Lincoln
Middle School
Shawnee
High School
Northrop
Listing courtesy of eXp Realty, LLC (260) 460-0272Austin Freiburger of eXp Realty, LLC
IDX information is provided exclusively for consumers’ personal noncommercial use, that it may not be used for any purpose other than to identify prospective properties consumers may be interested in purchasing, that the data is deemed reliable but is not guaranteed by MLS GRID, and that the use of the MLS GRID Data may be subject to an end user license agreement prescribed by IRMLS as amended from time to time. Copyright 2026, Indiana Regional MLS.
Based on information submitted to the MLS GRID as of 2026-10-16 05:07 AM UTC. All data is obtained from various sources and may not have been verified by broker or MLS GRID. Supplied Open
House Information is subject to change without notice. All information should be independently reviewed and verified for accuracy. Properties may or may not be listed by the office/agent presenting the information.
Neighborhood & Commute
Source: Walkscore
Disclosure: Community information and market data powered by Constellation Data Labs. Information is deemed reliable but not guaranteed.




Did you know? You can invite friends and family to your search. They can join your search, rate and discuss listings with you.